Roofing felt
Older bitumen underlay, sometimes torn before the foam went on.
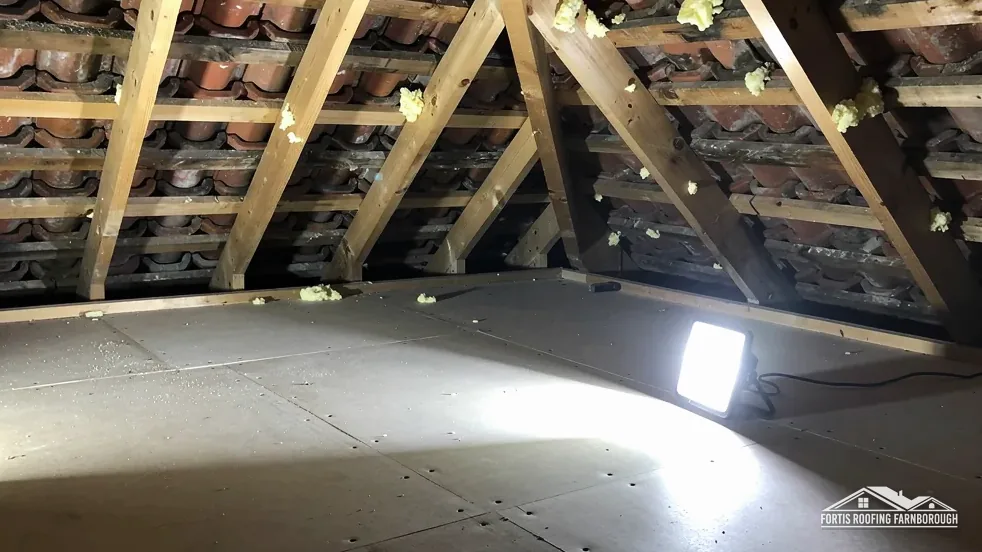
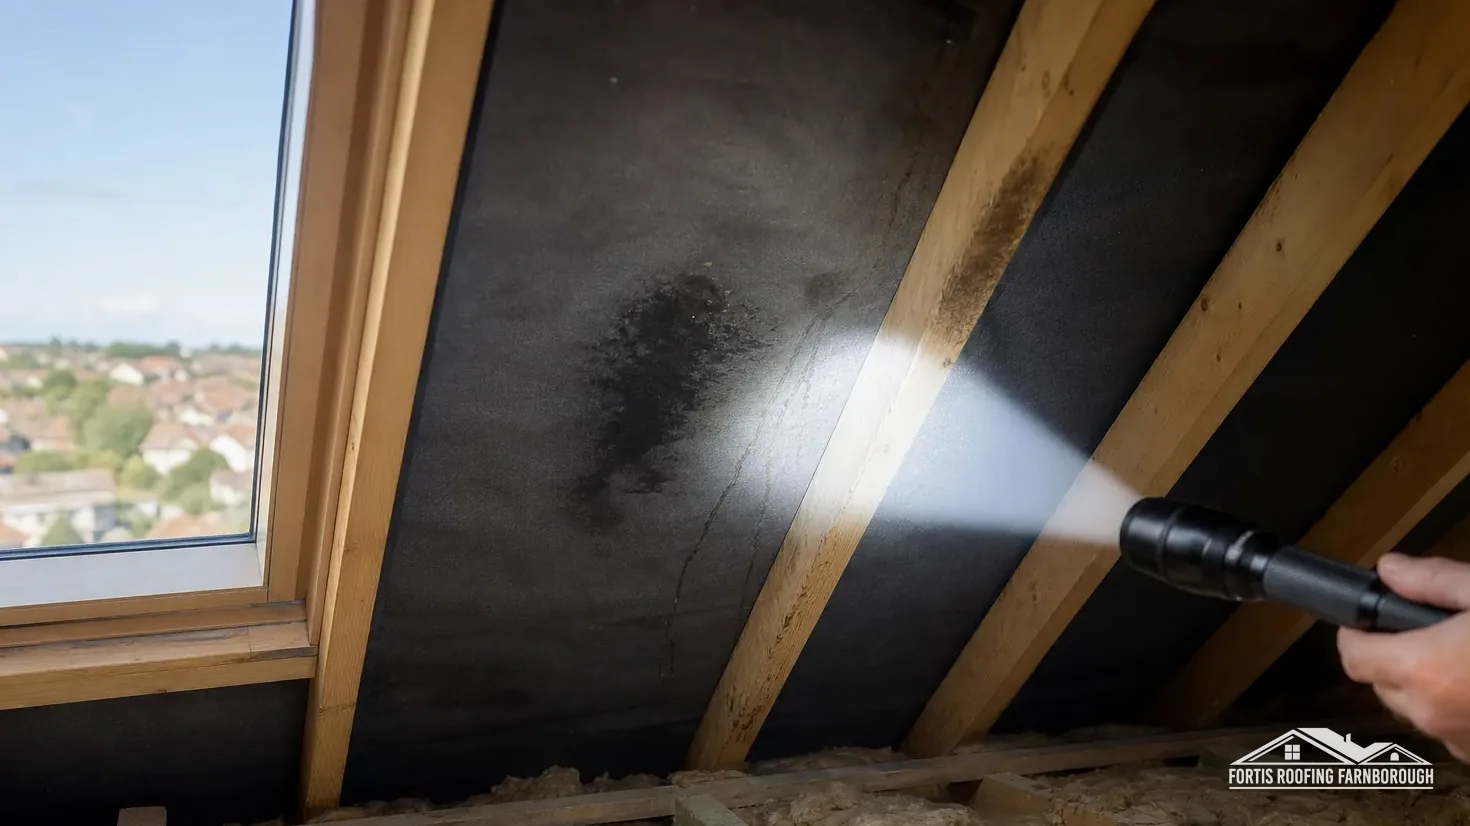
Foam off the rafters, then a roofer's look underneath
We remove spray foam from the underside of your roof, then inspect the timbers, felt and battens it was hiding and explain in plain words what we found.

Older bitumen underlay, sometimes torn before the foam went on.

Newer underlay, checked for tears and gaps once the foam is off.

No underlay at all, with foam on the back of the covering.
 Foam removal from rafters
 Timber and felt inspection
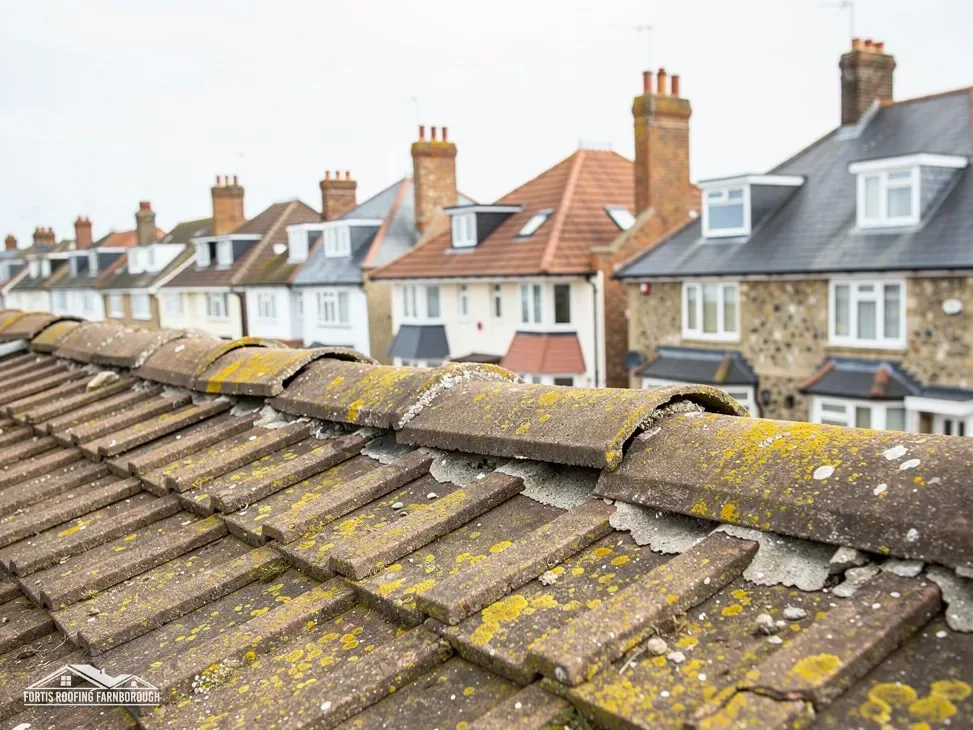 Underlay and batten repairs
 Re-roofing where needed
 Loft re-insulation
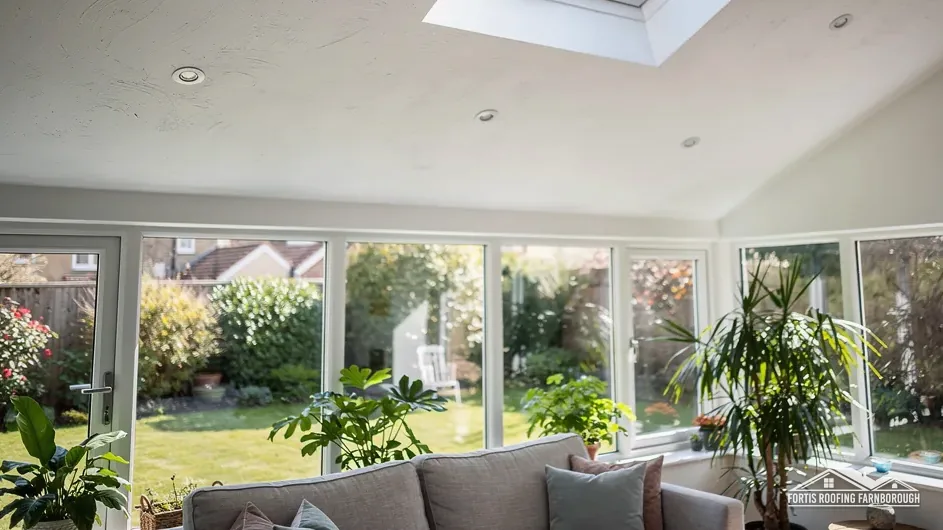 Before and after record
The foam comes off and the timbers and felt underneath are sound.
Some battens, felt or timber ends are damaged and are put right in place.
The underlay has failed across the slopes, so the covering comes off too.
Spray foam removal, the figures
What RICS said about lenders, what the foam hides, how long the covering above may last, and the re-roofing, ventilation and Part L figures that follow removal, each with its source.
| No. | Chapter | The figure it turns on |
|---|---|---|
| 01 | What RICS said about spray foam and lenders | RICS guide: 31 March 2023 |
| 02 | What the foam hides from an inspection | Timber cannot be fully seen |
| 03 | How long the covering above may last | Welsh slate: 100+ years |
| 04 | When removal turns into a re-roof | Under 50 per cent of the roof |
| 05 | Ventilating the loft once the foam is out | 25mm at the eaves, 15° or less |
| 06 | Re-insulating the loft to Part L | Improved figure: 0.16 |
Chapter 01 of 06
The RICS spray foam guidance and its dates
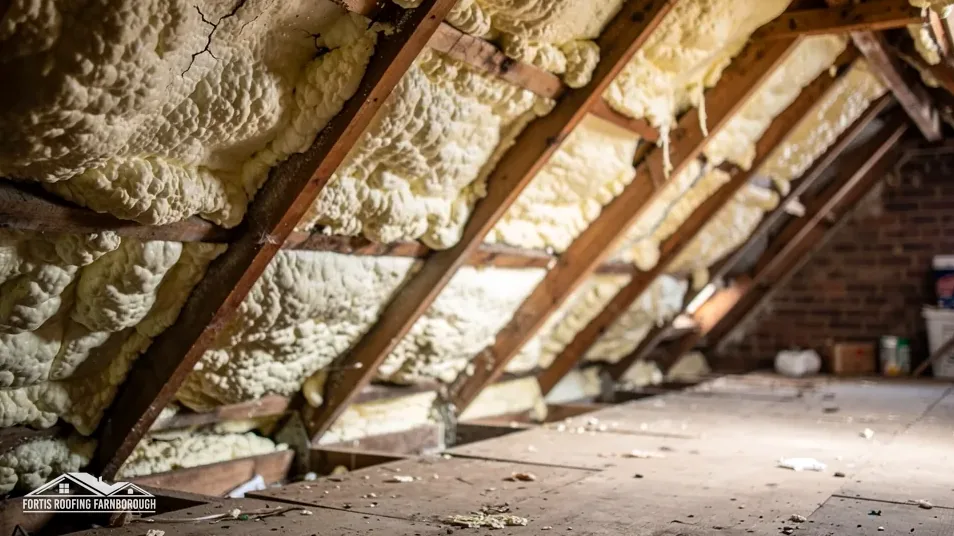
Spray foam insulation is sprayed as a liquid onto the underside of a roof, where it expands and sets. In a loft it ends up covering the rafters (the sloping timbers that carry the roof), the underlay (the felt or membrane laid under the tiles) and sometimes the back of the tiles or slates themselves. From inside, the roof becomes a single layer of foam, and everything behind it drops out of sight.
In March 2023 RICS, the professional body for chartered surveyors, launched a consumer guide on the subject. Its press release, dated 3 March 2023, said that "there has been concern within specific sectors of the lending market, such as equity release mortgages, which is now having a wider impact on lenders." The guide itself shows a published date of 31 March 2023. Its advice to homeowners is direct: "Do check with your mortgage provider whether their lender policy allows the installation of such products".
The RICS wording describes concern in some parts of the lending market, starting with equity release, and a wider effect on lenders since then. It does not say that every lender turns down a home with spray foam, and the position can differ from one lender and one product to the next. A buyer's surveyor may flag the foam in a report, and a valuer may ask what sits under it. The first step is the one RICS gives: ask the lender concerned what it needs, in writing if you can.
Some lenders and buyers want the foam taken out. Others want evidence about the roof beneath it. Removal answers both, because once the foam is off, the roof can be inspected and recorded. That record lets a surveyor answer the question they could not answer before, and it gives you something to hand over rather than a promise.
Taking foam off is half the job. The other half is reading what it was hiding: felt that has torn or turned brittle, battens (the slim timbers each row of tiles is fixed to) softened by damp, nails rusted through, and tiles or slates that have slipped. Those are roofing faults, and they decide whether the loft needs a small repair, new underlay or a full re-roof. We are a roofing firm based in Farnborough, so the inspection and any repair can follow the removal on the same job.
Our guide on why people are removing spray foam insulation goes further into the reasons homeowners across Hampshire and Surrey give for taking it out.
Chapter 02 of 06
| Concern | Published wording | Source |
|---|---|---|
| Timber roof structure | Cannot be fully seen or inspected when covered with spray foam | RICS consumer guide |
| Ventilation | Incorrectly installed insulation can negatively impact it | RICS consumer guide |
| Moisture | Can result in moisture damage | RICS consumer guide |
| Foam on a leaking roof | We don't recommend doing this | Energy Saving Trust |
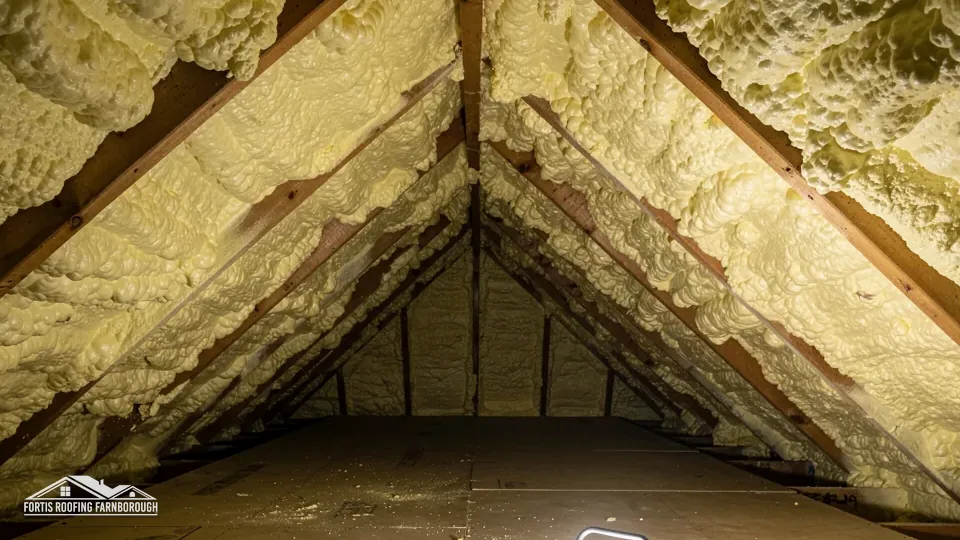
A roof inspection depends on seeing the timber. A surveyor in the loft looks along the rafters for splits, sagging, staining and the soft surface that points to decay. They check the purlins (the heavy beams that run along the roof and prop the rafters part way up) and the joints where timbers meet. RICS puts the difficulty in one sentence: "If the timber roof structure is covered with spray foam it cannot be fully seen or inspected." A surveyor who cannot see the timber cannot report that it is sound, and that gap in the report is what reaches the lender.
The second concern is moisture. The RICS guide says incorrectly installed insulation "can negatively impact ventilation and result in moisture damage". A pitched roof gets rid of moisture through its eaves, its ridge and its underlay, and foam packed across that route changes how damp air leaves the loft. Timber that stays damp for long spells is open to rot, and with foam over it the first sign can be a stain on a bedroom ceiling rather than anything you would notice in the loft.
Foam also hides the fixings. Every tile or slate hangs from a batten by its nibs or is held by a nail, and those nails rust over time. Under foam, a roof can look tight from inside while the fixings behind it have given up, because the foam itself is holding the covering in place.
Some foam was put in to stop a leak or to hold slipped tiles in place. The Energy Saving Trust, in guidance last updated on 8 May 2026, says of spraying foam onto a leaking roof: "We don't recommend doing this." The leak does not go away; the water runs behind the foam and into the timber, out of sight. When foam comes off a roof like that, the slipped tile, the cracked slate or the torn felt it was covering can be the first thing we find, and the timber around it is where we look hardest.
Spray foam comes in two broad kinds. Open-cell foam is soft and springy, and a thumb pressed into it leaves a dent. Closed-cell foam is hard and rigid, and grips firmly to whatever it was sprayed onto. The kind in your loft changes how it comes away from the timber and how long the removal takes, so we identify it on the first visit and say which it is before we price anything. Some lofts have both, where a later installer added to earlier work, and each part is dealt with on its own terms. Our guide to open-cell and closed-cell spray foam sets out the differences in more detail.
Chapter 04 of 06
The Planning Portal's re-roofing test for a building control application
Removal itself is work inside the loft. The roof only comes into it when the inspection shows faults that need the covering lifted. A few slipped slates, a torn patch of felt or a handful of soft battens are repairs. Felt that has failed across every slope, battens soft along whole courses and timber stained by years of trapped damp are a different scale of job. At that point, patching from inside under a covering that keeps letting water in costs more over time than starting again from the rafters up.
The panel sets out the Planning Portal's re-roofing test. Work stays outside a building control application, normally, while it touches less than 25 per cent of the total building envelope and less than 50 per cent of the roof. Stripping and re-covering every slope takes the job beyond that roof limit, which brings building control in. Separately, if the replacement covering adds 15 per cent or more to the weight on the roof, Building Regulations approval is needed, and the Planning Portal advises getting a structural engineer or surveyor to check before starting.
For Farnborough and Aldershot addresses, and for Fleet and the rest of Hart, the council service is the Hart and Rushmoor Building Control Partnership, whose team works from Rushmoor's Farnborough offices (01252 398715). A registered building control approver is the other route. For a house in Bracknell Forest, that council lists re-covering pitched and flat roofs among jobs that might call for building regulations approval, so we confirm the position there before any re-roof.
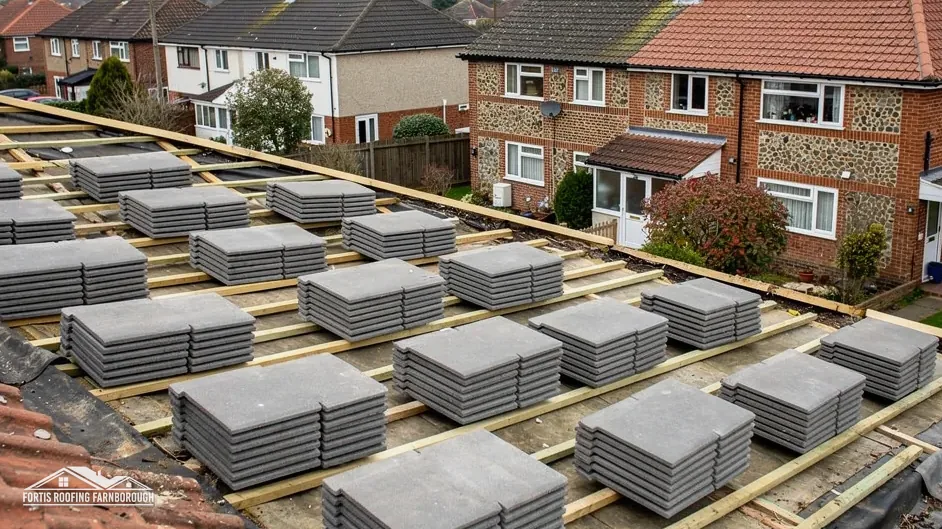
When the covering comes off, the whole roof is open from above. The old felt goes, new underlay is laid over the rafters, new battens go on, and the slates or tiles are refixed or replaced. Any foam still stuck to the back of the old felt leaves with it, which saves scraping it off from below. From inside, the rafters can then be cleaned back and inspected in full daylight, which gives the surveyor the clearest record of all. Our roof replacement service covers stripping, re-felting and re-covering a whole roof.
What drives the cost of removal is the area of foam, how thick and how firmly bonded it is, the room to work in the loft, and what the inspection finds behind it. A loft with low headroom or boarded floors takes longer than an open one, and so does foam packed tight into the eaves. Add any repairs or a re-roof and the figure changes again, which is why we price after the inspection rather than from a description over the phone. Our guide on what decides the cost of spray foam removal goes through each factor.
Chapter 05 of 06
| Set-up | Condition | Eaves ventilation or seal |
|---|---|---|
| Cold roof, HR (non-breathable) underlay | Pitch 15° or less | 25mm along the eaves |
| Cold roof, HR (non-breathable) underlay | Pitch more than 15° | 10mm along the eaves |
| LR (breather) underlay | Well-sealed ceiling, third-party certified | 3mm fortuitous ventilation via normal eaves |
| Loft hatch | Approved Document C para 6.12 | An effective draught seal |
A conventional loft is built as a cold roof: the insulation lies across the ceiling joists on the loft floor, and the space above it stays cold and is ventilated so damp air can leave. Spray foam on the rafters turns that arrangement upside down, insulating the slope instead and closing off the air paths at the eaves. When the foam comes out, the loft goes back to working as a cold roof, and it only works if the air can move again.
The table gives the figures Marley publishes under BS 5250, the code for managing moisture in buildings. What a cold loft needs depends on its underlay. Where the underlay is HR, meaning high resistance to vapour and so not breathable, Marley gives 25mm of continuous ventilation at the eaves for roofs pitched at 15° or less, dropping to 10mm once the pitch is above 15°. Where it is LR, a breather underlay, and the ceiling below is well sealed, the small 3mm gaps that ordinary eaves leave are counted as enough, provided the product carries third-party certification. Approved Document C adds a point inside the house: loft hatches should have an effective draught seal, because a gap round the hatch pushes warm, moist air from the landing straight into the cold loft.

Foam can fill the eaves, the low edge of the roof where the rafters meet the walls, and block any vents or gaps there. As part of the removal we cut it back from the eaves so air can move into the roof space again, and we fit eaves vents or trays where the roof needs them. We also identify the underlay, because the ventilation figure turns on whether it is HR or LR. Felt that has torn or rotted along the eaves may need replacing so the vents do their job without letting rain in, and that is one of the repairs that can only be judged once the foam is off.
Where the loft is a room, the insulation has to stay at rafter level, and that build-up needs its own design for ventilation or vapour control. Approved Document C asks that a roof be built so interstitial condensation, the kind that forms inside the layers rather than on a surface, does not harm its structure or its thermal performance. BS 5250:2021 is the current version of the moisture code and is listed as being under review, so we work to it and check the product sheets for the insulation and membranes we propose. For a loft room, the removal is planned around the plasterboard: sometimes it comes down so the foam can be reached, and it goes back once the new insulation is in. Our guide to the spray foam removal process explains how the loft and the rooms below are protected while we work.
Chapter 06 of 06
Part L figures for an existing roof, in W/(m²·K), and the 2027 change
With the foam gone, the loft needs insulating again, and there are two routes. In a cold loft the insulation goes back across the floor, between and over the ceiling joists, with the roof space above it ventilated. In a loft room or conversion it goes at rafter level, with the ventilation or vapour control design that chapter 05 describes. Which route suits your house depends on how the loft is used, and that is settled before anything is ordered. Deeper insulation across the floor also means raising any loft boarding, which we allow for when we plan the job.
Part L sets the targets as U-values, the rate at which heat escapes through a square metre of roof for each degree of temperature difference; a smaller number means a warmer roof. For existing elements, Table 4.3 of Approved Document L gives a roof threshold of 0.35 and an improved value of 0.16, and the table also applies to retained parts of a home, for example the roof slopes kept in a loft conversion. Paragraph 4.13 eases the 0.16 target where it cannot be reached in practice, or where the energy saved would take longer than 15 years to pay back. The roof is then brought to the best standard that pays back inside 15 years, and as a rule it should finish no worse than 0.7.
The Building Regulations define renovation of a thermal element, which includes a roof, as "the provision of a new layer in the thermal element or the replacement of an existing layer". Whether your re-insulation counts, and what it must reach, is a question for your building control body, which for Farnborough and the Hart towns is the Hart and Rushmoor Building Control Partnership. We ask before we specify. Approved Document L's 2026 edition comes in on 24 March 2027 for work in England, with the existing-element table renumbered 3.3, so the date your work starts can matter.
VAT on insulation
HMRC's Notice 708/6 zero-rates installations of energy-saving materials made between 1 May 2023 and 31 March 2027, with the reduced 5% rate from 1 April 2027. Ask whether your re-insulation qualifies, and check whether any quote includes VAT. When the job is finished you receive a record of the loft before and after, with notes on the timber, felt and battens and a list of any repairs, for the surveyor, valuer or lender who asked about the foam. Our guide on re-insulating after spray foam removal sets out the insulation options for a loft that has just been cleared, and how each one fits with the ventilation the roof needs.
We inspect the loft, open up the foam where it is safe to, and give you one written total for removal and any repairs.
Guides on why foam is being removed, how removal works, what it costs, open and closed-cell foam, timber damage, re-insulating and the surveyor's report.
Guide · 9 min read
Removal cost turns on how much foam there is, how firmly it is stuck, how easy the loft…
Guide · 9 min read
Removing spray foam is slow, dusty, physical work in a cramped space. It can be done, and the…
Guide · 9 min read
Three things drive removal: the foam hides the roof timbers, a lender or buyer has asked about it,…
It depends on the area of foam, how thick and how firmly bonded it is, the headroom and access in the loft, and what the inspection finds under it. Re-insulation, eaves vents and any repairs to felt, battens or tiles add to it. We price the removal after inspecting the loft, so the figure reflects your roof.
Yes, with care. The foam is cut and scraped back from the timber by hand, and a thin skin can remain where it bonded hard. That is recorded separately from any real decay or staining, so a surveyor reading the record can tell the two apart. Felt behind the foam can tear as it comes away and is repaired.
Not in every case. It depends on your buyer, their surveyor and their lender. RICS said in March 2023 that some lenders, starting with equity release, had concerns about spray foam. Ask the buyer's side what they need: sometimes it is removal, sometimes evidence about the roof underneath, and removal with a record can answer both.
It is slow, careful work in a confined space rather than a difficult trade. Hard, closed-cell foam takes longer to cut back than soft open-cell foam, and low headroom, boarded floors or stored belongings slow it further. The loft is protected, the waste is bagged and taken away, and the house below is kept clean.
Lending is one reason: RICS reported concern among some lenders in 2023, which affects sales and remortgages. Surveyors also cannot inspect timber hidden under foam, RICS warns that poorly installed insulation can harm ventilation and cause moisture damage, and the Energy Saving Trust advises against spraying foam onto a leaking roof.
Clear rafters and purlins they can inspect, and evidence of the work. We provide photos of each section before and after removal, notes on the condition of the timber, felt and battens, and a list of any repairs made. You can pass that record to the surveyor, valuer or lender who raised the foam.
Get your free roof quote
Tell us roughly when the foam went in and what your surveyor said, and we will inspect the loft.
10-year workmanship guarantee, in writing.