The short answer
A loft conversion needs the roof timbers to be seen, insulated to a set standard and fitted with fire safety measures, and foam can hide the first and complicate the second. Clearing foam before the conversion is common. Renovated roofs follow a Part L figure of 0.16 W/(m²·K), and Approved Document B usually asks for a fire-protected stair where a loft room is added above two storeys.
Why foam is usually cleared first
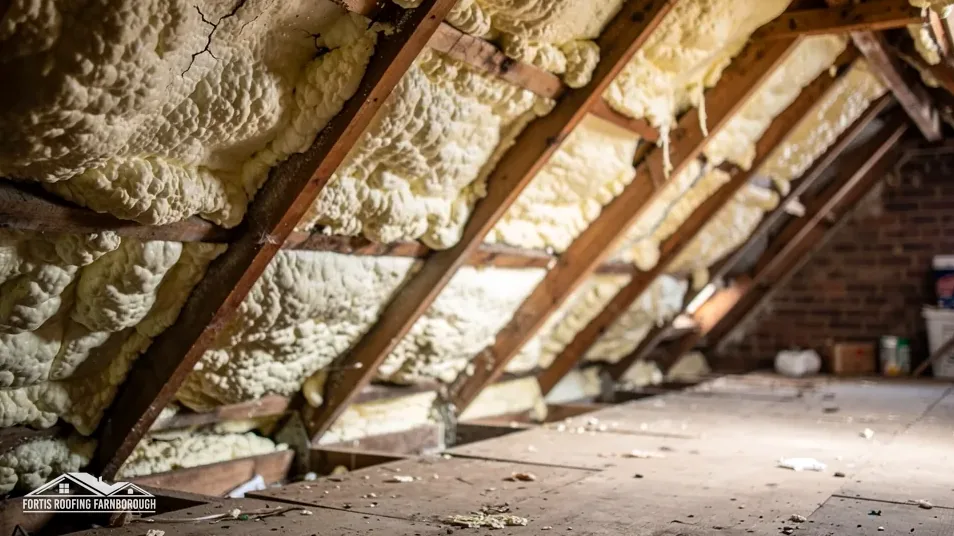
A loft conversion is building work on the roof structure. New floors, stairs, windows and often steel beams are added, and the rafters and purlins may be altered. Anyone planning that work needs to see the timbers, and foam over them stops it.
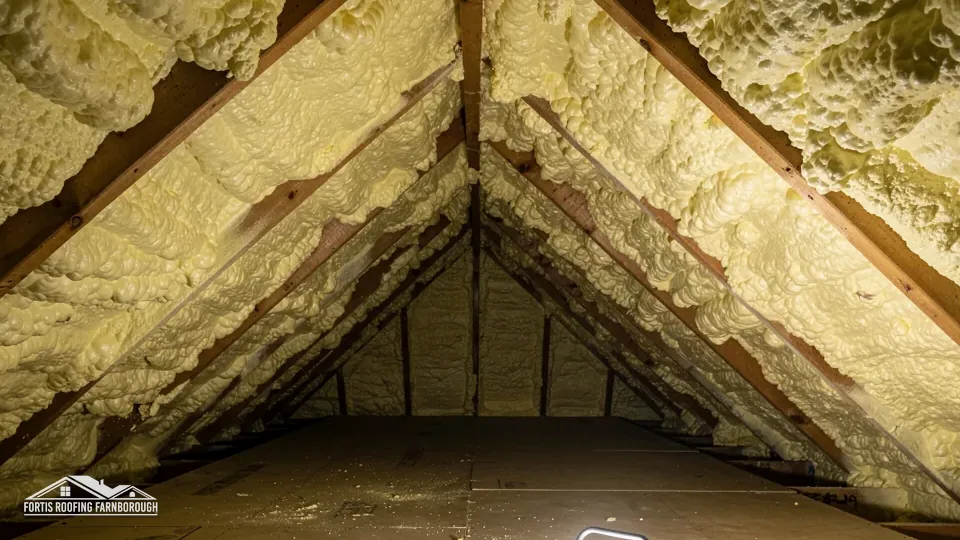
RICS notes in its consumer guide that foam-covered roof timber resists full inspection. A structural engineer designing the conversion, a building control surveyor inspecting it and a contractor cutting into the roof all depend on knowing the timber's condition. Hidden damp or rot found halfway through a conversion is expensive.
There is a practical side as well. Roof windows need openings cut through the rafters, and the foam bonded to them has to be cut away around each one. Plasterboard and insulation are fixed to the rafters, and a surface covered in foam is a poor base. The covering and flashings round new windows are also easier to do on clear timber.
For those reasons, clearing the foam before the conversion starts is the common course. The timbers are then inspected and photographed, any repairs are done, and the roof is ready to be insulated again to the standard the conversion needs. Our answer on whether spray foam can be removed covers the method.
Insulation and Part L
Converting a loft makes the roof a part of the heated home, and Approved Document L sets the insulation standard. In the 2021 edition, Table 4.3 covers existing elements that are renovated or retained, such as the roof of a loft conversion. It sets a threshold U-value of 0.35 W/(m²·K) and an improved value of 0.16, and for renovation and loft conversions the figure to remember is 0.16, not 0.15.
Paragraph 4.13 gives some room. Where the improved figure is out of reach for practical reasons, or would take over 15 years to repay, the upgrade goes as far as the payback allows, and 0.7 W/(m²·K) is generally the worst an upgraded element should be. Building control interprets this for your project.
Roof windows fitted new are held to 1.4 W/(m²·K) on the window row, with Band B as an alternative rating, and rooflights to 2.2. Neither is a thermal element, so their rules sit apart. Our answer on roof windows and Building Regulations explains.
The edition changes. AD L 2026 takes effect on 24 March 2027, and until then the 2021 tables apply. Ask your building control body which will apply to your start date.
The insulation must also leave a ventilation path for the roof. Foam was often used because it fills the space, and replacing it with a layered system needs the airflow designed in.
Escape, stairs and fire safety
A new room above a two-storey house raises a fire safety question, and Approved Document B sets out the answers. The guidance usually asks for a protected stair, one enclosed to resist fire, though alternatives such as sprinklers are allowed. Paragraph 2.5 deals with a storey more than 4.5 metres above the ground.
Escape windows are covered as well. Paragraph 2.10 sets 0.33 square metres as the least openable area, 450 mm as the minimum for both height and width, and 1100 mm as the highest the lowest openable point may sit above the floor. They count only for storeys within 4.5 metres of the ground, so on a tall house the stair route does the work.
These rules shape the conversion design. The stair has to land somewhere sensible, doors and walls on the route are fire-rated, and a roof window used for escape has to be the right size and height. Our answer on an escape roof window works through the sizes.
Foam adds a further point: insulation products have their own fire performance, and a lining over foam is a decision for the designer. Clearing the foam avoids the question.
Your building control body signs off the fire safety measures, and a registered approver can do the same.
How we help before a conversion
We survey the loft, photograph the foam, and tell you how it was applied and what it hides. If a conversion is planned, we recommend clearing the foam before the designer and builder start, so they work from a clear structure. The photographs and a removal report go to them.
Once the foam is off, we record the timbers and report on their condition. Any repairs are priced and agreed, such as treating or splicing rafters, replacing battens or fixing the covering. The roof is then ready for the conversion team, whoever that is.
We are not the designer, the structural engineer or the building control body. Design, structure, insulation and fire safety belong with the people qualified to decide them, and the council or approver checks the result. Our contribution is the evidence about the roof.
A lender may also have a view on foam, since RICS reported in March 2023 that caution among lenders began with equity release. If the conversion is funded through a lender, check with your mortgage provider.
See spray foam insulation removal for the service. A written total for the removal as described follows the survey.