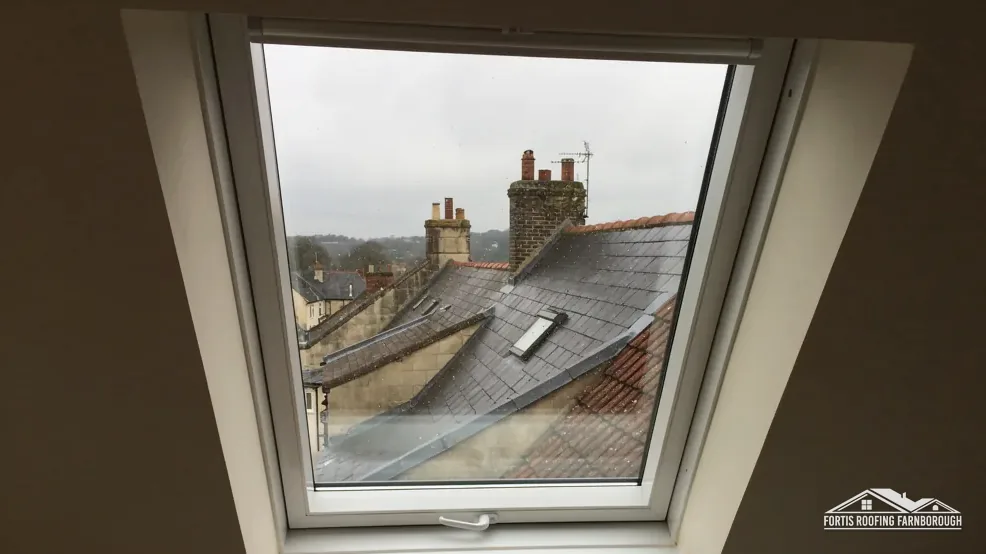
A loft conversion turns an unused roof space into a bedroom or a study, and in doing so it adds a new storey to the escape route. In a house fire, the people on the top floor need a way out that does not depend on crossing a hallway full of smoke. Approved Document B, the part of the Building Regulations on fire safety, sets out how that is done.
One answer people have heard of is the escape window: a roof window big enough for a person to climb out of. It is real, and it is used, but only in certain cases and only if the window is large enough and sits at the right height. The commonest answer for a conversion on a two-storey house is not a window at all but a protected stairway.
This guide sets out the escape window figures in Approved Document B, the 4.5 m limit that decides whether a window counts, the protected stair and its alternatives, how the roof window itself is chosen and placed, and how building control, planning and Part L fit around it, for lofts in Farnborough and the surrounding towns.
What an escape window is for
An escape window is an openable window that a person can use to leave a room in an emergency, either by climbing out and being helped down, or by reaching a point where rescue is possible. It is a means of escape, and it is judged against specific dimensions.
Where it sits in the rules
Approved Document B (volume 1, dwellings, the 2019 edition including later amendments) covers means of escape. Paragraph 2.10 sets the figures for escape windows. They are minimum sizes and a maximum height of the lower edge of the opening.
Why a loft is special
In a two-storey house, the bedrooms are on the first floor and the stair leads to the front door. A loft conversion puts a room above that. If a fire starts downstairs, the stair is the way out, and smoke can block it. The regulations therefore look at how the person on the top floor will get out.
Not every window qualifies
A roof window that opens is not automatically an escape window. It has to be large enough, low enough to reach and positioned so that someone can climb through. A small, high ventilation window is no use as an escape route.
An escape window is not a substitute for planning
The route has to work for the people who will use the room. A window high above the ground, or one that opens onto a roof with no safe place to stand, does not meet the intention of the rule even if it has the right sizes.
For the thermal rules on the same window, see our guide to roof window U-values and Part L.
The size and height figures
Paragraph 2.10 of Approved Document B gives three figures for an escape window. They apply to the clear, openable part of the window, so a window can look generous on paper and fall short once the frame and sash are allowed for.
| Requirement | Figure |
|---|---|
| Minimum openable area | 0.33 m² |
| Minimum height of the opening | 450 mm |
| Minimum width of the opening | 450 mm |
| Maximum height of the bottom of the openable area above the floor | 1100 mm |
Reading the figures
The 0.33 m² is the area of the opening, and the 450 mm figures apply to its height and its width, so a long thin gap with an area of 0.33 m² but a width of 300 mm fails. All three have to be met together. The 1100 mm is measured from the floor to the lowest edge of the part that opens, and it is the one that most often trips up a roof window, because the sloping cill sits high on a steep roof.
Checking the product
The maker's data sheet gives the clear opening size for each window. Ask for it, and check it against the figures above before ordering. Do not rely on the overall size of the frame.
Positioning
The position of the window in the slope, and the height of the floor below it, decide whether the 1100 mm is met. Moving the window up or down the slope by a modest amount can change the answer, so the survey records the floor level and the rafter positions.
The 4.5 m limit and the protected stair
The figures above matter only where an escape window is accepted at all. The deciding factor is the height of the storey above the ground.
Within 4.5 m
Escape windows count as a route only for storeys within 4.5 m of the ground. Above that, a window is no longer enough on its own, because a person cannot be expected to climb out or be reached at that height. Paragraph 2.5 deals with a storey more than 4.5 m above ground.
Above 4.5 m
Where a storey sits more than 4.5 m above the ground, Approved Document B calls for either a protected stairway or another escape route. Converting the loft of a two-storey house will usually fall into that group, so the working assumption is a protected stair, with alternatives permitted. The word usually matters, because the measurement is taken for each house.
What a protected stair is
A protected stairway is a stair enclosed in fire-resisting construction, with fire doors, so that it stays usable long enough for people to leave. It runs from the top floor down to a final exit, and the whole route, not just part of it, has to be addressed. Paragraph 2.21 adds that the escape route has to be dealt with from end to end.
What this means in practice
The conversion may need new fire doors on the ground-floor and first-floor rooms that open onto the stair, and the stair may need to be separated from the hall. These are changes to the existing house and are part of the cost.
Check your own house
Measure the height of the loft floor above ground and ask building control how the document applies. For Farnborough addresses, the Hart and Rushmoor Building Control Partnership can be reached on 01252 398715.
Alternatives to a protected stair
A protected stair is the usual route, and it is not the only one. Approved Document B allows other ways of achieving the same safety where the layout makes a protected stair hard.
Sprinklers
Paragraph 2.23 offers an alternative: provide sprinkler protection to the open-plan areas. It is used where a house has an open layout that cannot be enclosed. A sprinkler system is a significant installation with its own water supply and design, and it needs to be designed and installed by someone competent in that work.
Other measures
Depending on the layout, a designer may propose other arrangements, such as fire-resisting construction to the floor and a separate stair or an external route. Each has to be agreed with building control as meeting the requirement.
Why a roofer cannot decide this alone
Fire safety design is a matter for the designer of the conversion and the building control body. A roofer fits the roof window and the roof, and should know the figures, but should not be the one deciding whether the stair arrangement is adequate.
Planning the order of work
The escape route needs to be settled before the conversion is designed in detail, because it affects the stair position and the layout. Leaving it until late can mean redrawing the plan. Our guide to rooflights for flat roofs covers a different kind of roof opening, for flat-roofed extensions.
Smoke alarms and doors
A conversion also brings new requirements for smoke detection and for doors on the escape route. Those are separate from the window sizes, and they come from the same fire safety document, so the designer will list them together.
Escape windows still help
Where a conversion has a protected stair, a roof window of escape size is still sensible in a bedroom, as an extra means of getting out.
Choosing and placing the roof window
Where an escape window is wanted, the choice of window and its position are decided together.
Choose for the opening, not the frame
Look at the clear opening in the data sheet. Some roof windows open on a centre pivot, which gives a gap at top and bottom, and others open on a top hinge, which gives a wider opening toward the bottom. The type affects how easy it is to get through, and a top-hung window with an extended opening often gives a better route.
Cill height
The 1100 mm limit is measured from the floor to the bottom of the openable area. On a steep roof with a low eaves, a window high on the slope may have its lower edge well above 1100 mm. A conversion may therefore need the window lower in the slope, or a different design such as a dormer. Dormers have their own planning limits: Class B permitted development sets volume limits for roof extensions, 40 cubic metres for a terrace house and 50 otherwise, and does not extend to land in a conservation area, a National Landscape or the South Downs National Park.
What is outside
An escape window that opens onto a steep roof with no safe place to stand is of little use. Think about where a person would go after climbing through.
Thermal and leak points
The window must also meet Part L. Thermally, a roof window works to a window U-value of 1.4 W/(m²·K), or a Band B window energy rating as the alternative, and its flashing kit matters for leaks. Our guide to why a Velux window leaks explains why.
Conversion roof insulation
The roof of a loft conversion is taken to the improved 0.16 figure in Table 4.3, and the renovation threshold there is 0.35.
Building control, planning and cost
An escape window sits inside a bigger job, and several approvals are likely to apply.
Building Regulations
A loft conversion needs a building control application, covering structure, fire safety, stairs, insulation and ventilation. Approved Document B is one part of it. The Planning Portal's re-roofing test does not apply to a conversion in the same way, so assume an application is needed and ask.
Planning
Roof windows fall under Class C permitted development, with the condition that one in a side-elevation slope be obscure-glazed. A flat has no permitted development rights, a listed building needs consent as well, and a conservation-area address is worth raising with the council in case an Article 4 direction applies.
Cost context
MyJobQuote (Sep 2026) lists a standard mid-range Velux at £1,100, and a straightforward swap at about £100 less, as a typical UK range. That is for the window. A conversion with a protected stair and fire doors is a larger project, and the survey and the designer set its price.
Who does what
The designer or architect draws the escape route and agrees it with building control. We install the roof window and make the roof weathertight, working to the drawing. Our roof windows and skylights service starts by measuring the slope, the rafters and the floor below.
Written price
The roof work is quoted as one written total with VAT shown.