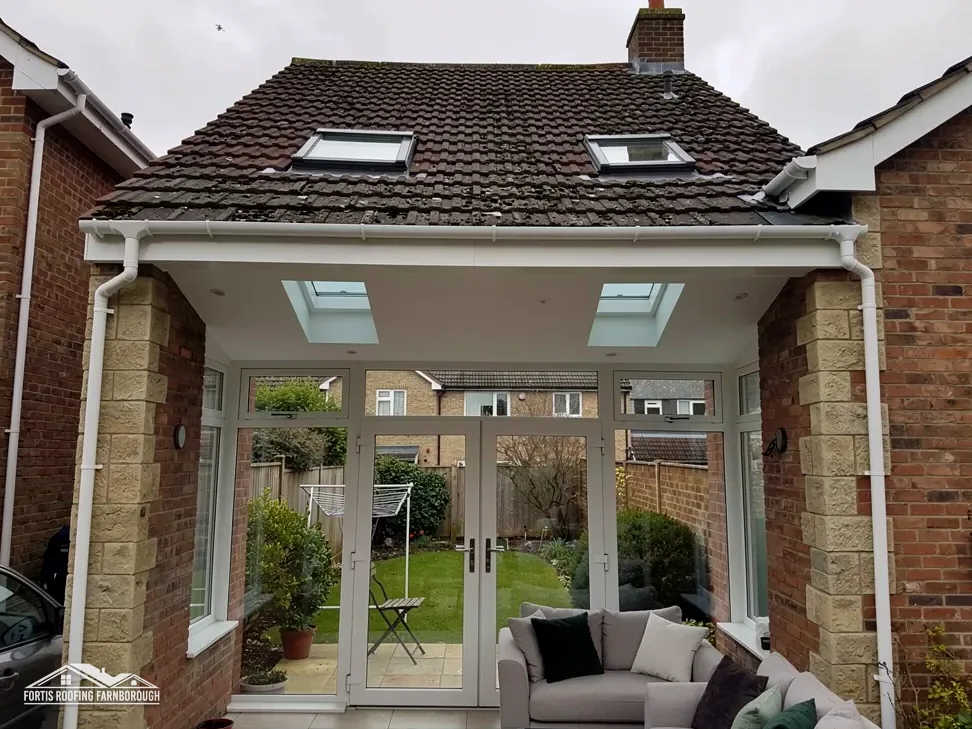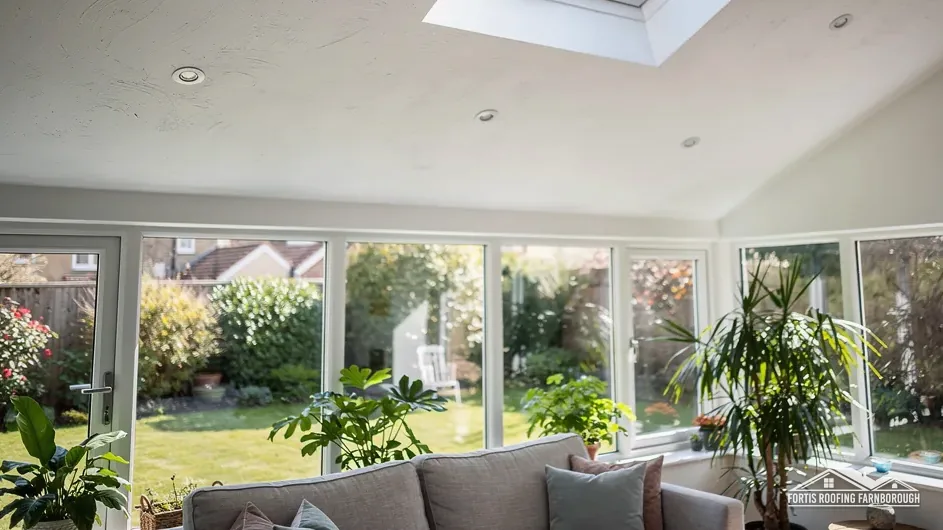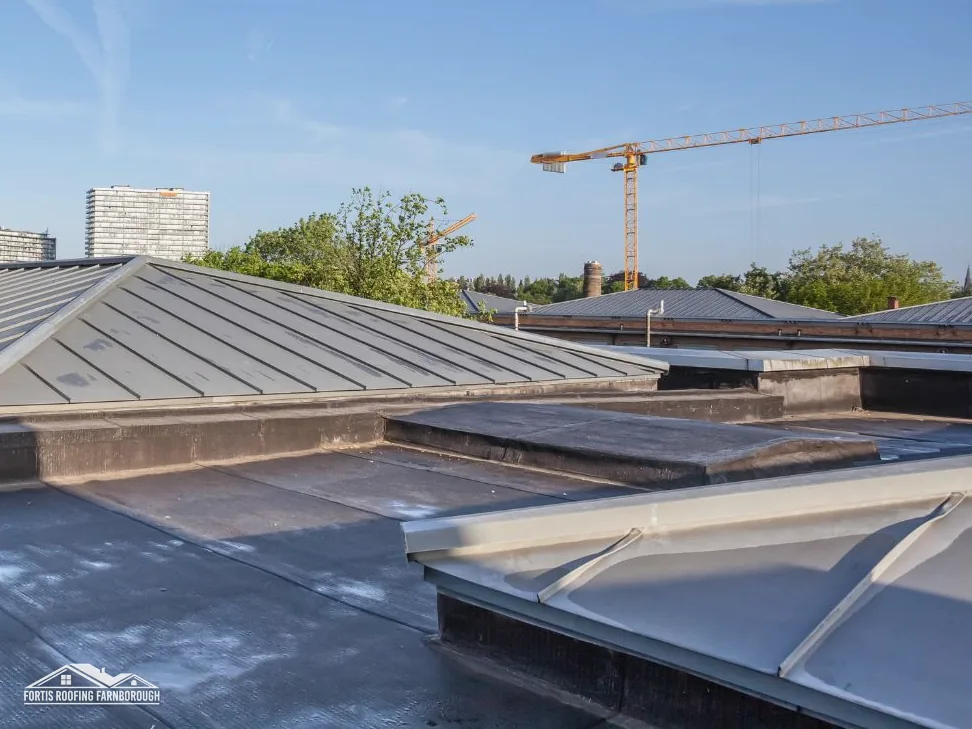
A rooflight is a glazed unit on a flat or gently sloping roof, and it is the standard answer for daylight in a kitchen extension, a landing or a rear room beneath a flat roof. It sits on a raised upstand, sometimes called a kerb, which keeps water from running over its edge. It may be a fixed pane, a hinged opening unit or a larger glass structure such as a roof lantern.
The terms are often mixed up. A roof window is built into a pitched slope. A rooflight sits on a flat or shallow roof. Part L, the part of the Building Regulations on energy, gives them different targets, and a quote that quotes the wrong figure can leave a project short of the standard.
This guide sets out the Part L figure for rooflights and what it applies to, how upstands are treated, the choice between fixed and opening units, how the surrounding flat roof is built to drain, and what to check before ordering, for rooflights in Farnborough and neighbouring towns.
The Part L figure for rooflights
Approved Document L, volume 1, deals with energy performance in dwellings. Its Table 4.2 gives targets for new or replacement elements in an existing dwelling, with rooflights listed apart from windows and roof windows.
| Element | Maximum U-value, W/(m²·K) |
|---|---|
| Rooflight | 2.2 |
| Window, including roof windows | 1.4, or a rating in Band B for the window |
Why the difference
A rooflight on a flat roof is set in an upstand and is treated as a separate type of element from a window in a wall or slope. The figure of 2.2 is for the rooflight. Roof windows take the window figure of 1.4 or Band B. Quoting 2.2 for a roof window, or 1.4 for a rooflight, is an error.
Not thermal elements
Regulation 2(3) of the Building Regulations 2010 names walls, floors and roofs as thermal elements, and leaves windows, doors, roof windows and rooflights out. The roof renovation rules therefore treat the rooflight differently from the roof around it, which is a thermal element.
Which edition
The 2021 edition, with the 2023 amendments, took effect on 15 June 2022. A newer edition takes effect on 24 March 2027, and its tables are renumbered. Until then, Table 4.2 is the one to use.
Always ask for the manufacturer's stated U-value for the whole unit, including the frame, not just the glass.
Upstands and kerbs
The upstand is the raised edge, usually timber or a manufactured kerb, on which the rooflight sits. It lifts the rooflight above the water on the roof and gives the waterproofing something to turn up against.
Why it matters thermally
An upstand is a part of the building envelope, and heat can pass through it. For an upstand formed on site, Approved Document L sets a ceiling of 0.35 W/(m²·K). That is a separate figure from the rooflight, and it recognises that a poorly insulated kerb is a thermal weak point and a place where condensation can form.
Site-built or factory-made
A site-built upstand is formed from timber and insulation by the roofer. A factory-made kerb comes with the rooflight, with its own tested insulation. The 0.35 limit applies to the one built on site. If a manufacturer supplies the kerb, ask for its U-value.
Height
The upstand has to be high enough for the waterproofing to turn up above the finished roof, with room for any later layers. The manufacturer's data sheet and the covering's maker give the minimum height. A low kerb can let water over the edge in heavy rain or when snow melts.
Insulation and ventilation
The insulation around the upstand links to the roof's insulation, so the join does not leave a gap. Our guide to warm roof against cold roof explains how the roof build-up decides where the insulation sits.
Fixing
The rooflight is fixed to the upstand as the maker specifies, with seals and fixings that suit the material, and the flashing or waterproofing is dressed over the edge.
Fixed or opening rooflights
Choosing between a fixed pane and one that opens depends on the room and on how the rooflight will be used.
Fixed rooflights
A fixed unit gives daylight and nothing else. It has fewer moving parts, fewer seals to fail and a simpler design. It suits a room that already has other ventilation, such as a kitchen with an extractor and windows.
Opening rooflights
An opening unit adds ventilation and can help release warm air in summer. It can be hinged, sliding or motorised, and the larger the opening, the more it helps. It also adds moving parts and a seal that must be kept tight. Our guide to electric Velux windows covers powered opening, which applies to some rooflights as well.
Glass choice
Double or triple glazing, coatings and the frame material all affect the U-value. Solar control glass helps against overheating in a south-facing room. Safety glass or laminated glass is often used for overhead glazing, and the supplier can say which suits the unit.
Roof lanterns and large units
A larger structure, such as a roof lantern or a walk-on unit, is a larger project, and needs its own structural and thermal checks.
Fragility
Treat any rooflight as fragile. A person standing or kneeling on one can fall through, and plastic and old glass units can be brittle. Mark them for anyone working on the roof, and do not rely on a unit to carry weight unless the maker says it is designed for it.
Whichever type you choose, the maker's data sheet states the U-value and the installation details.
Falls, waterproofing and the flat roof around it
A rooflight is only as good as the roof it sits in. A flat roof that holds water around the upstand will wear the waterproofing there first.
Falls
Flat roofs are built with a slight fall that carries water to the outlet. BS 6229:2025, the current standard for flexible-membrane flat roofs, retains a minimum finished fall of 1:80, and IKO's advice is to design for 1:40, which leaves room for building tolerances. BS 6229:2018 is withdrawn. The standard covers membranes only and does not cover lead, which follows BS 6915 through Approved Document C.
Around the upstand
Water can pond on the up-slope side of an upstand, because the rooflight blocks its path. A good design adds a small cricket, a raised section that diverts water around it, or places the unit so that the fall carries water past it. Standing water is a stress on the waterproofing and the seal.
Waterproofing details
The membrane is turned up the upstand and finished with a flashing or cover. The corners are the weak points and are formed carefully. Whether the roof is felt, EPDM, GRP or another material, the detail follows the maker's instructions.
Renovation
Under Approved Document L, replacing the waterproof layer of a flat roof counts as renovation, so insulation may have to improve alongside it. Our guide to flat roof Building Regulations sets out how that works.
When a rooflight is added to an existing flat roof, the survey checks the falls, the outlet and the condition of the covering first.
Structure, size and where the light goes
A rooflight is a hole in a roof, and a hole needs support around it.
Cutting the opening
Joists or rafters under the opening are cut and trimmed with new members to carry the load around the edge. The size and span depend on the opening and the existing structure, so a structural check is part of the plan. Larger openings or heavy glass units need particular care.
Size and position
A larger rooflight gives more light and more heat gain and loss. Position it to light the part of the room that needs it, away from a wall that would be shadowed. In a south-facing room, shading or solar control glass reduces summer heat. A north-facing rooflight gives even, steady light.
Condensation
A cold frame or a poorly insulated upstand can collect condensation. A well-insulated upstand, a thermally broken frame and decent ventilation in the room help. Moisture in a kitchen or bathroom makes the point more pressing.
Planning and permissions
A rooflight in a flat roof is normally a minor roof alteration. Flats have no permitted development rights, listed buildings need consent as well, and a conservation-area address should be raised with the council. Check with your local planning authority. For Rushmoor addresses, building control is the Hart and Rushmoor Building Control Partnership on 01252 398715.
Thermal bridging and the frame
The weakest part of a rooflight is often its frame, where metal or thin plastic can conduct heat. Look for a thermally broken frame and an installation that insulates right up to it, so the unit's stated U-value is not undone at the edges.
Neighbours
A rooflight can affect the view from neighbouring upper windows, and light spill at night. A word with neighbours helps before the job.
Costs and what to ask before ordering
Published guides rarely price a rooflight on its own. They do price flat roofs, and a rooflight is installed as part of that work.
| Source | Job | Range |
|---|---|---|
| MyJobQuote (Oct 2026) | Flat roof replacement | between £1,500 and £6,000 |
| Which? (Nov 2025) | New felt flat roof on a single garage, 6 m by 3 m | £1,400 to £3,500, ex VAT |
These are typical UK ranges for the roof, and the rooflight, its upstand and the trimming are on top of them, or part of a larger job. The survey settles the price for your roof.
What moves the price
- The size and type of the rooflight, fixed or opening.
- Whether the upstand is site-built or supplied.
- The structural trimming needed.
- The state of the existing roof and its waterproofing.
- Access, scaffold and internal making good.
Questions to ask
- What is the U-value of the complete unit, and of the upstand?
- Is the upstand site-built, and to what insulation standard?
- How will the roof drain around it?
- Who guarantees the waterproofing detail, and who supplies the unit?
Our approach
What we send is a single written total with VAT shown. Our roof windows and skylights work covers rooflights as well as pitched-roof windows.