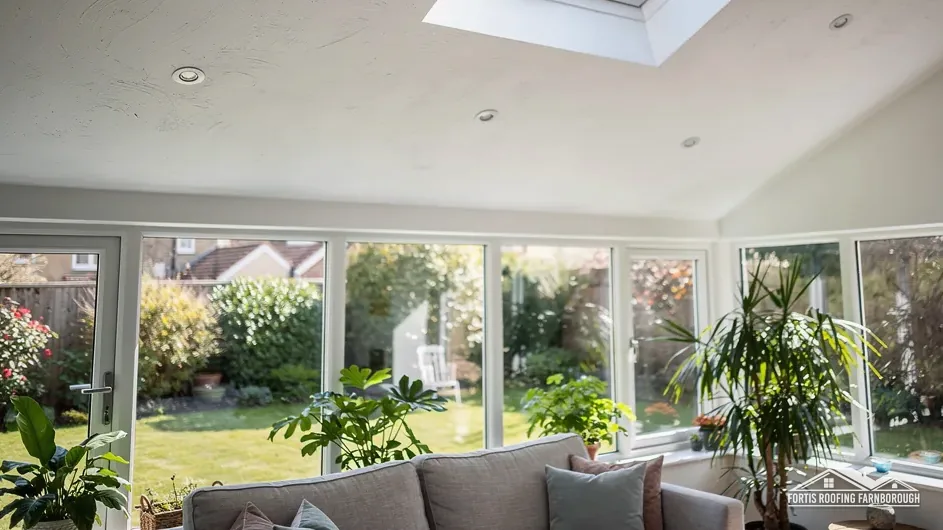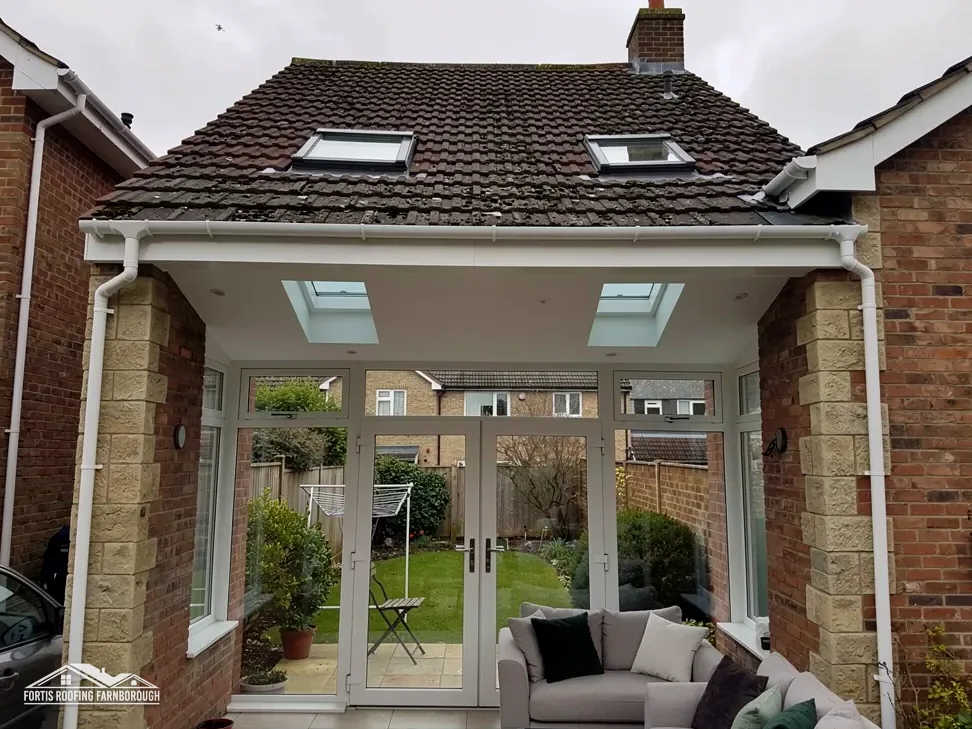
A loft conversion turns a space with no windows into a bedroom or study, and the roof windows are what make it a room. They bring in light and air. They also meet safety and energy rules that a window in a landing does not, because someone will be sleeping above the first floor with a staircase as the only way down.
That is why the windows in a conversion are chosen with the building control inspector in mind. The inspector will ask about the way out in a fire, the stair, the thermal performance of the window and the roof around it, and whether any dormer or side window complies with planning rules. A window that suits the view but fails one of those tests can hold up a completion certificate.
We write for owners in Farnborough, Cove, North Camp and the nearby villages who are weighing up a conversion. The post follows the rules in the order a designer meets them: the escape window, the stair, the energy figures, the building control route, planning limits and the choice between roof windows and a dormer. It is general information, and your building control body has the final word on your design.
The window as a way out of the room
Approved Document B, the fire safety guidance for dwellings, treats a loft room as another storey of the house, and escape from it is a core concern. A roof window is often the element that gives that escape.
The sizes
Where a window is relied on as an escape window, the guidance asks for a clear openable area of at least 0.33 square metres. The opening must be at least 450 mm high and at least 450 mm wide, and the bottom edge of the openable part may be no more than 1100 mm above the floor. These are minimum dimensions for the opening itself, not for the glass or the frame.
Why the 1100 mm matters in a roof
On a sloping roof the sill is not at a fixed height as it would be in a wall. A window set high in the slope can fail the 1100 mm test even though it is large. Because the roof angle and the floor level fix where the opening falls, the position is worked out on the drawing before the window is ordered.
A height limit on escape windows
An escape window serves only a storey within 4.5 m of the ground. A loft above two full storeys will often be over that line, which is why the stair matters so much, as the next section explains.
Practical points
Reach the handle easily, check that the window opens wide enough to climb through, and remember that the opening is part of the design. Our guide to the escape roof window goes into it in detail.
The stair comes first
A window is only one part of the escape. Where the new storey is more than 4.5 m above the ground, Approved Document B expects the stair to carry the load, and the window is not a substitute.
What the guidance asks for
For such a storey, paragraph 2.5 expects either an enclosed stair or some other route out. A protected stair is enclosed in fire-resisting construction, so that it stays usable while people leave. As a working rule, expect a conversion above two storeys to need a protected stair.
The alternatives
The document allows other approaches. One is to fit sprinklers in the open-plan areas, as paragraph 2.23 sets out. The right choice depends on the layout of the house, and the whole escape route has to be considered, from the new room to the final exit, and not only the loft stair.
What this means for windows
A roof window above the 4.5 m line is a source of light and fresh air, and not an escape route. If the house layout makes a protected stair hard to achieve, the designer may consider the alternatives, and the building control body decides what is acceptable.
Who to ask
The Hart and Rushmoor Building Control Partnership covers Rushmoor and Hart addresses and can be reached on 01252 398715. A registered building control approver can do the job privately. Either way, raise the stair at the first drawing, not at the last.
Insulation figures for the roof and the window
A loft conversion brings Approved Document L into play for two reasons: the roof is a thermal element that is being renovated or retained, and the windows are new.
The roof
Under the 2021 edition with the 2023 amendments, Table 4.3 covers existing elements being renovated or retained. For a roof the threshold is 0.35 W/(m²·K), and the improved target is 0.16. A note to the table makes the roof part of a dormer window count as roof. The figure of 0.15 belongs with new or replacement elements in Table 4.2 and has no place in a conversion.
When 0.16 cannot be reached
Paragraph 4.13 gives a way out when 0.16 cannot be achieved in a practical or technical sense, or would take over 15 years to pay for itself. The element is then improved as far as that payback permits, and generally to no worse than 0.7.
The windows
For a new roof window, aim for a U-value of 1.4 W/(m²·K), or a window in Band B of the Window Energy Rating scale. Rooflights are held to a separate 2.2, and roof windows are grouped with windows on the 1.4 route. Windows are not thermal elements, which means they are dealt with separately from the roof.
A date for the diary
The 2026 edition of Approved Document L takes effect on 24 March 2027, with renumbered tables 3.2 and 3.3. Until then the 2021 edition applies, and your building control body confirms which governs your job.
Building control and the structure
A loft conversion is Building Regulations work from start to finish, and the roof windows fall inside it. They are not a separate application.
Who checks
In Rushmoor and Hart one service, the Hart and Rushmoor Building Control Partnership, handles applications and inspections, and its contact number is 01252 398715. Hart's own pages say its building control is supplied by Rushmoor. Councils elsewhere, such as Surrey Heath, Waverley or Bracknell Forest, run their own services.
Roof structure
Cutting openings for roof windows removes parts of rafters, so the frame around each opening carries the load that was carried before. The structural engineer's design sets the trimmers and any extra support. Photographs of the structure before it is covered are often what an inspector asks to see.
Chimney breasts
A chimney breast in the loft is a common obstacle. Taking one out is structural, and Building Regulations approval always applies. If it is shared, the Party Wall etc. Act lets the owner cut away a projecting breast with two months' notice, and party wall questions go to a party wall surveyor, not to building control.
Site safety
A domestic client's work on their own home falls under the CDM Regulations. Where several contractors share a conversion, CDM 2015 asks for a principal designer and also a principal contractor. A lone contractor still prepares a construction phase plan.
Paperwork at the end
Keep the completion certificate safe, since the paperwork is likely to be wanted again when the house is sold.
Planning limits on windows and dormers
Planning permission is separate from building control, and some of its limits fall on roof windows and dormers specifically.
Roof windows
Roof alterations on a house sit under Class C of the permitted development rules. A roof window must not stand more than 0.15 metres proud of the roof plane. A window in a side-elevation slope has to be obscure-glazed whatever its height. A separate rule keeps its opening parts shut, and the 1.7 metre height only relaxes that second rule. Our post on planning permission for a skylight sets this out in full.
Dormers
Class B limits the volume of a roof enlargement to 40 cubic metres for a terrace and 50 cubic metres for other houses. It may not extend beyond a principal-elevation slope facing a highway, and it is not allowed on article 2(3) land, which includes conservation areas, National Landscapes and National Parks. A dormer in a conservation area needs planning permission.
Flats
A flat carries no permitted development rights at all.
Listed homes
Listing leaves the Class B and Class C rights in place, and listed building consent is also required for anything that alters the character of the house.
In Rushmoor
Rushmoor has nine conservation areas, including South Farnborough and Farnborough Street. Check with Rushmoor's planning team whether your address lies in one, and whether an Article 4 direction applies.
Roof windows or a dormer: choosing for the room
Once the rules are clear, the question is which suits the room. Roof windows and dormers solve different problems.
Roof windows
A roof window sits in the plane of the roof. It lets in light and, if it opens, air. It does not add floor area or headroom. It is the simpler and less intrusive option, and it is normally within permitted development on a house outside a protected setting.
Dormers
A dormer projects from the slope, with its own walls, roof and window. It adds headroom and usable floor. It is a bigger job, with the volume limits and consent rules above, and the structure and roofing around it need careful detailing. Our answer on dormer or roof window compares the two.
Mixing both
Many conversions combine a dormer at the rear for headroom with roof windows at the front for light. A front window may face planning limits that a rear one does not, so the position matters.
Cost and disruption
Roof windows are cheaper and quicker to fit. MyJobQuote gives around £1,100 for a standard mid-range Velux, a typical UK figure from September 2026, and a conversion adds other work around it. A dormer costs more.
Next step
A survey measures the pitch and span, photographs the roof structure and tells you what each option involves. Our roof windows and skylights page covers the fitting, and a written price comes once the survey is done.