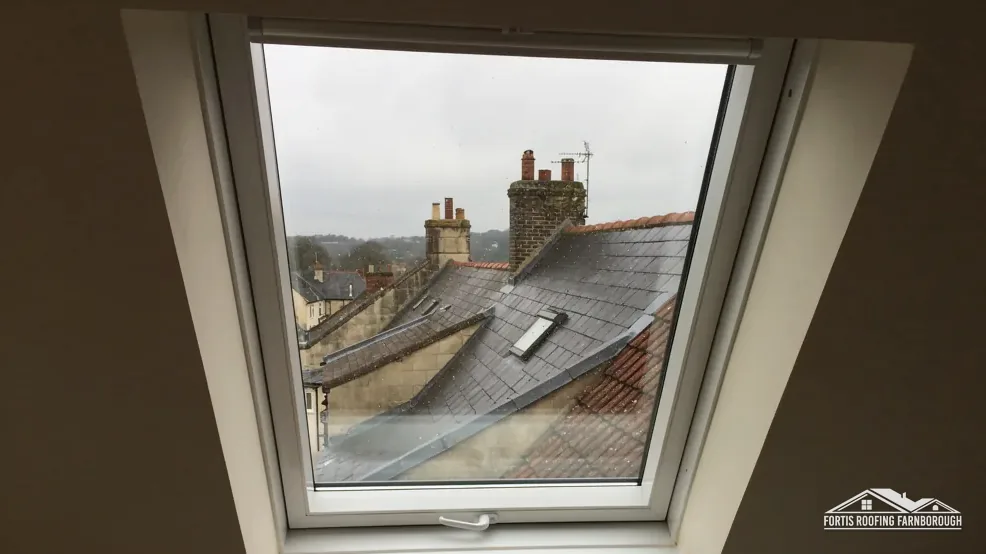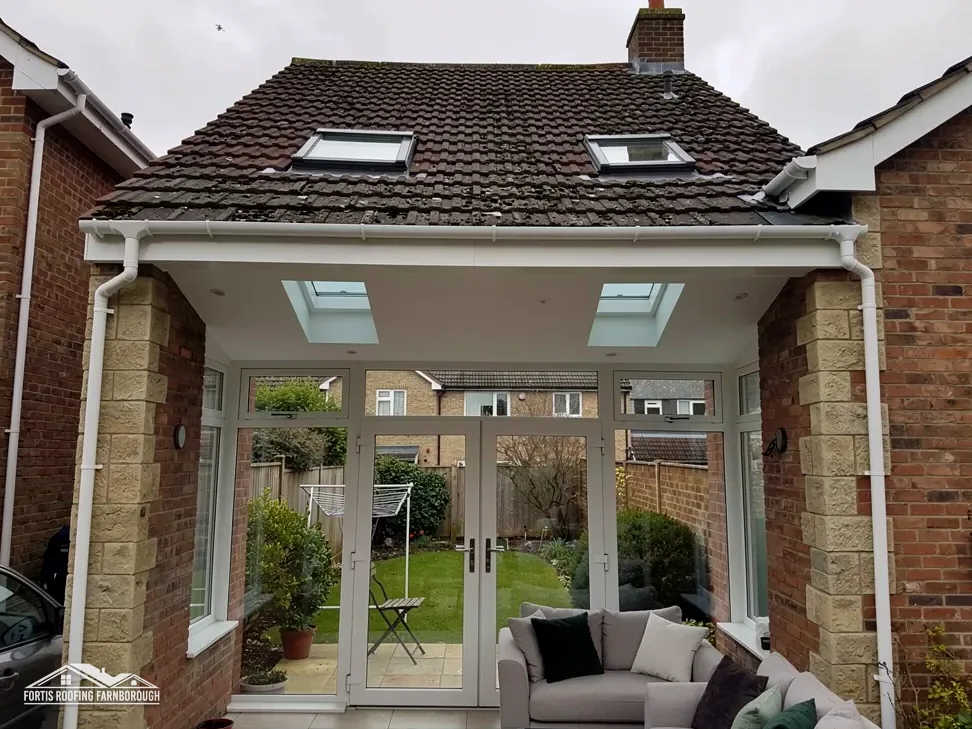
The short answer
A roof window lies flush with the slope and adds light but no space. A dormer is a box that projects from the slope and adds headroom and floor area. Roof windows come under Class C permitted development and dormers under Class B, which has volume limits and exclusions. A dormer is the bigger structural job, and it costs more.
Class C for roof windows, Class B for dormers
Planning law treats the two differently. A roof window comes under Class C of Schedule 2, Part 1 of the General Permitted Development Order 2015, the catch-all for roof alterations to a dwellinghouse. It must not stand more than 0.15 metres proud of the original slope. Glass on a side slope has to be obscure, too, however high its opening sits.
A dormer is an enlargement of the roof, so it falls under Class B. The Order caps the volume at 40 cubic metres for a terrace and 50 for other houses. It rules out the street-facing main slope, and it does not reach a house on article 2(3) land, a category that takes in conservation areas, National Landscapes and National Parks.
Flats have no permitted development rights, and listed houses keep Class B and C but also need listed building consent. Article 4 directions can remove rights in particular areas, so check your council's page. For Farnborough, the planning authority is Rushmoor, and in Hart and Basingstoke and Deane the local directions touch roof slopes and rooflines.
The page on a roof window in a conservation area goes further into that case.
Headroom and the escape route
What a loft needs depends on what the room is for. Light alone, as for storage or a landing, can come from a roof window. A habitable room needs headroom across enough of its floor, and in many roofs the slope cuts it away at the edges. A dormer pushes the wall outward and gives upright standing space, which is why it is the usual choice for a bedroom or a bathroom.
A loft conversion also has fire safety rules. Approved Document B (2019 edition with later amendments) usually expects an enclosed fire-resisting stair for a loft room above two storeys, though it lets sprinklers or other measures stand in. Above 4.5 metres from the ground, the full escape route must be dealt with.
Escape windows have size tests in para 2.10: an openable area of at least 0.33 square metres, 450 mm minimum in height and in width, and the lowest openable point no higher than 1100 mm from the floor. They only serve storeys within 4.5 metres of the ground.
A roof window can be an escape window if it meets those sizes, and our guide to the escape roof window explains how. A dormer window usually meets them more easily.
What drives the cost of each
A roof window is a smaller job. MyJobQuote (Sep 2026) gives a typical UK range for a standard mid-range roof window of £1,100, with a straightforward replacement around £100 less. The job is a cut-in, a flashing and a finish inside, and often a day or two of work.
A dormer is a small building. It needs a new frame, a roof of its own, cladding to its cheeks, windows, insulation and a ceiling, and usually the structural opening is large enough to need calculation. The materials, the labour and the time are all greater, and the finished room is bigger, so the comparison is not like for like. A dormer's price follows its design, so the survey and drawings settle it before any total is written.
The things that move the cost are the same for both. They are the covering that has to be opened and made good, the access, the structure, the insulation needed to meet Part L, and whether scaffold is required. Scaffold is a significant item on a dormer, which sits proud of the roof.
Our guide to replacing a roof window gives the likely steps on the cheaper route.
How we help you choose
The choice starts with the room. We measure the loft height, the pitch, the width between walls and the rafter sizes, and photograph the roof and the loft side. A standing height that works at the centre but not at the sides points to a dormer. A room that only needs light and a view points to roof windows.
Often the answer is both: a dormer at the back, where it is hidden from the road, and roof windows at the front, where the street elevation matters. That mix keeps the front slope within Class C and avoids the Class B restriction on the principal elevation.
Then come the consents. We tell you whether the work looks like permitted development, whether Building Regulations approval is needed, and whether a listing or a conservation area applies to the house. Planning and building control are decisions for the council, so we point you to the right team, and you decide with the facts.
The photos and measurements come to you with the options set out simply, and one written total follows for whichever route you pick. See roof windows and skylights for the full service.