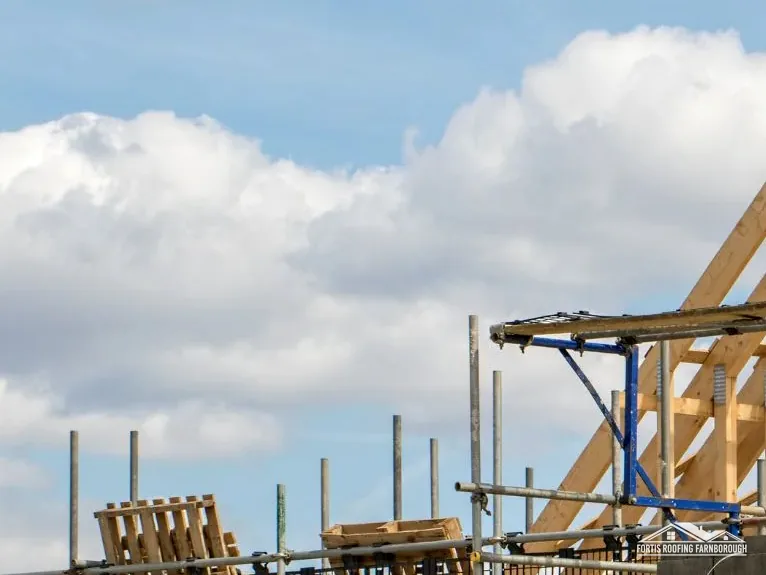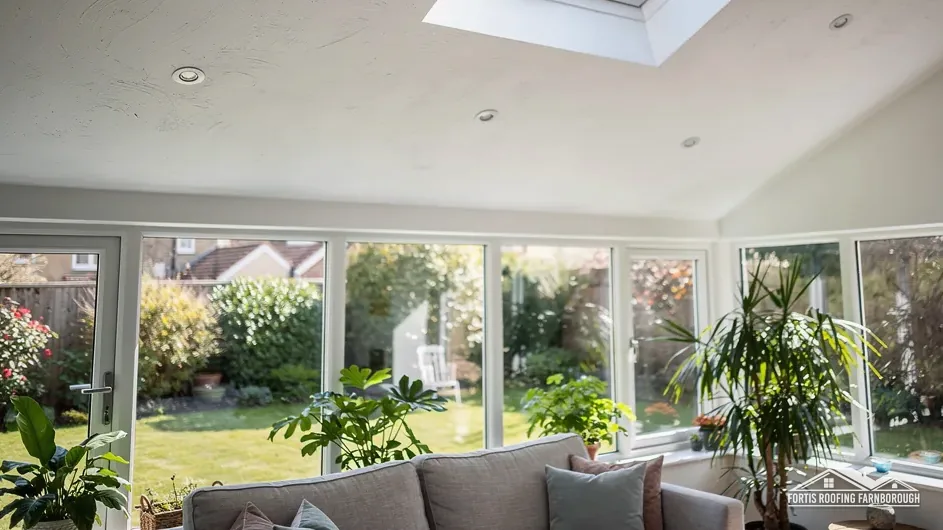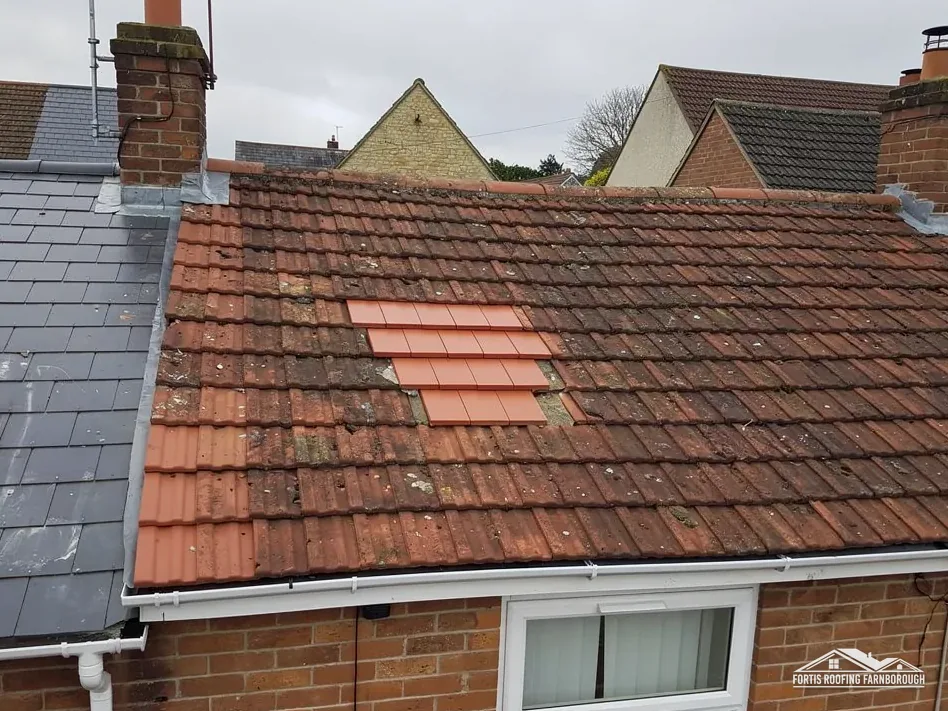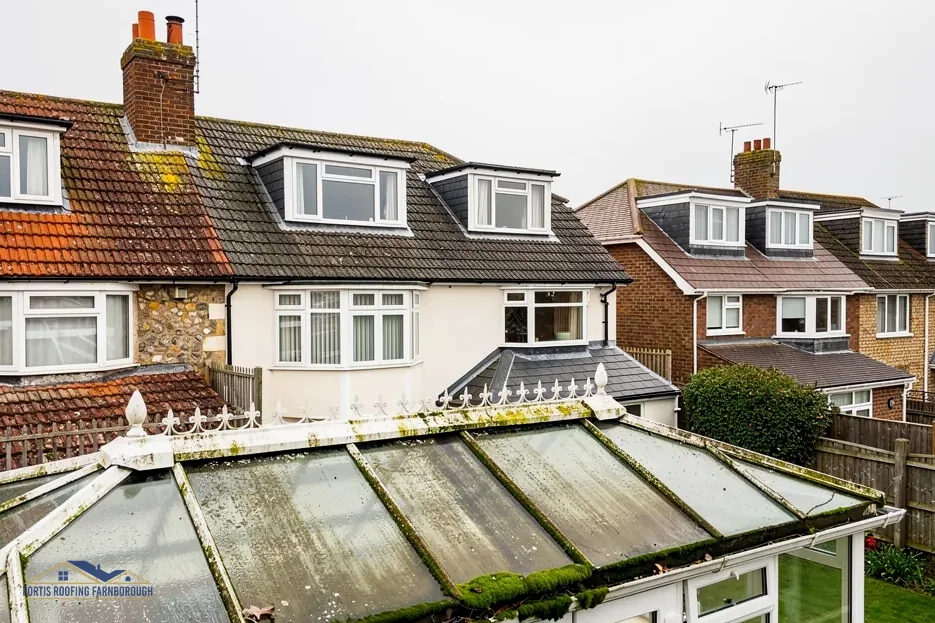
Polycarbonate
Light twin-wall sheet; HomeBuilding gives a typical 10-year life.
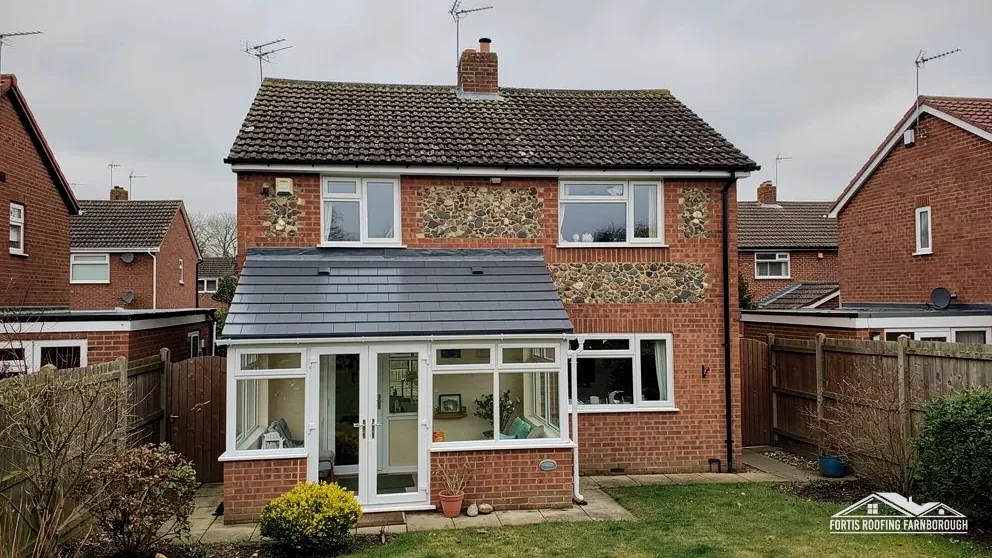
A new roof, once the frame has been checked
We look at the frames, the dwarf walls and the junction with the house before we recommend new glass, new polycarbonate or a solid tiled roof for your conservatory.

Light twin-wall sheet; HomeBuilding gives a typical 10-year life.

Sealed units keep the natural light; seals and gaskets need watching.

Tiles over an insulated structure, after a check of the frame.
 Solid tiled conversions
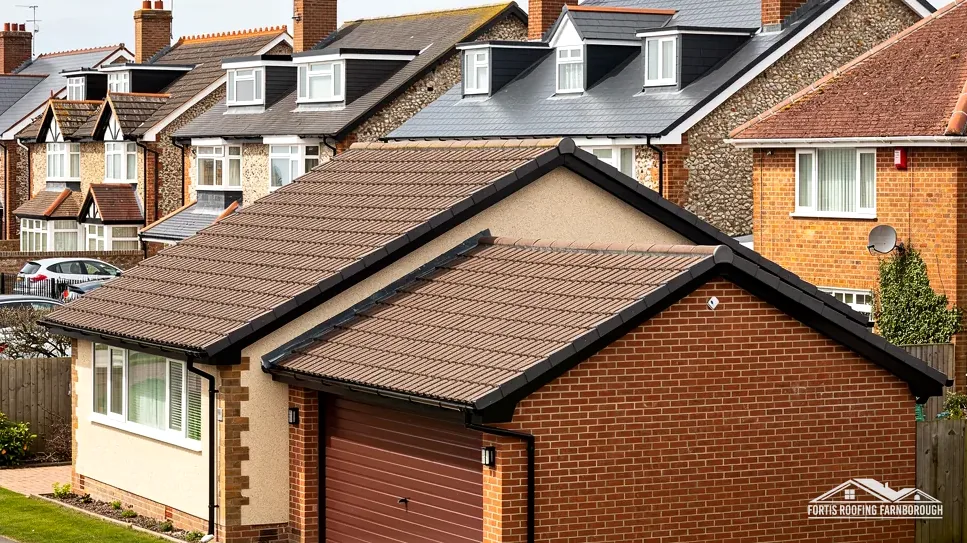 Lightweight tiled systems
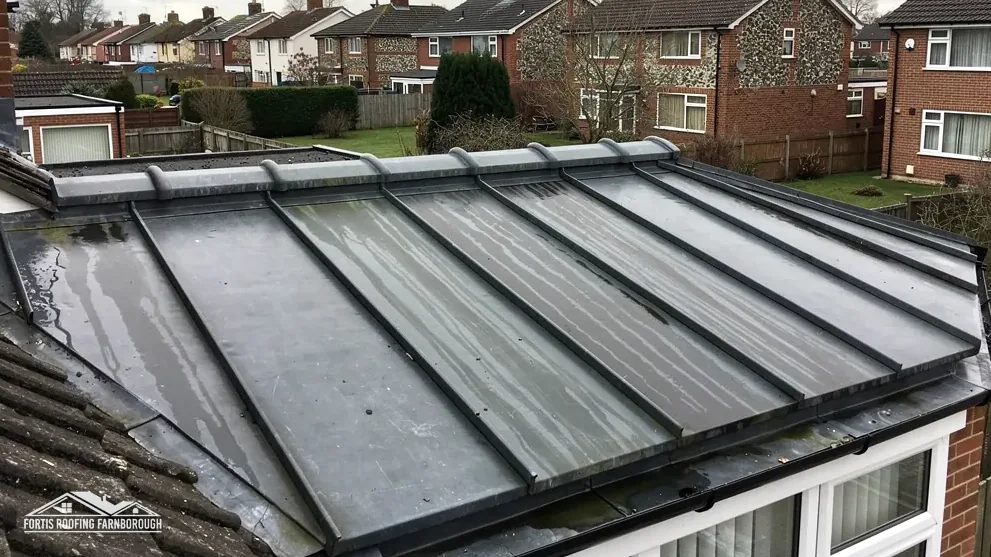 Glass and polycarbonate renewal
 Glazing bar repairs
 Wall flashings
 Box gutters
The frame is sound and the leak traces back to one seal, bar or flashing.
The frame is sound but the sheets or the glass units have worn out.
You want year-round use, and the frames and walls can carry the weight.
Conservatory roofs, the figures
Covering lifespans, the weight rule, Part L insulation values, tile pitches, ventilation gaps and lead codes, each taken from its published source and read against a conservatory roof in plain words.
| No. | Chapter | The figure it turns on |
|---|---|---|
| 01 | How long each conservatory covering lasts | Polycarbonate: a typical 10 years |
| 02 | Weight, the frames and the 15 per cent rule | 15 per cent heavier needs approval |
| 03 | Insulation values for a solid roof | 0.15 for a new roof element |
| 04 | How shallow a tiled conservatory roof can be | Mendip 12.5: down to 12.5° |
| 05 | Condensation under a new solid roof | 25mm eaves gap at 15° or less |
| 06 | Lead at the house wall and box gutter | Code 4: 1.80 mm |
Chapter 02 of 06
| Document | Wording | What follows |
|---|---|---|
| Planning Portal, re-roofing | Covering weight up by 15 per cent or more | Building Regulations approval |
| Planning Portal, re-roofing | Check with a structural engineer or surveyor | Before the work starts |
| Approved Document A, 2013 | Roof loading increased by more than 15% | A significant change in roof loading |
| Planning Portal, conservatory roofs | Structurally safe, energy efficient, properly ventilated | What a new roof must achieve |
A conservatory with a glass or polycarbonate roof was designed around a light load. The roof sits on the window frames, the frames sit on dwarf walls (the low brick walls that run round the base), and the dwarf walls sit on footings of their own. Every link in that chain was sized for sheets and bars. A tiled roof adds tiles, battens (thin timber laths that carry each course), insulation and a plasterboard ceiling, so the frames and walls are checked before anything else.
The table sets out the published wording. On the Planning Portal's guidance, a new covering that increases the weight of the roof covering by 15 per cent or more needs Building Regulations approval, and it advises having the roof checked by a structural engineer or surveyor beforehand. Approved Document A treats a load increase of more than 15% as a significant change in roof loading. The Planning Portal's answer on conservatories is direct: "A new roof must comply with building regulations to ensure it is structurally safe, energy efficient and properly ventilated."
The check starts at the ground. We look along the dwarf walls for cracks, for brickwork pulling away from the house and for any sign that the base has settled. Then the frames: whether the uPVC or aluminium sections stand square and plumb, whether the doors still close cleanly, and whether the corner posts are already carrying load. We also look at how the conservatory is tied into the house wall, because a heavier roof will bear against it. Inside, a sagging ridge or a bowed eaves beam shows a frame struggling with the roof it has now. Where the answer is unclear, a structural engineer looks at it before we put a figure on anything.
Some conservatories can take a lightweight tiled system on their existing frames once those are shown to be sound. Others need a ring beam, a structural beam fitted round the top of the frames to carry the new roof and spread its weight, or new posts at the corners. Some need new frames, and a few need new walls and footings, which makes the job closer to a small extension. The order of work follows from that: walls and frames are made good first, then the roof structure goes on, then the covering, so a hidden fault is never roofed over. Our guide on whether a conservatory frame can take a tiled roof walks through each outcome.
Building control is part of the job from the first drawing. For Farnborough, Aldershot, Fleet and the other Hart towns, the council service is the Hart and Rushmoor Building Control Partnership (01252 398715). A registered building control approver is the alternative route.
Chapter 03 of 06
Part L U-values that bear on a solid conservatory roof, in W/(m²·K)
A U-value measures how fast heat passes through part of a building, in watts per square metre for each degree of difference between inside and out. The lower the number, the less heat escapes. A single sheet of polycarbonate or a glass unit lets heat through far faster than an insulated tiled roof, and that gap is what a solid roof sets out to close.
Approved Document L sets the targets. In Table 4.2, for new or replacement elements in existing dwellings, the roof figure is 0.15. Table 4.3 covers renovating existing elements and retained elements, such as those in a loft conversion: there the threshold is 0.35 and the improved figure 0.16. Which line applies to your conservatory is for building control to say, because it turns on how the work is classed, so we ask before we size the insulation. We send the drawing and the proposed build-up, and the answer sets the depth of the new roof.
Paragraph 4.13 allows a relaxation where the improved figure is not technically or functionally feasible, or would not achieve a simple payback of 15 years or less. The element is then upgraded to the best standard that is feasible within that payback, and generally should not end up above 0.7. These are the 2021 edition's numbers. The 2026 edition takes effect on 24 March 2027 and renumbers the tables as 3.2 and 3.3.
On a solid conservatory roof the insulation sits within and under the new rafters or the system's own frame, with a plasterboard ceiling below. The thickness needed to reach a U-value depends on the product and the depth of the rafters, and that thickness sets the finished height inside the room. Our guide on insulating a conservatory roof compares the build-ups. The insulation is also where condensation risk is settled, as chapter 05 explains, so the roof is drawn as one design: insulation, vapour control layer, ventilation path and covering, worked out together rather than picked layer by layer.
Paragraph 4.13
Daylight is the obvious cost of going solid, and glazing set into the new roof is the usual answer. Part L treats that glazing in two ways. A roof window, set in the slope and opening like a window, takes the window row of Table 4.2: 1.4, or Window Energy Rating Band B minimum. A rooflight has its own row at 2.2, and an upstand (the raised kerb a rooflight sits on) built on site should have a U-value no higher than 0.35. A roof window in a tiled slope also needs a flashing kit matched to the tile, and its position is worked around the rafters. Our roof windows and skylights service covers choosing and fitting them.
Chapter 04 of 06
| Tile | Material | Minimum pitch |
|---|---|---|
| Mendip 12.5 | Concrete interlocking | 12.5° |
| Mendip | Concrete interlocking | 15° (smooth) |
| Wessex | Concrete | 15° |
| Lincoln | Clay pantile | 15° |
| Edgemere | Concrete | 17.5° |
| Plain | Concrete plain tile | 35° |
| Canterbury | Clay plain tile | 40° |
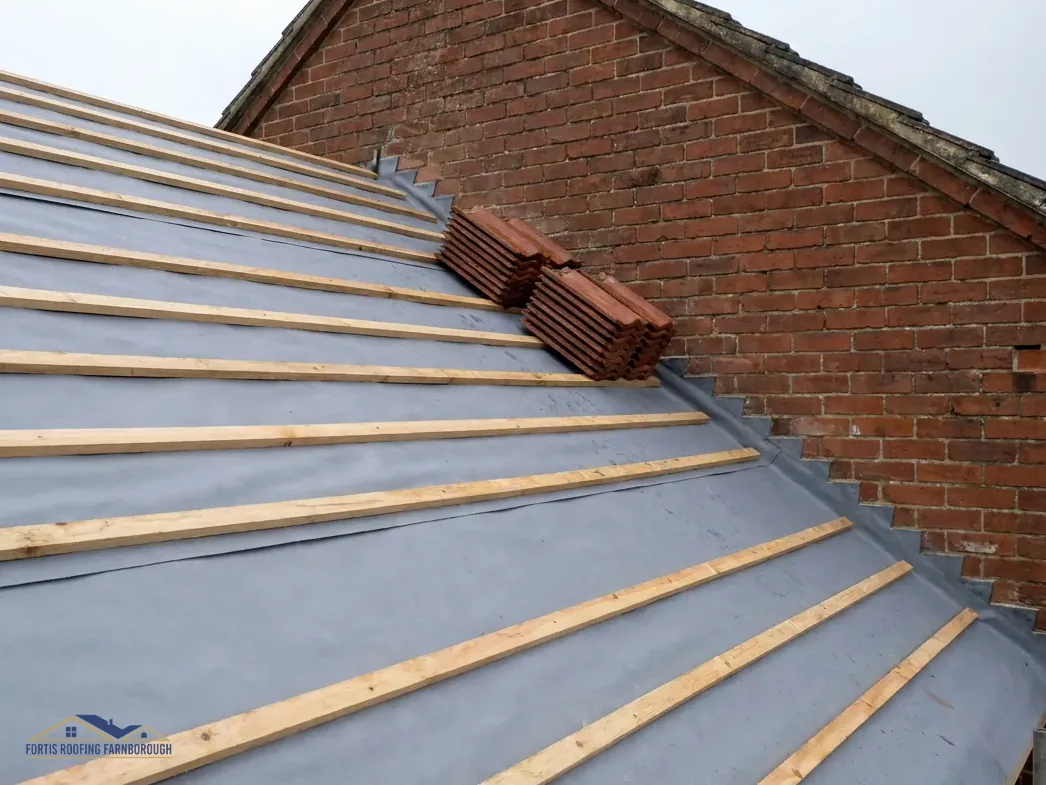
Pitch is the angle a roof slope makes with the horizontal, and every tile has a lowest angle at which its maker says it will keep wind-driven rain out. A conservatory roof can be shallow. A lean-to runs up to the house wall and has to stop below a first-floor sill or the eaves above it, and a Victorian or Edwardian style roof is limited by its own short span. The angle the original builder chose was set for glass or polycarbonate, not for tiles.
The table gives Marley's published minimums for its lower-pitch tiles and, for contrast, its plain tiles. The Mendip 12.5 interlocking concrete tile is listed for slopes down to 12.5°. The Mendip, the Wessex and the Lincoln clay pantile are listed at 15°, and the Edgemere at 17.5°. The concrete plain tile needs 35° and the Canterbury clay plain tile 40°, which rules plain tiles out on a low conservatory. For natural slate, Cupa Pizarras reports a BS 5534 minimum of 20 degrees.
A lean-to has one slope, and its pitch is set by the height available at the wall. An Edwardian style roof has a ridge with hipped ends over a squared front. A Victorian style roof adds a faceted, rounded front, with several small hips meeting at one point; a hip is the capped edge formed where two roof faces join at an outer angle. More hips mean more cut tiles and more capping, and each hip needs its own fixing. We measure every facet, because the front facets can sit at a different angle from the main slopes. A gable-fronted conservatory, with an upright triangle of glazing at the front, has a ridge running back to the house and two plain slopes, which tiles cover more simply.
A lightweight tiled roof uses an aluminium frame with synthetic or composite tiles or slates, designed to reduce the load on the existing frames. Each system has its maker's own data sheet, with minimum pitches and loads for that product, and the data sheet overrides any general table. We check that the existing frames match what the system maker asks for before we name one. Our guide to lightweight tiled conservatory roofs compares them with a full tiled build on new rafters.
Where the measured pitch sits below every option, the honest answer can be a different roof form. A flat roof with a membrane covering, or new glass, may suit a very low lean-to better than any tile, and we would rather say so at the survey than fit a tile outside its range. Raising the pitch is sometimes possible on a detached-style conservatory with room above it, though that changes the look of the house and can bring in planning questions.
Chapter 05 of 06
Ventilation figures for a cold pitched roof
Condensation forms when warm, moist air meets a surface cold enough to turn the moisture back into water. A conservatory gives it plenty to work with: cooking, washing drying on a rack, plants and people all add moisture, and the room sits under a roof that faces the open sky. Approved Document C asks that a roof "resist the penetration of precipitation to the inside of the building", and that its structural and thermal performance are not harmed by interstitial condensation, which means condensation forming inside the layers of the roof rather than on its face. A polycarbonate roof shows condensation as drips on its inner face; a solid roof can hide it within the layers until timber or plasterboard stains.
In a cold roof the insulation sits at ceiling level and the space above it is ventilated, so moisture that gets through is carried out. In a warm roof the insulation sits at or above the rafters, with a vapour control layer: a membrane on the warm side that limits how much moist air reaches the colder layers. Either can work over a conservatory. The trouble starts with a mix of the two, where insulation is packed tight and moisture has no way out.
The panel gives the ventilation figures Marley sets out under BS 5250. A cold roof with HR underlay, the non-breathable kind, needs 25mm of ventilation along the eaves at pitches of 15° or less and 10mm above 15°. Underlay is the membrane laid under the tiles to catch any water that gets past them. With a breather (LR) underlay and a ceiling that is properly sealed, the 3mm of fortuitous ventilation from normal eaves construction is enough, subject to third-party certification. Approved Document C, para 6.11, notes that small roofs such as those over porches and bay windows may not always need ventilation, so the size and form of your roof feed into the design.
Before we design a solid roof, we look at how the room is used now. A conservatory with a tumble dryer in it carries a different moisture load from a sitting room. Trickle vents, opening windows and a door to the garden all move air, and blocking them changes the balance. Fitting a solid roof over a room that already streams with condensation, without changing anything else, moves the problem into the roof where it cannot be wiped away. Our guide on condensation in a solid conservatory roof covers the warning signs after a conversion and the fixes. The first winter after a conversion is the test: drips on the new ceiling, damp at its edges or a musty smell all point to moisture with nowhere to go, and the cure lies in ventilation rather than more insulation.
Chapter 06 of 06
| Code | Thickness | Listed for |
|---|---|---|
| Code 3 | 1.32 mm | Soakers only |
| Code 4 | 1.80 mm | Soakers, flashings, pitched valley gutters, dormers |
| Code 5 | 2.24 mm | Flashings, valleys, box and parapet gutters, dormers |
| Code 6 | 2.65 mm | Flashings, valleys, box and parapet gutters, dormers |
| Code 7 | 3.15 mm | Valley, box and parapet gutters, dormers |
Where a conservatory roof meets the house, water running down the wall has to be turned onto the roof rather than behind it. On a lean-to the top of the roof is fixed to the wall with a wall plate or wall bar, and a lead flashing is chased into a mortar joint above it and dressed down over the roof. A flashing is a lead strip covering a joint; the chase is the slot cut into the mortar to hold its top edge. Where tiles run up against a wall at the side of a slope, soakers do the same job: small lead pieces tucked beneath every tile course.
The table shows Royston Lead's codes for those parts. Royston gives Code 3 (1.32 mm) for soakers alone, while Code 4 (1.80 mm) is the thinnest it lists for flashings. Codes 5, 6 and 7 are listed for box and parapet gutters as well. Approved Document C points to BS 6915:2001 for lead sheet roofing. According to MyJobQuote, lead flashing "can last for over 80 years".
A box gutter is a flat-bottomed gutter set within the roof, where a conservatory meets another roof or wraps round a corner of the house. It takes the water from two slopes and has nowhere to overflow but inwards, so a split, a blocked outlet or a badly formed joint shows up as a leak inside the room. Valleys on a Victorian or Edwardian style roof do a similar job between slopes. Each is lined in lead, a GRP (glass-reinforced plastic) liner or the system's own trim, and is repaired in the same material. Leaves and moss washed off the house roof gather in a box gutter, so clearing its outlet is part of routine care.
A leak blamed on the roof can start at this junction. Before anything is renewed, we run water along it where that is safe, so the source is shown rather than guessed. The pointing in the chase cracks and lets the flashing lift, the lead was cut short when the conservatory went up, or the wall itself lets water in above the flashing. Renewing a flashing or relining a gutter is a far smaller job than a new roof, and we tell you when that is all your conservatory needs. If you go on to a solid roof, the wall junction is rebuilt as part of it, with soakers and a cover flashing where the new tiles meet the brickwork.
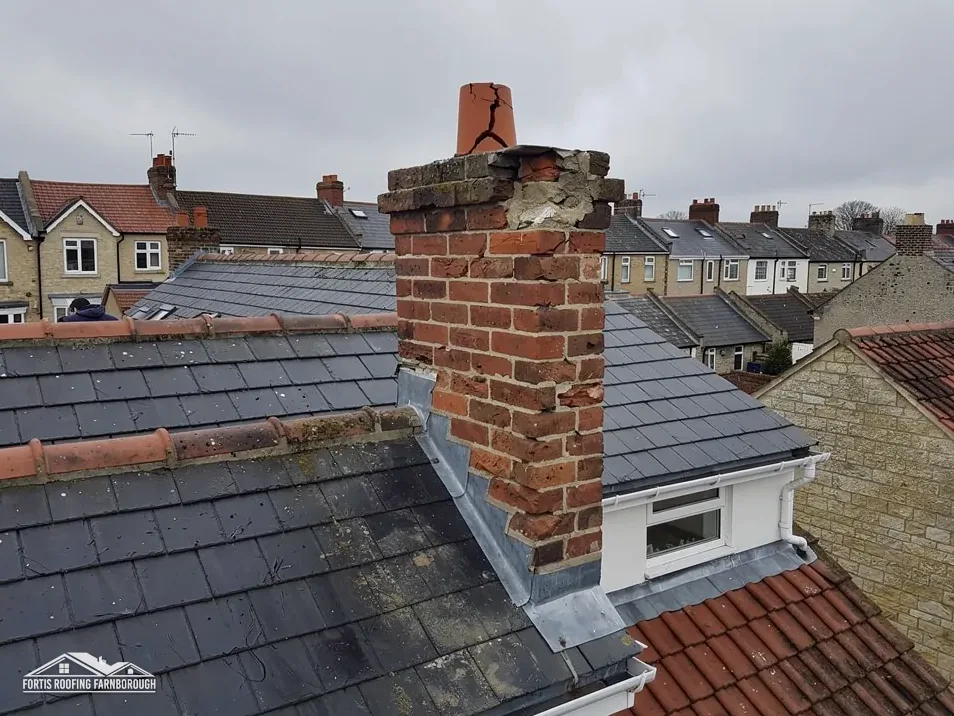
Our guide to conservatory roof flashing at the house wall covers the details, and our lead roofing and lead work service covers lead elsewhere on the house, from chimneys to bay roofs.
We check the frames, the dwarf walls, the pitch and the wall junction, then tell you which roof your conservatory can carry.
| Job | Typical UK range |
|---|---|
| Conservatory roof replacement (MyJobQuote) | £3,200 to £6,000 |
| Conservatory roof replacement (The Eco Experts) | £2,300 to £6,000 |
Source: MyJobQuote (October 2026); The Eco Experts (April 2024, accessed October 2026)
Ranges from national cost guides across the UK, not prices we charge. The survey comes first, then one total price in writing.
Guides on cost, options, planning, condensation and leaks, plus short answers on glazing bars, vents, box gutters and how light a room stays under a solid roof.
Guide · 10 min read
National cost guides put a conservatory roof replacement somewhere between about £2,300 and £6,000. Where your own roof…
Guide · 9 min read
The best conservatory roof is the one that suits how you use the room and what the frame…
Guide · 9 min read
A tiled roof can transform a conservatory, but only if the frame, walls and foundations can carry it.…
MyJobQuote gives between £3,200 and £6,000 for a conservatory roof replacement, and The Eco Experts between £2,300 and £6,000. Both are typical UK ranges, not our prices. The roof's size and shape, the covering, any work on the frames or walls and the building control fee all move the figure, so check whether each quote includes VAT.
Check with your council's planning team before work starts; for Farnborough and Aldershot that is Rushmoor. A listed home needs listed building consent where the work touches its character, flats have no permitted development rights, and a conservation area or an Article 4 direction can tighten the rules. We note any of these at the survey.
Some, because tiles take the place of the glazed roof. Roof windows or rooflights set into the new roof bring light back, and their positions are planned with the rafters before the roof is built. The glazed side frames still let light in, and we mark window positions on the drawing first.
It depends on the roof's size and shape, whether the frames need a ring beam or new posts, and when building control inspects. Replacing sheets like for like is a much shorter job than a solid conversion with a plastered ceiling. After the survey we set out the order of work and when the room is out of use.
Often, yes. A leak can come from a lifted top cap, a shrunken gasket, a cracked ridge cap or a sheet that has crept down the slope, and each can be put right on its own. We trace the water back to where it enters before suggesting anything larger, and we tell you plainly when the sheets themselves are spent.
Yes, if the contract was made away from the trader's business premises, such as at home after a survey: you then have a 14-day cancellation period. The right does not apply where you specifically requested the visit so urgent repair work could be done. The Citizens Advice consumer helpline, 0808 223 1133, can explain how it applies to you.
Get your free roof quote
Tell us its shape and rough size, and we will book a survey of the roof, frames and wall junction.
10-year workmanship guarantee, in writing.