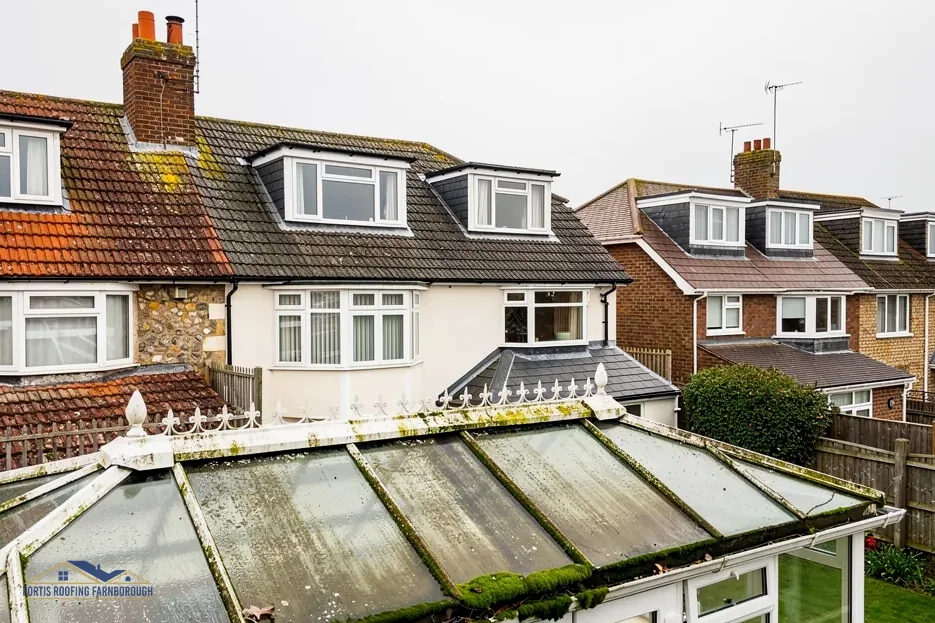
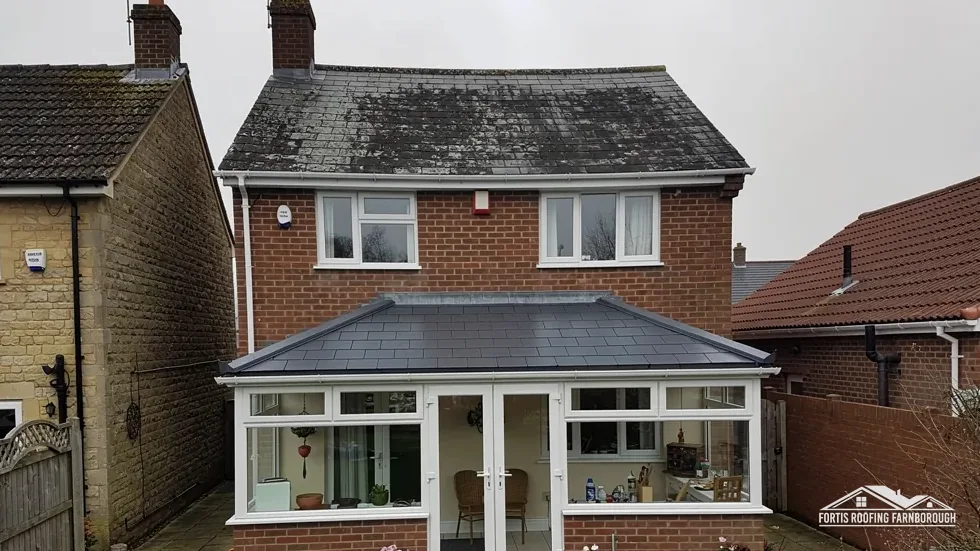
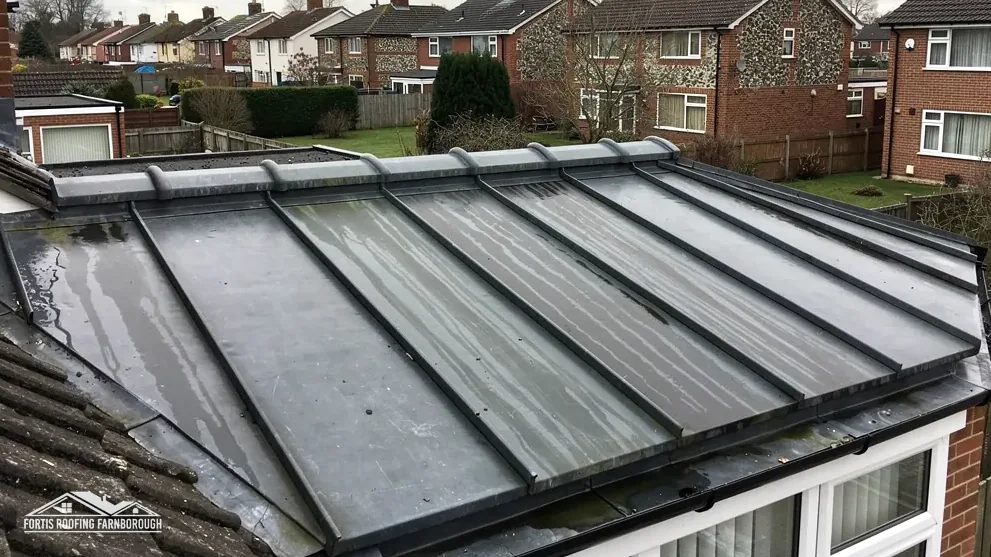
A conservatory roof replacement costs between roughly £2,300 and £6,000 on the typical UK ranges published by two national cost guides. MyJobQuote gives £3,200 to £6,000 (Oct 2026) and The Eco Experts gives £2,300 to £6,000 (April 2024). Those are wide ranges because conservatory roofs vary far more than a standard tiled slope: a small lean-to in polycarbonate and a large Victorian-style conservatory in a solid tiled system are different jobs on different budgets.
A figure from a cost guide cannot see your frame, your walls, your access or the state of the roof you already have. What it can do is tell you whether a quote you have received is in a sensible neighbourhood, and which questions to put to a roofer before any number is agreed.
This guide gives the published ranges with their sources, then goes through what pushes a price up or down: the size and shape of the roof, the system you choose, what the frame has to carry, access, and the work around the edges of the roof. It finishes with how a single written total price works, and what to check before you accept one.
What the national guides publish
Two cost guides give a figure for replacing a whole conservatory roof. Neither is a Fortis Roofing Farnborough price, and neither describes the roof on your house. They are typical UK ranges, useful for orientation only.
| Source | Typical range | Date |
|---|---|---|
| MyJobQuote | £3,200 to £6,000 | October 2026 |
| The Eco Experts | £2,300 to £6,000 | April 2024 |
Reading the two together
The top of both ranges is the same, £6,000, and the bottoms differ by £900. That gap tells you something. The lower end is likely to be a smaller, simpler roof, and the guides do not say where one ends and the next begins. A number at the very bottom of the range deserves a question about what is in it, and a number above the top is not wrong, but it should have a reason you can see on the survey photos.
What the ranges leave out
The guides do not know your property. They cannot price a roof on a high rear wall, a frame that needs strengthening, a boundary that makes access tight or a house whose planning position needs checking first. Planning position is worth settling before any order is placed, which is why we send readers to our conservatory roofs page for the full set of questions. A figure from either guide is a place to begin, not a price for your roof, and the survey is what turns one into the other. It also tells you whether the work is a straight swap or a change of system, which moves the price more than any other choice.
Size and shape set the starting point
The area of the roof is the first driver of price, and the shape comes close behind. Nothing else on the survey sheet is as easy to measure or as hard to argue with. A square lean-to is the simplest roof to measure and to build. A Victorian or Edwardian style with a curved front, a P shape or an orangery-style plan has more rafters, more cuts, more flashing and more glazing bars or panels to cover the same floor area.
Pitch and span
A wider span needs a stronger ridge and heavier rafters. A shallow pitch has less room for run-off and needs more careful sealing at every joint. A steeper pitch gives you more roof area for the same footprint. All three change the quantity and weight of material, which is why two conservatories that look the same size from the garden can be priced differently.
The junction with the house
Where the roof lands on the house, a strip of metal or lead called flashing seals the join against rain. A short, straight wall is a small job. A long run along an uneven wall, or one that needs raking out and re-pointing before the flashing goes in, takes longer and costs more. Each system meets that wall differently, and the way it does so affects both the labour and the finish.
When we survey a roof, we measure the span, the pitch, the length of the wall junction and the plan shape, and we photograph all four. That gives you the figures the price is built on, and you can see for yourself why a particular roof sits where it does in the range. A roof with a long, curved front and a short wall can cost more than a plain rectangle with a long wall, and the photos show why.
Roof system: polycarbonate, glass, solid tiled
The covering you choose changes the price more than almost any other single decision, because it also decides the weight, the warmth and the upkeep. The three common routes are a polycarbonate roof, a glass roof and a solid, insulated tiled roof, and each has a different cost, a different weight and a different feel inside the room.
Polycarbonate
Polycarbonate is the lightest and usually the simplest option. HomeBuilding gives it a typical lifespan of 10 years, and The Eco Experts says about 10 to 15 years, so the lowest-priced replacement may need doing again sooner than the others. Our guide to the polycarbonate conservatory roof goes through the trade-offs.
Glass
Glass units are heavier than sheets and often come with a self-cleaning or solar-control coating. They keep the light of the original conservatory but need a frame that can carry the units safely, and the order lead time can be longer than for sheets. Glass is also unforgiving at the corners, so the frame has to be square before the units arrive. A frame that is a few millimetres out can leave a unit that will not seat, which costs time at the worst moment.
Solid tiled
A lightweight tiled system is the biggest step in cost and in change. It brings insulation into the roof structure, plasterboard ceilings inside and a different look outside. It also brings Building Regulations work for structure, energy and ventilation, covered in our guide to the lightweight tiled conservatory roof.
A lifespan range is typical, never a promise, and it depends on the frame and the upkeep as much as the covering.
Ask every roofer for the system, the weight and the lifespan range in writing, not only a price for "a new roof".
The frame, the walls and the weight
A conservatory roof sits on a frame, and the frame sits on low walls. If either is tired, the roof price is not the full price of the job. A frame that has bowed, rotted or lost its sealing will leak around any roof you put on top of it, however good the new covering is.
What we look at
On the survey we look at the ridge, the rafters or glazing bars, the eaves beam and the gutters, then the brickwork below. We press timber frames to test for softness, check uPVC frames for warping and splits and photograph any cracks in the brick base walls the frame stands on. If a part needs replacing, it goes into the quoted total, so you are not asked for more money halfway through. A frame we cannot see into, such as one with cladding over the timber, is flagged at the survey so that the price states what has been assumed.
Why weight matters
A covering that exceeds the old one's weight by 15 per cent or more brings Building Regulations approval into play, and a structural check is sensible before anyone orders materials. Moving from polycarbonate to a solid tiled roof is the usual step that crosses the line. Where the frame cannot carry the new roof, strengthening forms part of the work and shifts the price.
That is why the lowest figure in a national range rarely suits a roof being upgraded from one system to a heavier one. The price of the covering and the price of the structure under it are one question.
Access, scaffold and the work at the edges
Conservatories are often built at the back of a house, with a narrow side passage or a walled garden between the road and the roof. That affects the cost in ways a national average cannot capture.
Getting materials to the roof
Glass units and long rafters need a clear route. A side alley that is too narrow, steps in the garden or a neighbouring boundary can add handling time. A low roof may be reached from a platform tower inside the garden, while a roof under a first-floor window may need a scaffold. Scaffold that stands on the public highway falls under Highways Act 1980 section 169, which means a licence; scaffold on private land does not. The firm putting it up and the roofer agree between them who handles that, and we settle it at the survey.
Around the roof
The roof edge is where quotes most often differ. Gutters, fascia, the wall flashing, internal blinds, roof vents and the removal and disposal of old sheets and glass all belong to the job. Old polycarbonate and glass go in a waste carrier's vehicle, not the household bin, and the quote should say who removes them. If the sheets might be asbestos cement, which older garden buildings sometimes used, we stop and test before anyone breaks them.
Ask whether the price you are given covers VAT and the scaffolding, because the two catch people out more than any other item. The same goes for making good inside: a ceiling edge, a blind box or a painted wall that the old roof touched may need attention once it is gone.
One total price and what to check in it
A good quote is one total, on paper and after a survey, that names the roof system, what is being replaced and what is being kept. A figure given down the phone is a guess about a roof nobody has measured, which is why a measured survey comes first.
Questions to put to any roofer
- Which roof system is it, and what is its typical lifespan range?
- Does the price cover VAT and scaffolding?
- Who removes and disposes of the old roof?
- Is the frame sound, and what is the plan if it is not?
- Does the new roof need Building Regulations approval, and who applies for it?
Compare like with like
Citizens Advice recommends three written quotes before you decide. When you hold three, check that each names the same system, the same area and the same things included. A quote that is far below the others often leaves something out, and one far above may be pricing a stronger frame or a different roof from the one you asked about. Neither is wrong on its face; both need a reason you can see on paper. Our guide to conservatory roof options helps you decide what you are asking for before you ask.
If a roofer will not look at the frame before quoting, treat the figure as an estimate, not a price. A survey photo set that shows your own ridge, eaves and wall junction is what turns a range into a number you can hold someone to, and it lets you check the roofer has looked at the right roof.