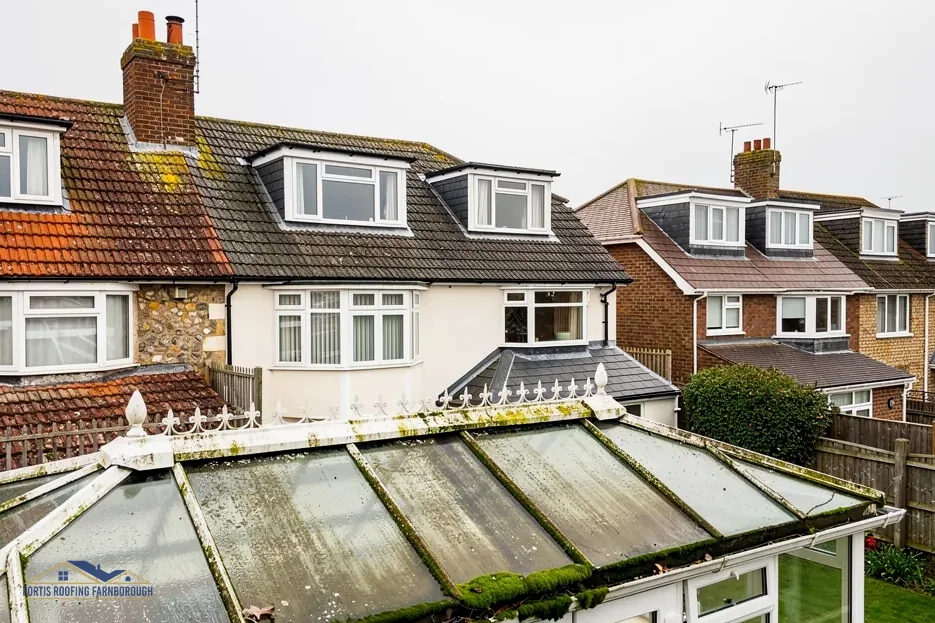
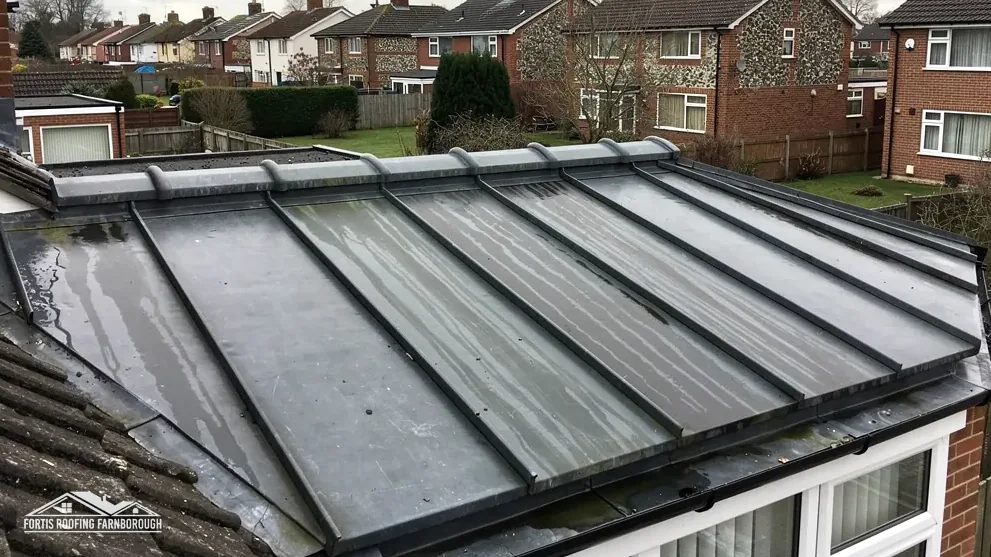
A lightweight tiled conservatory roof is a factory-made roof system that replaces the glazing or polycarbonate with a solid, insulated build-up finished with tile-effect or real tile surfaces. The parts are made to be light enough for a conservatory frame, and they arrive as panels or a kit that is assembled on site. The result looks and behaves like a normal roof from inside and out, with a plastered ceiling below and tile above.
People choose one when a conservatory is too hot in summer and too cold in winter, or the glare is too much. The change is bigger than swapping one covering for another, because structure, heat loss and appearance all move at once. That is why the order of the checks matters: frame and walls first, Building Regulations second, planning position third, and only then the order for the system itself.
This guide describes how these systems are built in general terms, what the existing frame and base walls must be able to carry, how the Building Regulations apply and what to ask a supplier or roofer. It names no brand, because the details belong to each maker's own data sheet.
How a lightweight tiled system is built
Most lightweight systems follow the same plan, even though the products differ in detail. A structural frame or set of rafters carries a layer of insulation. On top of that goes a waterproof membrane and a tile surface. Underneath sits a plasterboard or panel ceiling that hides the structure and gives you a finished room.
The main layers
- Structure: rafters and a ridge, either supplied with the kit or built on site, carrying the loads down to the frame.
- Insulation: rigid boards or panels between or over the rafters, sized to meet the thermal target.
- Membrane: a waterproof layer under the tiles that takes any water that gets through and sends it to the gutter.
- Battens and covering: small timber or metal rails that hold the tiles, which are lighter than house tiles.
- Ceiling: plasterboard, or a lined panel finish, inside.
Some makers supply the whole stack as one kit, and others supply panels that you finish with your own tiles. The sequence is the same either way, and the quality of the work shows at the joints between layers, not in the surface finish.
Where the junctions go
The ridge, the wall junction and the eaves are the places a roof like this is won or lost. At the wall, flashing seals the join to the house. At the eaves, fascia and gutter need a firm fixing. Our guide to whether a conservatory can take a tiled roof begins with that question of what the existing frame can hold.
Roof windows can be built into a lightweight system, which brings back some of the light you lost. They carry their own thermal figure under Part L, covered further down.
Why the weight still matters
Lightweight is a relative word. Compared with clay or concrete tiles on timber battens, these systems are light. Compared with sheets of polycarbonate or a pane of glass, they are heavy. The frame that carries a conservatory was sized for the old covering, and a solid roof adds load to every part of it.
The 15 per cent line
Under the Building Regulations, a covering whose weight exceeds the old one's by 15 per cent or more needs approval. Approved Document A, the structural guidance, treats a rise in roof loading above 15 per cent as significant. The Planning Portal puts the line at 15 per cent or more. The two figures are worded slightly differently, so we quote each by name, and it is a measure of how seriously the weight question is treated. For that reason the Planning Portal points owners to a structural engineer or surveyor, who can give a view on the frame, in advance.
What carries the load
A conservatory roof sits on the frame, the frame on a low base wall, and the base wall on foundations that were laid for a light structure. A solid roof presses down harder and also changes how wind and snow load the structure. Frames made of uPVC are often hollow and may have steel inside; timber frames may have rotted at the joints. Neither can be judged from the garden, so we open up the frame joints, measure the sections and photograph the base walls on the survey. We also look at the floor level and the door thresholds, because a thicker roof can change how the ceiling meets existing doors and windows.
If the frame needs strengthening, that work belongs in the same written price. A roof that arrives on site and then cannot be fitted is a far costlier outcome than a survey that says so early.
Building Regulations for a new solid roof
A solid conservatory roof normally needs a building control application, because it alters structure, energy performance and ventilation. The Planning Portal's guidance treats all three as tests the finished roof must pass.
Energy: the Part L figures
Approved Document L Volume 1 (2021 edition with 2023 amendments) took effect in England on 15 June 2022. Table 4.2 sets 0.15 W/(m²·K) as the ceiling for the U-value of a roof that goes in as new work on an existing house. Windows, roof windows among them, must reach 1.4 or Window Energy Rating Band B. A separate figure of 2.2 covers rooflights, and a site-built upstand should not exceed 0.35. Those are the numbers a system supplier will quote to you, and your building control body will check them against the product certificates. If a supplier cannot give you a figure for the whole roof build-up, that is worth a second question before any money moves.
Ventilation and condensation
Approved Document C wants the roof layers to stay sound and warm, free of condensation forming inside the build-up. Our guide to condensation in a solid conservatory roof explains why this is the part to watch once the roof is solid.
Who you ask
In Rushmoor and Hart, the Hart and Rushmoor Building Control Partnership is the service, on 01252 398715. A registered building control approver from the private sector can also take the application. From 24 March 2027 the new AD L 2026 applies to work covered by it, with the tables renumbered, so the date your application is made is worth checking.
Planning, listed houses and conservation areas
A solid roof changes the look of a conservatory from outside, so the planning question is sharper than it is for a like-for-like swap. The outline may differ, the height at the house wall may rise and the tile colour is new to the street. The planning team is the body to ask for your address.
The usual cases
If the new roof sits within the old outline and the conservatory stands behind a house with no special designation, the planning team may well say no application is needed. If it is taller, longer or fitted with a lantern, ask first. A conservation area is article 2(3) land, and a listed house needs listed building consent where the work affects its character. The wall junction on a listed house deserves special care, because it touches the listed fabric and every fixing into the wall is part of the consent question.
Local pointers
Rushmoor has nine conservation areas, including South Farnborough, and Hart's 1998 directions on most of its conservation areas touch front roof slopes and chimneys. Basingstoke and Deane applies roof-related Article 4 directions in four town-centre areas. For any other council we check whether a direction applies by asking that council, and we tell you what we hear.
The planning answer does not replace the Building Regulations answer, and the reverse is also true. A solid roof needs both gates to be passed, and it is sensible to hold both answers in writing before any order is placed. Our conservatory roofs page sets out how we approach the whole process.
Heat, noise and light inside the room
Most of the reasons to choose a solid roof are felt inside the room, on the first wet or sunny day after the work. A polycarbonate roof drums in rain, a glass roof can cook the room in July, and either can chill it in January. A solid roof changes all three.
Temperature
Insulation in the roof slows the passage of heat in both directions. The room should hold warmth longer in winter and warm up more slowly on a sunny day. The glazed walls are still glass, so the room is not as stable as one in the house, and ventilation and shading stay worth having.
Sound
Solid roofs cut the drumming of heavy rain. The effect depends on the build-up: more mass and an airtight ceiling mean more reduction, and a lightweight panel is not a masonry roof.
Light
The big change is light. A solid roof takes out the overhead glazing. Roof windows or a lantern are often added to win some light back. Each one needs flashing, a thermal check and a place in the structure. Under the Regulations' definition a roof window is not itself a thermal element, but it still has to meet its own window figure.
Think about how you use the room before you choose. A study or a dining area that needs steady temperature suits a solid roof well. A plant room or a sun room that relies on strong light may be better with a glass or high-performance glazed roof. The survey and a conversation about use are where that decision is made, and the quote follows from that choice.
Questions to put to a supplier or roofer
Some questions bring a plain answer or an uncomfortable silence. Put them before you place any order.
- What is the total weight of the roof, and how does it compare with the roof I have now?
- Has the frame, including the base wall and foundations, been checked, and who signs that off?
- Which U-value does the roof reach, and is there a test or certificate for it?
- How is the roof ventilated and the vapour controlled?
- What happens at the wall junction, and what is the flashing made of?
- Who applies to building control, and who deals with the planning team if needed?
What to see in writing
You should be able to hold a survey report with photographs of your frame, the planned system and its data sheet, and one total price that covers the work. Without a survey, a figure is only an estimate. Our conservatory roof options guide helps you decide what to ask for.
Lifespan and upkeep
A good supplier will give you more than a brochure.
Each maker publishes its own lifespan range for these systems, and the real figure depends on frame and upkeep. Ask for the maker's published range and what it covers. Check gutters and the wall junction each year, because a failed flashing does more harm to a solid roof than to a glazed one, where a leak is visible straight away.