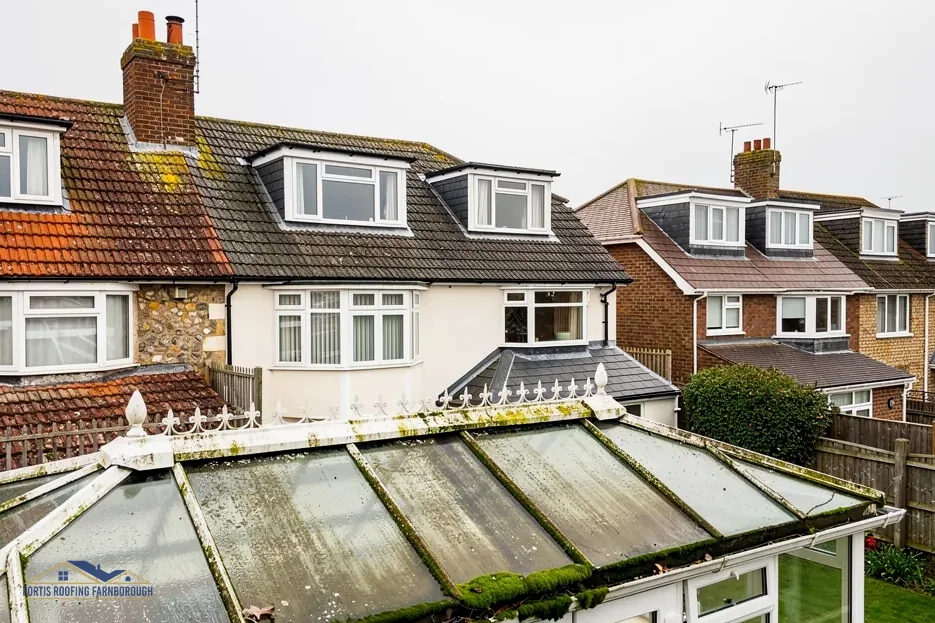
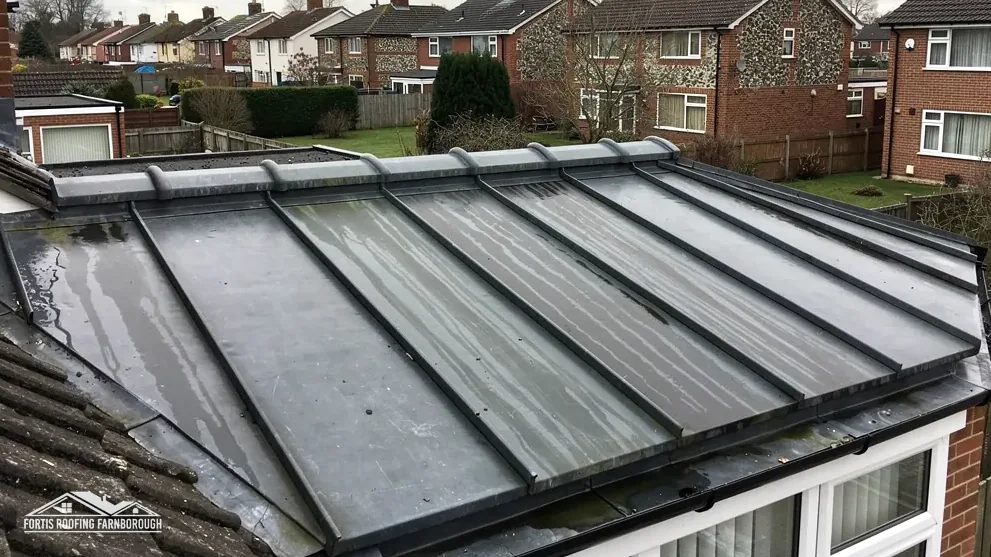
Replacing a glass or polycarbonate conservatory roof with a tiled one is popular, because it gives a warmer, quieter room with a solid ceiling and removes the glare and heat of a glazed roof. The idea is attractive, and it is also the point where a lot of conservatories turn out to be unsuitable.
A conservatory was designed to carry light roof glazing. Its frame, usually uPVC or aluminium, its low walls and its foundations were sized for that load. Tiles, battens, insulation, plasterboard and the timber structure that holds them up are much heavier. A frame that carried glass without complaint can sag, crack or fail under a tiled roof.
This guide explains why the frame is the first question, what the structural check covers, how the extra weight is judged, what Building Regulations require, when a tiled roof is not suitable and what alternatives exist. A roofer is not an engineer, and some cases need a structural engineer's calculations. We tell you what we see from a survey, and we tell you plainly when a tiled roof is the wrong answer for your conservatory.
Why the frame is the first question
With a new roof, you are adding load to a structure. The first question is not about tiles, colour or style. It is whether the existing structure can carry what you intend to put on it.
A different load path
A glazed roof is light, and the frame and glazing bars are designed so that the weight passes down through the uprights to the base. A tiled roof brings a different load, and often a different way of carrying it. The new roof usually has its own timber or steel structure, which rests on the frame or the walls, and the weight passes down to the foundations.
What can go wrong
A frame that is overloaded can bow at the eaves, develop cracks in the walls, jam doors and windows or, in the worst case, move at the foundations. Damage can take months to appear, long after the roofer has left, and by then a repair means taking the new roof off again, which is why the check comes first.
Roofers and structural work
Fitting a tiled roof is roofing work, but deciding whether the structure can take it is a structural question. A responsible roofer checks the frame and base, and says plainly if the answer is no, or needs an engineer's opinion. We do not start a tiled conservatory roof without that check.
Not every system is the same
Some lightweight tiled systems are designed to reduce the load, with lighter tiles and engineered rafters. Our guide to the lightweight tiled conservatory roof describes them. Even these need the structure to be checked.
What the structural check covers
The survey looks at each part of the structure that will carry the new roof, from the top down to the ground.
The frame
We check the uPVC, aluminium or timber frame for condition and type. Are the corners sound? Is there steel reinforcement in the uPVC, and does it extend through the sections? Is the frame fixed securely to the base and the house wall? Some frames are not designed to carry a roof load at all, and need a new supporting structure.
Dwarf walls
Many conservatories stand on low brick or block walls, called dwarf walls. We look at their construction, the bond and the cavity, and at any cracks, bowing or movement. A dwarf wall that has moved is a warning sign.
Foundations
The foundations of a conservatory are often shallow, because the glazed structure was light. A heavier roof puts more pressure on the ground. Where we can see them, we check their depth and condition. Where we cannot, an engineer may need to dig a trial hole. Cracks at the junction with the house, or gaps opening at the base, suggest the foundations are moving.
Ring beam
A ring beam is a continuous beam, in steel, timber or reinforced concrete, set around the top of the walls. It spreads the roof load evenly and ties the structure together. Many conservatories have none, and a tiled roof often needs one.
The house wall
The roof will be fixed and flashed to the house wall. We check that the wall can take the fixings and that the junction can be made watertight.
The photographs
Each element is photographed, which gives you a record to read and any engineer something to work from.
How much extra weight tiles bring
The weight of a tiled roof is the heart of the problem, and it helps to think about it in layers.
What a tiled roof adds
A tiled conservatory roof has tiles or slates, battens, underlay, rafters and ridge or hip members, insulation, a ceiling lining of plasterboard and finishes. Each layer adds weight, and together they come to many times the weight of the glazing they replace, before furniture, plaster finishes or snow are counted. The exact figure depends on the tile, the build-up and the span, so it has to be worked out for the roof proposed.
Different from a house re-roof
For a house re-roof, the Planning Portal's trigger is a covering 15 per cent or more heavier than the old, which brings Building Regulations approval and a call to a surveyor or engineer first. A conservatory changing from glazing to tiles is far beyond that figure. It is a change in kind, and the structure must be assessed as a new load.
Point loads and spans
Weight is not spread evenly. Ridge beams, valley members and rafters concentrate load at certain points, and the frame or walls must be able to take it there. The span between supports matters too.
Snow and wind
Roofs must also resist wind uplift and carry snow, and the fixings and connections must be designed for those loads.
Calculation
For all these reasons, the weight and the load path are calculated, usually by a structural engineer, and the result is shown to building control. Our guide to conservatory roof options compares the weights of the main systems in general terms.
Building Regulations for a new conservatory roof
The Planning Portal's guidance on conservatory roofs is that the new roof has to meet Building Regulations on three counts: structural safety, energy efficiency and ventilation. That is the starting point, and it is why approval is the norm.
What approval looks at
Building control checks the structural design, the thermal performance of the roof, the ventilation and the way the roof joins the house. A solid roof also has to deal with condensation, and ventilation and vapour control are part of the design.
Energy
Under Approved Document L, new roof elements in existing dwellings have U-value targets, and the figures are set out in its tables. The tables change from 24 March 2027, when AD L 2026 takes effect. The details are for your building control body and designer to confirm.
Who handles it
At a Farnborough address, the body is the Hart and Rushmoor Building Control Partnership, which works from Rushmoor Borough Council's Farnborough offices, on 01252 398715. A registered building control approver is an alternative. Elsewhere in our area, the council's own team or its partner handles it, and we name the body for your address at survey.
Planning
Planning permission is a separate question. Where the house is listed, sits in a conservation area or falls under an Article 4 direction, put the question to the council's planning team before any work. Our guide to conservatory roof planning permission covers it.
Do not start first
Apply before the work begins. Starting without approval is a problem when you sell, and rectifying it costs more.
When a tiled roof is not suitable
Sometimes the honest answer is that a tiled roof will not work. Saying so early saves money and disappointment.
Signs that it is not suitable
- A light uPVC frame with no structural steel, and no way to support the new roof independently.
- Dwarf walls that are thin, cracked or out of true.
- Shallow or failing foundations, or evidence of movement.
- Poor ground, such as clay near trees, where the structure has already moved.
- A conservatory attached to a house wall that cannot take the fixings.
- A frame with low eaves, where a tiled roof would block windows or leave too little headroom.
Cost of strengthening
It is sometimes possible to strengthen the structure, with new steel, a ring beam or deeper foundations. The cost can be high, and the total may exceed the value of the change. A good survey sets out the options.
Better alternatives
In such cases, a lightweight solid roof, an insulated panel system or a modern glass or polycarbonate roof with better performance may be the right answer. Our guide to conservatory roof options sets them out. Our principle is the right fix, not the biggest job.
When to involve an engineer
Where the structure is in doubt, ask a structural engineer for a report. It protects you, supports the building control application and tells the roofer what is safe.
What we tell you
If a tiled roof does not suit your conservatory, the answer goes to you in writing, with the reasons.
Lighter options and the next step
If the check shows your structure cannot take a conventional tiled roof, you still have routes to a warmer, quieter room.
Lightweight tiled systems
Some manufacturers offer systems that use lighter tiles and engineered supports, designed to bring the weight down. They still need the structure checked and approved, but they may suit a frame that a traditional roof would overload.
Insulated panel roofs
A solid panel with an insulated core, finished with a tile-effect or other surface, is lighter than a built-up tiled roof. It can reduce heat loss and glare, though the appearance and the internal finish differ.
Modern glazing
Self-cleaning, solar-control or thermally efficient glass can solve problems with heat and cold while keeping the light. It is the lightest answer of all in structural terms.
Polycarbonate upgrades
An upgrade of an old polycarbonate roof can improve the room. HomeBuilding gives polycarbonate a typical life of 10 years and The Eco Experts about 10 to 15 years, which are typical ranges and not promises.
Costs, in general terms
MyJobQuote puts a conservatory roof replacement between £3,200 and £6,000 (Oct 2026), and The Eco Experts between £2,300 and £6,000, as typical UK ranges. The right price for your roof depends on the system and the structure.
The next step
Everything starts with a survey, with photographs of the frame, walls and base. You are shown what the survey found and what each option would involve, and one written price follows for the option you choose. Our conservatory roofs page shows the range we survey.