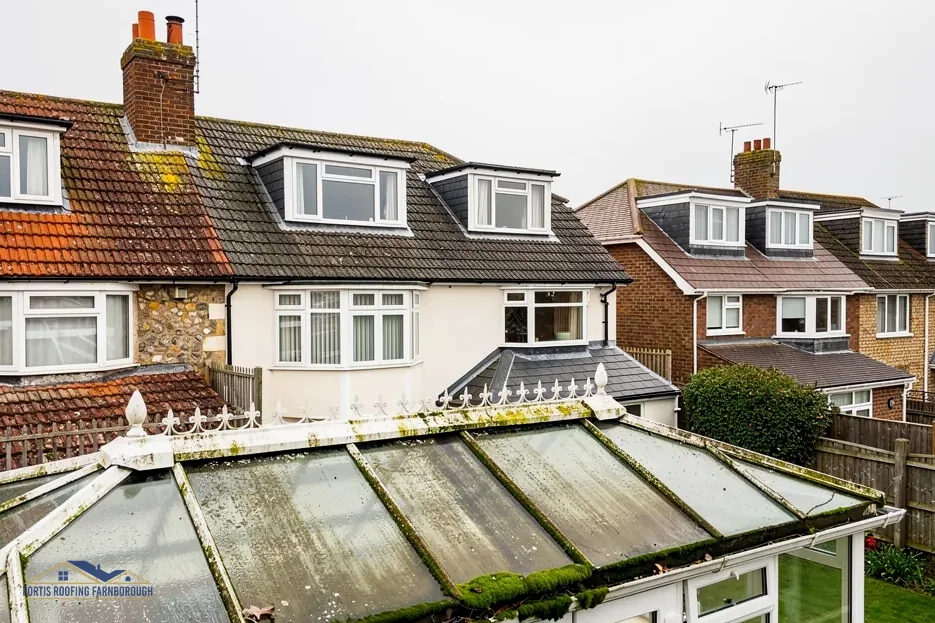
A conservatory roof usually does not need planning permission when the new roof looks the same as the old one. Planning law only bites on work that changes how the building looks from outside, and a like-for-like replacement of polycarbonate with polycarbonate, or glass with glass, leaves the outline where it was. That is the common case, and it is the one most of our conservatory calls turn out to be.
The picture changes when the roof is a different shape or height, when it becomes tiled in place of glazed, when the house is listed, or when the address sits inside a conservation area or under an Article 4 direction (a council order that removes some of the usual permitted development rights). A separate set of rules, the Building Regulations, applies to a new conservatory roof whatever the planning answer is, and people often mix the two up.
This guide sets out the planning test in plain terms, the cases where you should ask the council first, what listed building consent adds, and how the Building Regulations sit alongside it. It is general information, not legal advice, and the council that covers your address has the final word.
The test is how the roof looks from outside
Planning permission is about development, and development has a legal definition. The planning Act of 1990, at section 55(2)(a), takes out of that definition any works that make no material difference to how a building looks from the street or garden. A new roof that matches the old one in outline, colour family and height sits on the safe side of that line for most houses.
What counts as like for like
Think of the roof as a silhouette on a wall. If you could lay a photograph of the old roof over the new one and the edges would meet, the work is a replacement. Common examples are a worn polycarbonate sheet roof renewed with new sheets on the same frame, or a failed glass unit swapped for the same size of unit. The ridge stays at the same height, the eaves at the same line, and the pitch (the angle of the slope) is unchanged.
What does not
A roof that rises higher, extends further over the garden, gains a lantern, or changes character from glazed to solid is a different building envelope. It may still be allowed, but ask the council before work starts, not after. Our guide to whether a conservatory can take a tiled roof covers the most common change of this kind.
Flats are a separate case. Rushmoor Borough Council points out that a flat has no permitted development rights of its own. Anything beyond a straight replacement needs an application, so the like-for-like test is the whole of the test there.
The conservatory itself will have had its own planning route when it was built. This page deals only with the roof, and treats the existing structure as lawful and in place.
When the shape of the roof changes
Most of the grey areas come from conservatory roof upgrades that look like replacements but are not quite. The roof is the same width, but the new system sits taller on the wall. The glazing bars are the same, but a solid panel now fills the middle. Each of those can alter the outline, and each is worth a conversation with the planning team before the survey is finished.
Height at the wall
The roof's junction with the house wall is a line of flashing. A tiled or insulated system is thicker than a sheet of polycarbonate, so the junction with the house can move upward. A few extra centimetres rarely matters to the street, but it can matter if the junction is near a window, a bedroom sill or a boundary. We measure that line on the survey and mark it on the photos so the question is answered with numbers, not guesses.
Roof lights and lanterns
Adding a lantern, or fitting roof windows into a new solid roof, changes how the roof reads from outside. Roof windows also bring their own thermal figure under Part L of the Building Regulations, and each system sits on the frame in its own way, so the junction detail is worth settling early.
Neighbour effects
A roof that is higher at the boundary can raise neighbour concerns even when the council is content. The planning team is the right body to say whether a given change needs an application. The answer for one house on one road does not carry across to the next, which is why we do not give a flat yes or no before we have seen the roof.
Conservation areas and Article 4 directions
A conservation area is land the council has designated for its special character. It counts as article 2(3) land in the permitted development rules, which removes some rights and makes the council's own guidance matter more. Never assume that a roof change is safe because a neighbour got away with one.
Local examples that carry roof detail
Rushmoor has nine designated conservation areas, and South Farnborough and St Michael's Abbey are two of them. Its Cargate direction in Aldershot reaches chimney and flue work seen from a street or open space. Its Wellesley direction reaches aerials fixed to a front roof slope. Neither names conservatory roofs, which is useful to know, and neither replaces a call to the planning team, because the maps and wording change over time.
Hart District Council made directions in 1998 for most of its conservation areas. They take in changes to the front of a dwelling, front roof slopes among them, and chimneys. A conservatory sits at the back, so a front-slope rule rarely reaches it, but the direction is a reason to ask. Basingstoke and Deane Borough Council runs four town-centre areas where its own page says roof changes need planning permission, and where original slate and clay should stay.
Everywhere else
For other councils, ask the planning team what any Article 4 direction covers. We check whether one applies to your address with the council that covers it, and tell you what comes back. Our answer on a conservatory roof in a conservation area goes through the questions to put.
Listed buildings and the extra consent
A listed house is a different case, and it is the one where guessing costs the most. Listed buildings keep their usual permitted development rights, but works that alter what makes it a building of special architectural or historic interest also need listed building consent (Planning (Listed Buildings and Conservation Areas) Act 1990, section 7). It is a second approval, not a replacement for planning permission.
Does a conservatory count?
That depends on how it is attached and when it was built. A Victorian lean-to fixed to a listed wall is part of the listing. A modern conservatory added to the back of a listed house still touches the listed wall where the roof meets it, and the flashing, the fixings and the junction are all work to the listed fabric. Do not start with the roof covering; start with the council's conservation officer.
What to bring to that conversation
- The date the conservatory was built, if you know it.
- Photographs of the junction with the house wall, taken from outside and from inside.
- The material and colour of the existing roof frame and glazing bars.
- A measured sketch of the roof, which the survey gives you.
- Any earlier consent paperwork for the conservatory, if the previous owner left it.
Where the house is listed, we do not begin any work until the consent route is clear. A refusal to start is not a delay of ours; it is the law working as intended, and starting first and asking afterwards can end in finished work being taken out again.
Building Regulations are a separate gate
Even when planning permission is not needed, a new conservatory roof is not exempt from the Building Regulations. The Planning Portal's guidance says the new roof must satisfy the Regulations for structure, energy use and ventilation. In practice that means the weight on the existing frame and walls, the insulation value and the airflow through the new roof.
Weight is the first check
Fit a covering that adds 15 per cent or more to the load and Building Regulations approval is needed; the Planning Portal also points to a structural engineer or surveyor for a view before any work begins. Glass and polycarbonate are light, so it is a heavier replacement that trips the figure. Swapping a lightweight polycarbonate roof for a tiled system is the usual way to cross that line. The frame and the dwarf walls (the low brick walls the frame stands on) have to carry the extra load, and old frames were often sized for the original roof alone. We photograph the frame joints, the wall tops and any cracks so the structural check starts from evidence.
Who you ask
In Farnborough and Aldershot, Rushmoor shares one service with Hart: the Hart and Rushmoor Building Control Partnership, based in the Farnborough offices, on 01252 398715. For other addresses we name the building control body that covers them. A registered building control approver in the private sector, a regime in force since 6 April 2024, can also take the application.
Our guide on insulating a conservatory roof looks at the thermal side, and the structure check follows from the weight figure above.Who to ask before the survey
The simplest route is to put the question to the council before you hold any quotes. Planning officers can tell you, for your address, whether a like-for-like roof needs an application, whether the house sits in a conservation area and whether an Article 4 direction applies. The answer comes back in writing, and you can show it to any roofer you ask to quote.
What to send
Send the address, a photograph of the conservatory from the garden, a photograph of the junction with the house, and a plain description of what is changing. Say clearly whether the new roof will be the same height and shape. If the answer is yes, say so in the first line.
Where we come in
We take the measurements and photographs that the council asks for, so the question is complete the first time. If the answer is that no application is needed, we still note it on the file. If consent is needed, we tell you the route before we price anything, and the quote follows once the survey is done and that route is clear.
The same applies to a listed house, a church hall or a block of flats with a shared conservatory roof. Each has its own consent system, and the route for churches differs by denomination, so the first job is always to name the right body.
Ask the council whether your roof is like for like, and have its reply in writing before you accept any quote.
For the wider picture, start at our conservatory roofs page.