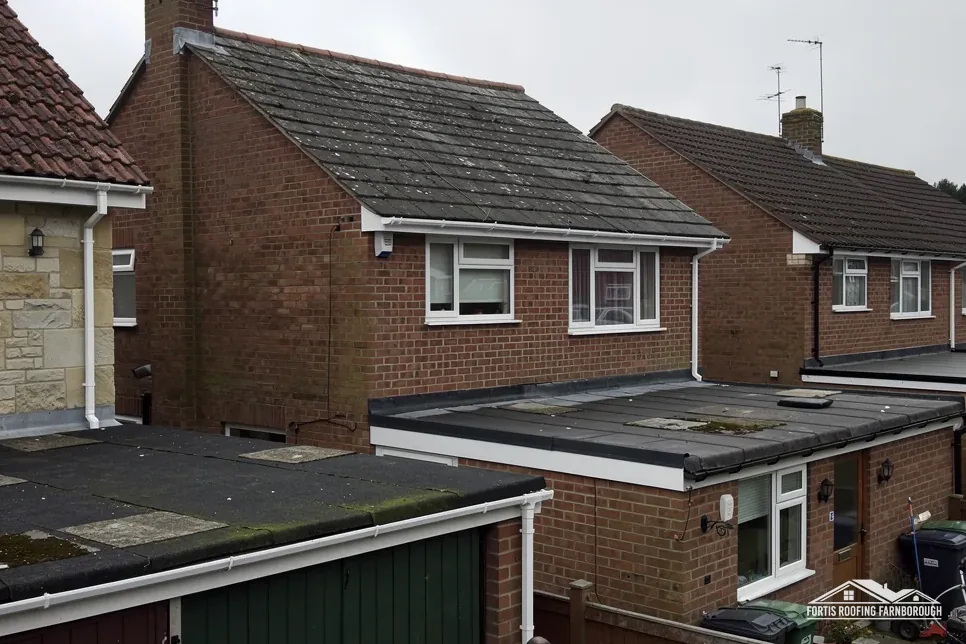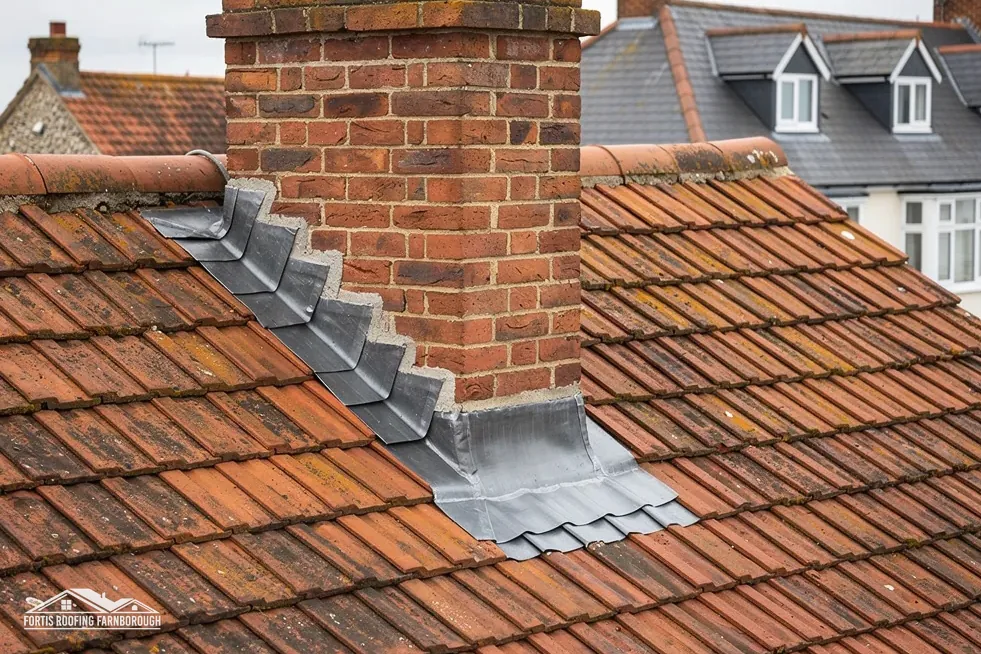
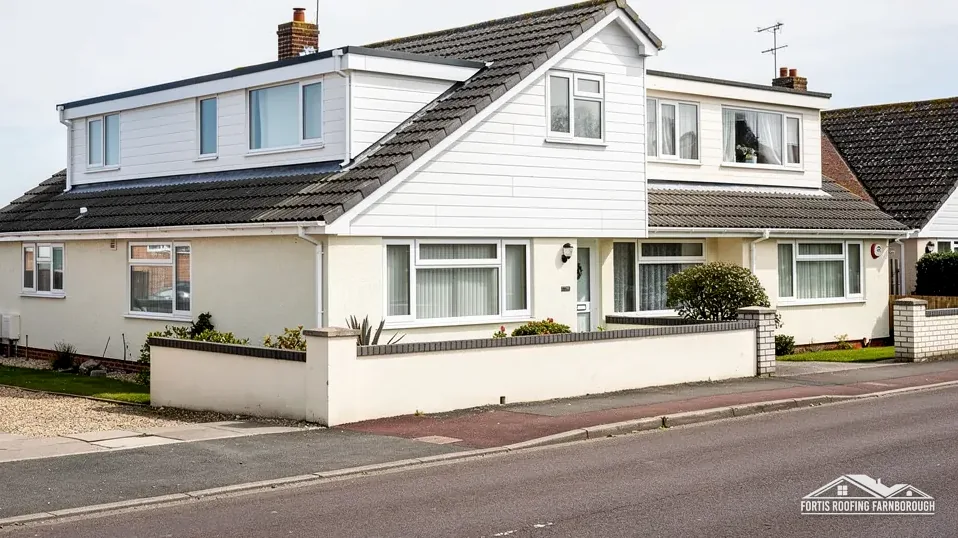
Roof windows
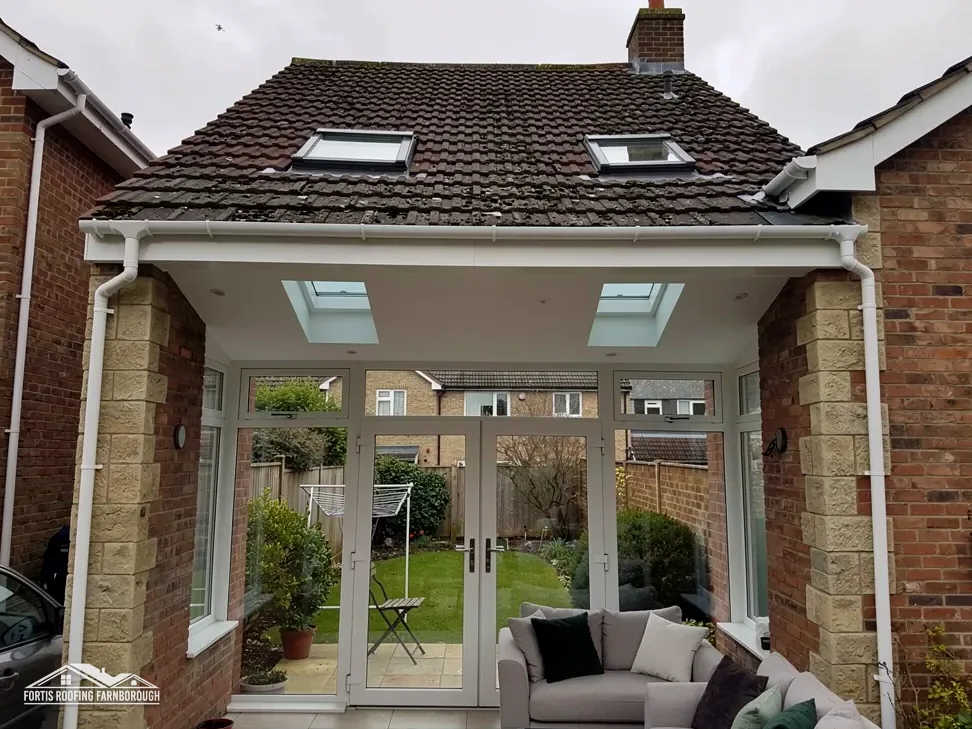
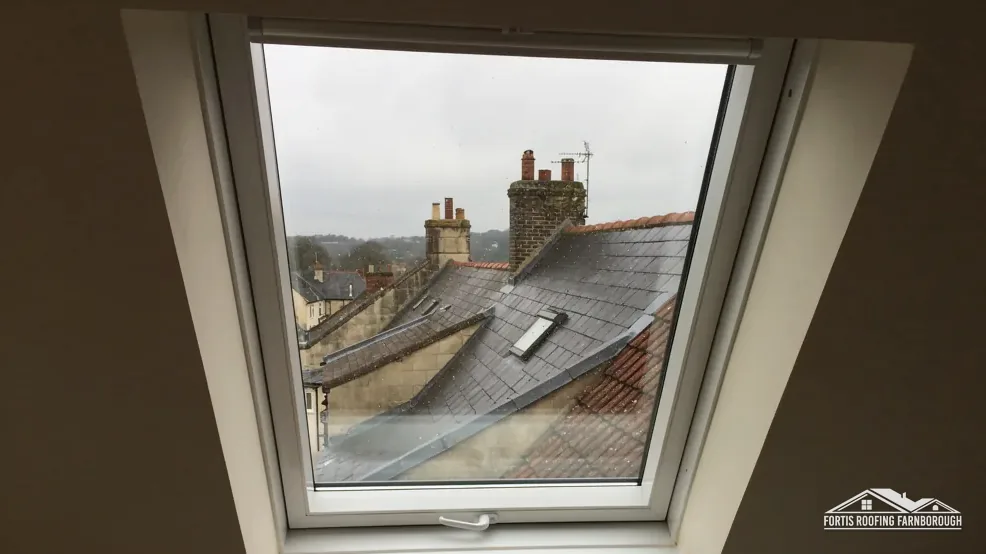
Opening windows in a pitched roof slope, sealed by a flashing kit.
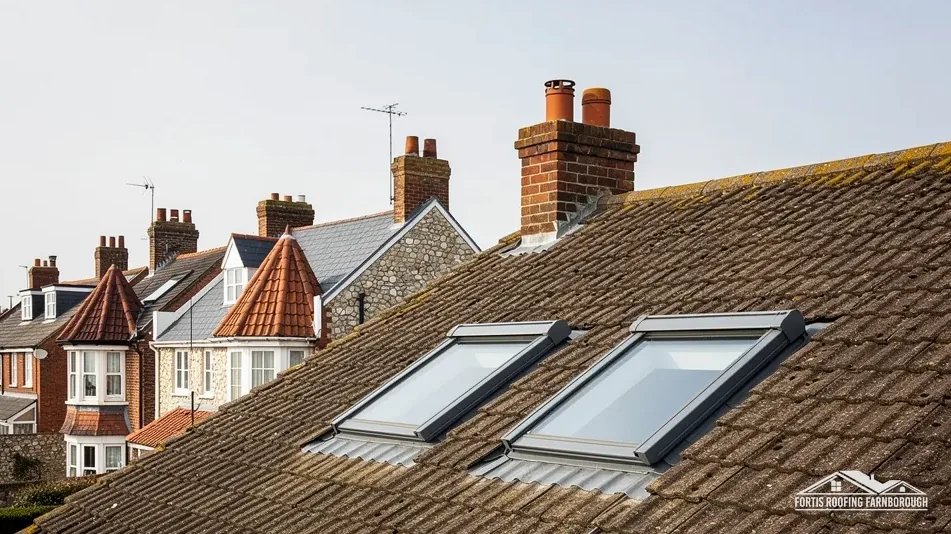
New openings, like-for-like swaps and leak repairs
We measure the opening, check the flashing and the tiles or slates around it, and tell you whether a repair, a straight swap or a new window makes sense.

Opening windows in a pitched roof slope, sealed by a flashing kit.
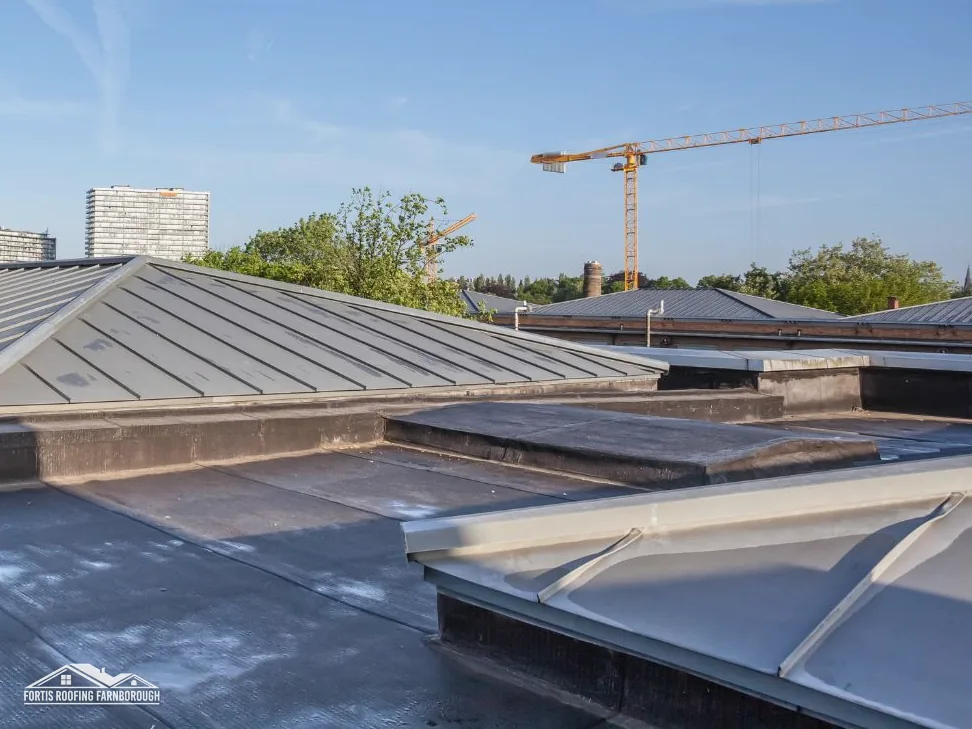
Glazed units for flat roofs, usually mounted on a raised upstand.
A reflective tube carrying daylight from the roof to a ceiling.
 New roof windows
 Like-for-like replacement
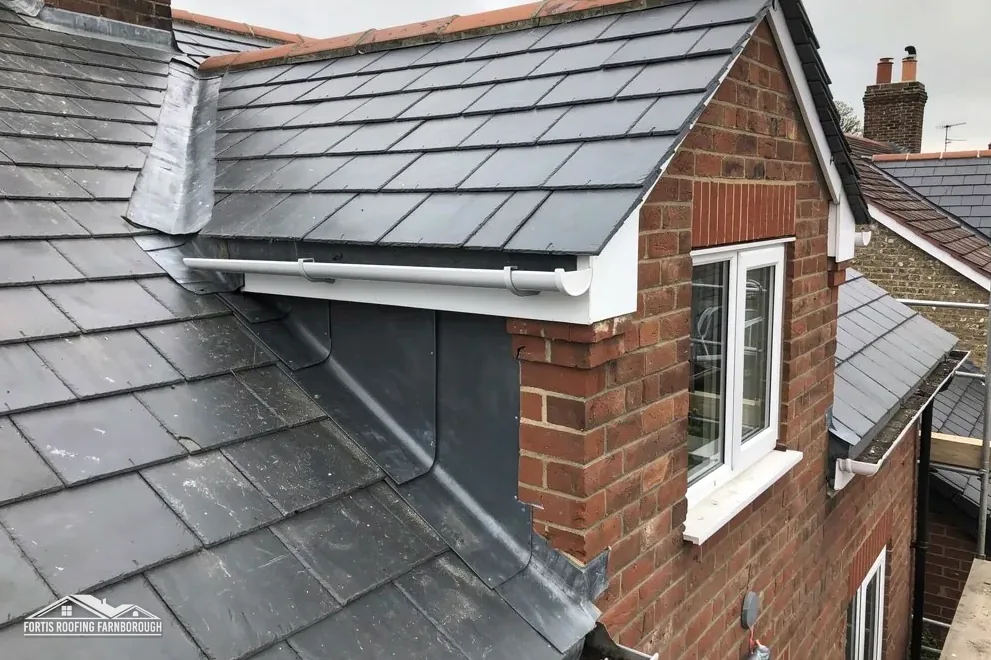 Flashing kit repairs
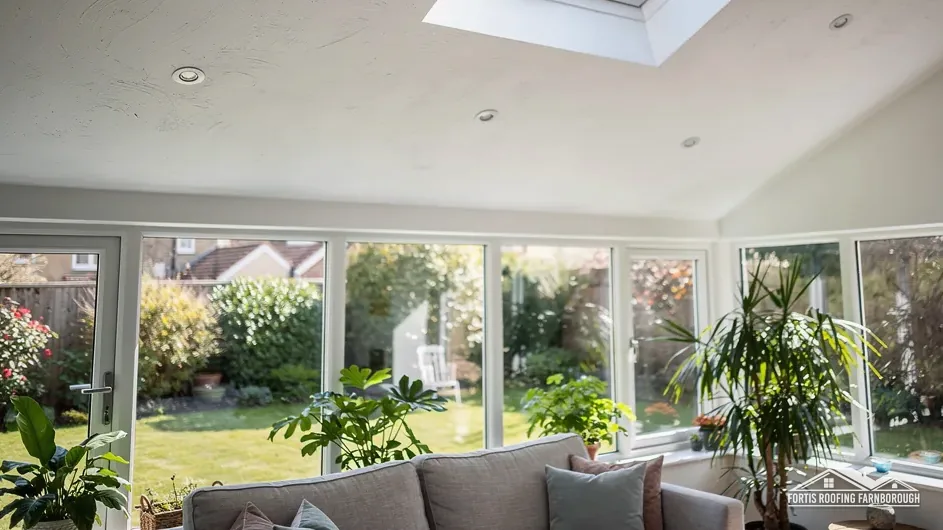 Glass and seal repairs
 Flat roof rooflights
 Blinds and controls
The window is sound, but a seal, hinge or flashing has failed.
The frame or glazing has had its day, and the opening stays the same size.
You want daylight where there is none, so rafters are cut and trimmed.
Roof windows, the figures
Heat-loss limits, planning conditions, escape sizes and lead codes from the approved documents, the planning order and manufacturers, read one by one against the window in your own roof.

| No. | Chapter | The figure it turns on |
|---|---|---|
| 01 | Swap like for like, or cut a new opening | Table 4.2: new or replacement windows |
| 02 | How much heat a roof window may lose | Roof windows: 1.4 or Band B |
| 03 | Planning rules for a window in the slope | 0.15 metres beyond the slope |
| 04 | Flashing kits, leaks and repairs | Code 4 lead for flashings and soakers |
| 05 | Loft conversions and escape windows | 0.33m² minimum openable area |
| 06 | Conservation areas and Article 4 near Farnborough | Nine conservation areas across Rushmoor |
Chapter 01 of 06
The rules that frame any roof window job
A roof window is an opening window built into the slope of a pitched roof, the type many people call a Velux after the best-known maker. A rooflight, often called a skylight, sits on a flat roof or a very low slope, usually on a raised kerb called an upstand. A sun tunnel is a tube with a small dome on the roof and a diffuser in the ceiling below, carrying daylight down to a landing or bathroom. Each is fitted and sealed differently, and the regulations treat roof windows and rooflights separately. We fit and repair all three on homes and small commercial buildings across Farnborough, Aldershot, Ash Vale, Fleet, Farnham and Camberley.
Where an existing window is worn out, the simplest job is a like-for-like replacement: a new window of the same size in the same opening. The rafters are already trimmed around the hole, the linings are in place, and the tiles or slates around it only need lifting far enough to fit a new flashing kit. Many swaps can be done from inside the room, working out through the opening, though a steep or high slope can still call for scaffolding.
A replacement still has to meet Part L. Approved Document L Table 4.2 covers new or replacement elements in existing homes, and its window row includes roof windows. So an old single-glazed or early double-glazed unit is swapped for one that meets the current limit, which chapter 02 sets out. Regulation 2(3) of the Building Regulations 2010 also leaves roof windows and rooflights out of the definition of a thermal element, so changing one is not treated as renovating the roof.
A new roof window is a bigger job. Battens and tiles are stripped back, the rafter or rafters in the way are cut, and the opening is trimmed: framed with extra timbers so the load the cut rafter carried passes to the ones either side. That is structural work, so we check the trimming detail with your building control body before any rafter is cut. Inside, the opening is lined and the plaster made good; outside, the tiles are cut and refitted around the new flashing.
On a house, a new roof window is normally permitted development under Class C, the planning class for other alterations to a roof, subject to the conditions in chapter 03. Flats have no permitted development rights, and a conservation area or a listed building adds steps of its own. Our guide to replacing a Velux window like for like or as a new opening sets the two routes side by side, and our pitched roofing service covers the tiles and battens around the frame.
Chapter 03 of 06
| Rule | What it says | Where it comes from |
|---|---|---|
| Class C | Alterations to a house roof are normally permitted development. | GPDO 2015, Schedule 2, Part 1 |
| C.1(b) | Nothing may protrude more than 0.15 metres beyond the plane of the original slope. | GPDO 2015, Class C |
| C.2 glazing | A window on a side roof slope must be obscure-glazed. | GPDO 2015, Class C |
| C.2 opening | Fixed shut, unless the parts that open are more than 1.7 metres above the floor. | GPDO 2015, Class C |
| Flats | No permitted development rights. | GPDO 2015, article 2 |
| Listed homes | Class C still applies; listed building consent is needed for works affecting character. | LBCA 1990, section 7 |
Planning permission and Building Regulations are separate tests, and a roof window can touch both. Planning is about how the house looks and how a change affects its surroundings. On a house, the General Permitted Development Order grants permission in advance for many small changes, and Class C covers alterations to a roof that are not dormers or other enlargements. A roof window falls under it. The rules below are the national ones; local designations come later, in chapter 06.
Class C carries conditions, and the table lists them. Nothing may protrude more than 0.15 metres beyond the plane of the original roof slope, measured at right angles to its surface. Roof windows are made to sit close to the slope, and a recessed fit sets the frame lower still, which counts on a front slope that faces the street.
The side-slope condition is the one that catches people out. Where a roof window goes into a slope forming a side elevation of the house, it must be obscure-glazed, whatever its height. It must also be non-opening, unless its opening parts are more than 1.7 metres higher than the room's floor. The height relaxes only the opening rule. A window on a side slope over a landing or bedroom therefore needs frosted or patterned glass in every case, and we order it that way.
Flats have no permitted development rights, so a roof window on a block or a house split into flats needs planning permission. Rushmoor's own guidance says flats need planning permission for any work other than like-for-like replacement, or anything that might alter how the building looks. A listed house keeps its Class C rights, but listed building consent is needed for works affecting its character, so a new opening in a listed roof goes to the council's conservation team first. An Article 4 direction can also withdraw permitted development rights across a defined area, and chapter 06 covers where that touches roofs near Farnborough.
Building Regulations are the other half. A replacement window has to meet the Part L limits in chapter 02, and a new opening means cutting rafters, so we take the structural detail to your building control body. Around Farnborough, Aldershot and Fleet that is the Hart and Rushmoor Building Control Partnership, run from Rushmoor's council offices in the town, on 01252 398715. In Farnham it is Waverley Borough Council's own team, and in Guildford the council runs its own service too. Our post on planning permission for a skylight walks through the planning side in plain steps, with examples.
Chapter 04 of 06
The lead codes, fixing rule and slate pitch around a frame
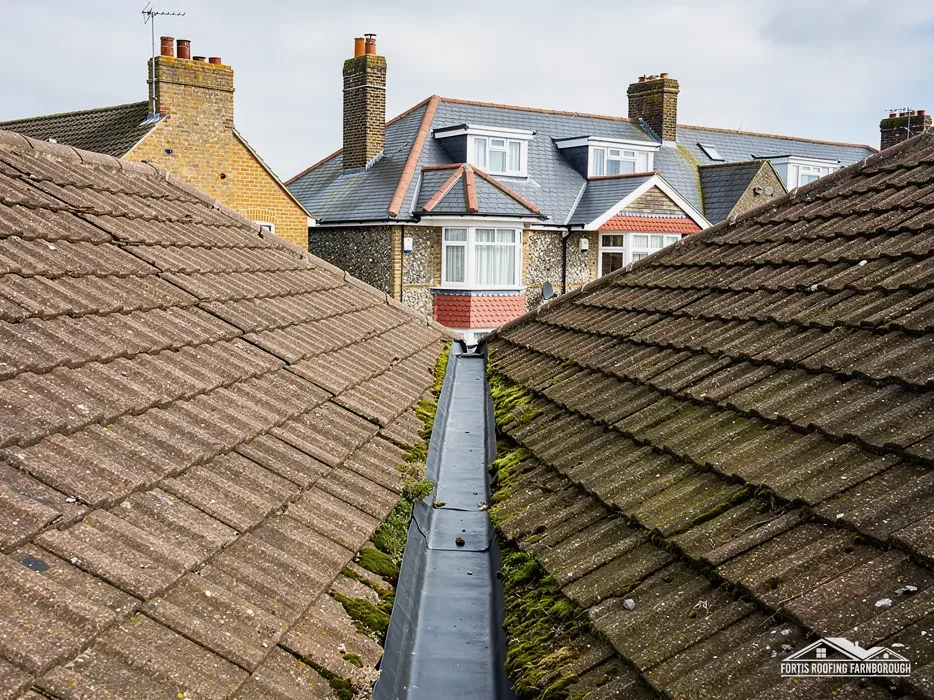
Water that gets past a roof window usually comes in around the frame, not through the glass. The part that keeps it out is the flashing: a set of shaped aluminium or lead-faced pieces made for one window size and one kind of roof covering. Fitted properly, it carries water over the head of the window, down its sides and out onto the tiles below, while the side pieces tuck under the tiles either side.
A profiled tile, such as a deep interlocking concrete tile, needs a kit with a soft, deep apron that can be dressed into the waves of the tile below. A flat covering, such as natural slate or a plain clay tile, uses a kit with stepped soakers, small pieces slipped under each course, so the window lies flat with the slates. A kit made for a different covering leaves gaps that wind-driven rain finds. Natural slate also has a minimum pitch of 20° under BS 5534, as Cupa Pizarras reports it, which matters when a window goes into a low rear slope.
On older or listed roofs, lead is sometimes dressed by hand around the frame instead. Royston Lead lists Code 3 for soakers only, and Code 4 as the lightest code for flashings and dormers. Approved Document C wants every sheet, tile and section fixed appropriately, and the tiles and slates cut around a new frame are no exception. Our lead roofing and lead work service covers hand-dressed lead in more depth.
Not every fault means a new window. Water on the inside face of the glass is usually condensation: warm, damp air from a bathroom or bedroom meeting the coldest surface in the room. Opening the vent bar, better room ventilation and a warmer glazed unit all help. Misting between the two panes is different, because the seal around the sealed unit has failed, and on many windows the glazed unit or the whole sash can be changed without touching the frame or flashing. Hinges, handles and opening gear wear, and a sash that will not close tight lets in draughts and rain. Blinds can be added to an existing window once its size and model are known.
Lead codes
Routine maintenance helps too: clearing leaves and moss from the head of the flashing, where they hold water against the frame, and checking the tiles beside it after a storm. A head gutter packed with debris sends water sideways beneath the neighbouring tiles, and that shows inside as a stain beside the frame rather than below it. Our guides on why a Velux window leaks and how flashing kits work go further into both.
Chapter 05 of 06
| Requirement | Figure | Source |
|---|---|---|
| Escape window openable area | At least 0.33m² | AD B Vol 1, para 2.10 |
| Opening height and width | At least 450mm each | AD B Vol 1, para 2.10 |
| Bottom of the openable area | No more than 1100mm above the floor | AD B Vol 1, para 2.10 |
| Escape windows count for | Storeys within 4.5m of the ground | AD B Vol 1, para 2.5 |
| Loft roof, improved U-value | 0.16 | AD L Vol 1, Table 4.3 |
Roof windows are the usual way to bring daylight into a loft conversion without building a dormer, and a loft can add a room without building outwards. A converted loft is a new storey, though, and it brings fire escape and insulation rules with it as well as structure. The table sets out the published figures for both.
Approved Document B deals with getting out of a house in a fire. An escape window needs an openable area of at least 0.33m², must be at least 450mm high and 450mm wide, and the bottom of the openable part must be no more than 1100mm above the floor. Escape windows only count for storeys within 4.5m of the ground. A loft on a two-storey house usually sits above that height, so a loft conversion usually needs a protected stair: a stairway enclosed in fire-resisting construction. The approved document also allows alternatives, including sprinkler protection to open-plan areas, so the stair and the windows are settled together with building control.
A roof window sold as an escape or egress window opens wide enough to meet those sizes, usually with a top-hung or side-hung sash rather than a centre-pivot one. Where a window is meant to serve as an escape route, its position matters as much as its size, because the sill height is measured from the finished floor of the loft, not the joists. Our guide to escape roof windows for lofts explains the options.
The roof around the windows has to be insulated too. Table 4.3 of Approved Document L sets an improved U-value of 0.16 for a roof kept as a retained element in a loft conversion, with the payback relaxation in paragraph 4.13. In practice that means insulation between and under the rafters, with the window linings insulated and sealed so the cold frame does not become a place where condensation gathers.
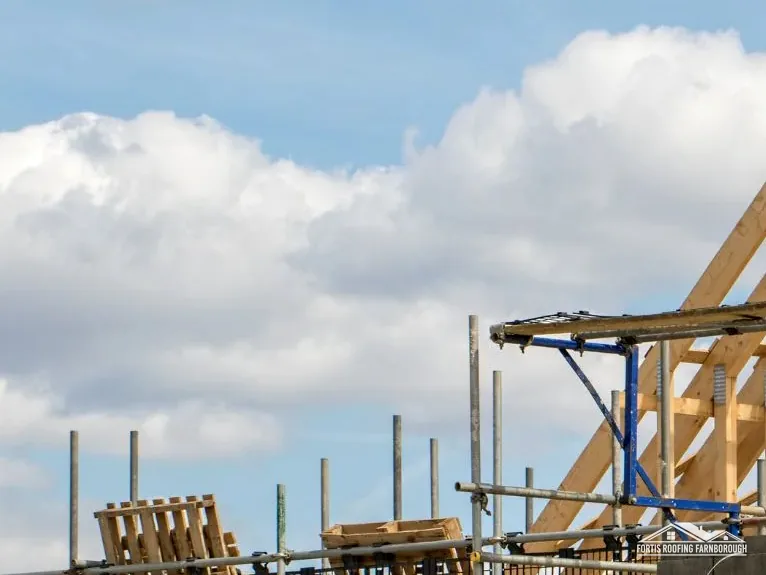
The gains are plain enough. Natural light comes in from above rather than across from the neighbours, an opening sash at high level lets warm air out of the room on a summer evening, and the loft space gains a window without changing the outline of the roof. On Farnborough streets, from the 1950s and 1960s housing at Cove to the 1980s estates at Southwood, that can be the simplest way to use a loft. We set the window positions against the rafters, the headroom and the furniture you plan, before anything is ordered. The joists, the stair position and the head height usually settle where the windows go before the glass itself is chosen.
Chapter 06 of 06
Local designations that can affect a front-slope roof window
A conservation area does not by itself rule out a roof window. Class C, unlike the dormer rules in Class B, has no exclusion for article 2(3) land, the category that takes in conservation areas, National Landscapes and National Parks. What changes the picture is an Article 4 direction, which lets the council or the Secretary of State withdraw specified permitted development rights across a defined area, along with each council's wish to keep historic roofs looking as they did.
Rushmoor has nine designated conservation areas. Those in Farnborough include St Michael's Abbey, South Farnborough, Farnborough Street and Farnborough Hill, and in Aldershot there are Cargate and Aldershot West. In Cargate, a 2020 Article 4 direction puts window, door, chimney and flue changes under planning control wherever a highway or open space overlooks them. In Hart, the 1998 directions on many conservation areas, such as Crondall, Crookham Village and Hartley Wintney, cover alterations to the frontage of a dwelling, including works affecting a frontage roof slope. Basingstoke and Deane has made roof changes subject to planning permission in four town-centre conservation areas, where it also expects original slate and clay to stay. Guildford uses Article 4 directions in its conservation areas for frontage works and chimneys, checked address by address on its map.

For other councils, from Surrey Heath around Camberley to Waverley around Farnham, check whether an Article 4 direction applies with that council before a front-slope window is ordered. Waverley lists 44 conservation areas, among them Farnham Town Centre, designated in 1970 and extended in 1979, and Surrey Heath's nine include Upper Gordon Road to Church Hill in Camberley. Surrey's district councils are replaced by West Surrey Council and East Surrey Council on 1 April 2027, so a planning question asked before then still goes to the existing borough.
On a listed house in north-east Hampshire or west Surrey, listed building consent is needed for works affecting its character, alongside any planning permission, and a new opening in a historic roof is weighed against that test. Conservation-style roof windows, with slim frames and a central glazing bar, are made for sensitive roofs and sit close to the line of the slates. Whatever the setting, we record the slope, the covering and any visible historic detail on the survey, so the planning or consent conversation starts from what is actually there. If your house sits in one of these areas, we can tell you which council to ask and what to send them, and the scaffold and access plan is set out at the same time.
Send us a photo of the window and the ceiling below it, and we will survey the opening, the flashing and the slope.
| Job | Typical UK range |
|---|---|
| Velux window, standard mid-range (MyJobQuote) | £1,100 |
| Straightforward swap of an existing window, around £100 less (MyJobQuote) | around £1,000 |
| Roof survey, national average (MyJobQuote) | around £300 |
Source: MyJobQuote (Velux page September 2026; roof survey page October 2026)
National guide figures, not Fortis prices. We price each roof window job as one written total once the survey is done, scaffold included.
Short reads on flashing kits, leaks, U-values, escape windows and flat-roof rooflights, for homeowners planning a new opening or fixing an old one.
Guide · 9 min read
The flashing kit is the set of metal and membrane parts that seals a roof window into the…
Guide · 9 min read
Water around a roof window comes from the flashing, from condensation or from failed seals, and each has…
Guide · 9 min read
A like-for-like swap in an existing opening is a modest job, and a new or enlarged opening is…
MyJobQuote puts a standard mid-range Velux window at £1,100, and a straightforward swap of an existing one at around £100 less. Those are national figures. The real price moves with the window size, the roof covering, whether rafters are cut, the scaffold, and the lining and plastering inside.
Often, yes, where the new window matches the old opening and the roof can be reached safely through it. The flashing and the tiles around it are refitted from the opening. A larger window, a high or steep slope, or awkward access can mean scaffold, and we decide that at the survey.
Water usually gets in around the frame rather than through the glass: a flashing kit made for a different covering, a cracked or lifted tile beside it, leaves packed at the head of the flashing, or a worn seal on the sash. Drips in cold, dry weather are often condensation instead. We check inside and out.
Yes. Slate needs a flashing kit made for flat coverings, with soakers worked in course by course, and the slates around the frame are cut and refixed. BS 5534 gives natural slate a minimum pitch of 20°, as Cupa Pizarras reports it, so a very shallow slated slope is measured first.
Usually, yes. Blinds clip to the sash, so they are ordered for the window's model and size, which are printed on a data plate on the frame when one survives. Blackout, pleated and roller types exist, and some run on electric motors. On older windows with no plate, we measure the sash instead.
For a landing, hallway or bathroom with no outside wall, it can be. A sun tunnel carries daylight down a reflective tube from a small dome on the roof to a diffuser in the ceiling. It brings in light but cannot be opened for air, so where a room also needs ventilation a roof window does more.
Get your free roof quote
Tell us the size and age of the window, or where the drip shows, and we will survey it.
10-year workmanship guarantee, in writing.