Welsh slate
HomeBuilding puts its typical life at 100+ years.
Slipped slates, tired nails and whole slopes re-hung
We count the slipped and cracked slates, check the nails, battens and lead, then show you the photos and give one written price.
HomeBuilding puts its typical life at 100+ years.

A natural slate HomeBuilding gives 75-100 years.
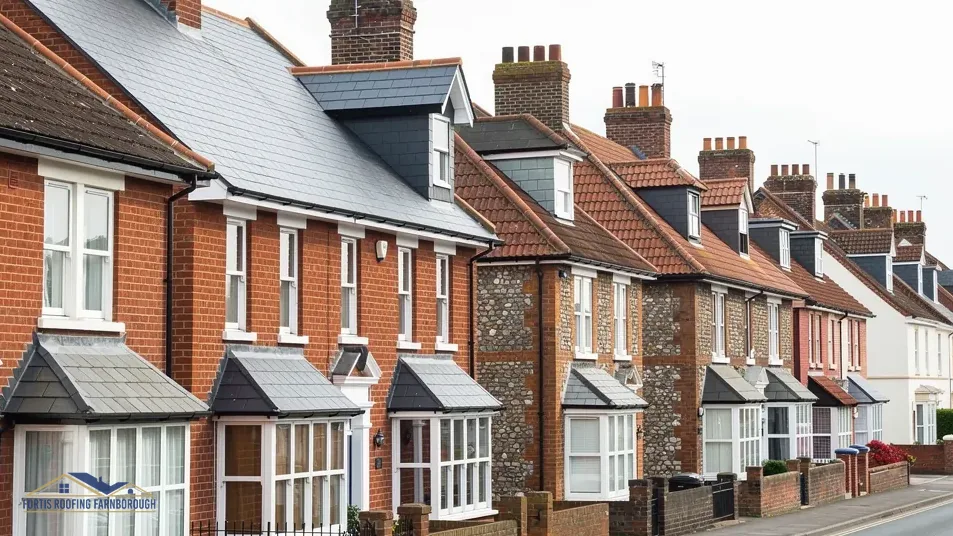
A man-made slate, listed by HomeBuilding at 30-40 years.
 Slipped slate refixing
 Nail sickness re-hangs
 Full re-slating
 Slate ridges and hips
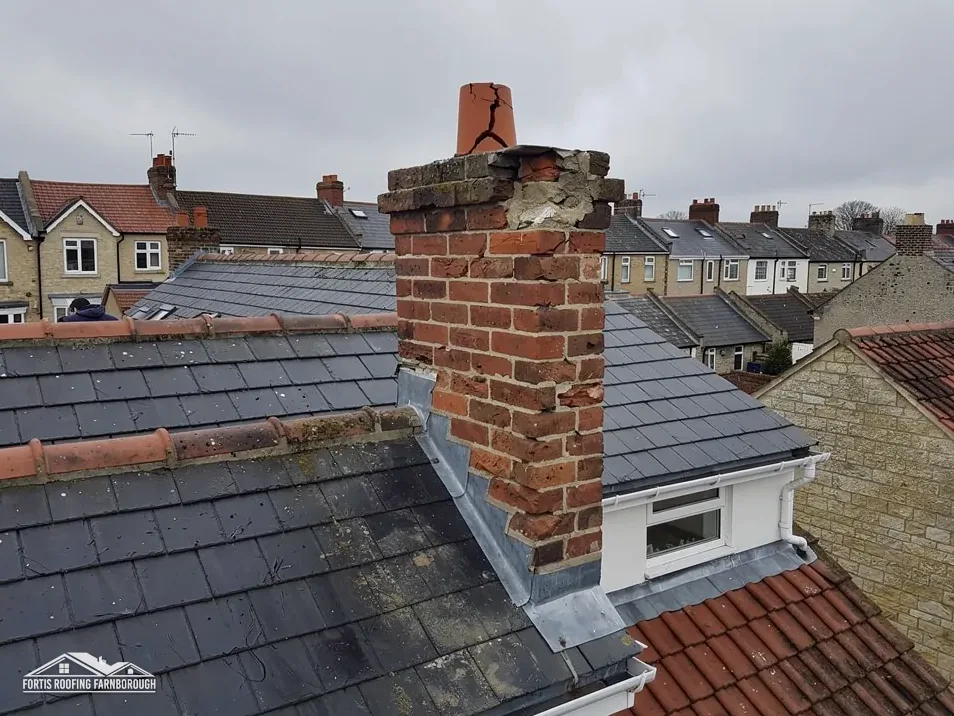 Lead valleys on slate
 Slate verges
A few slates have slipped and the rest hang firm on sound nails.
The nails have failed across a slope but the slates themselves are still hard.
The slates are flaking, cracked or too thin to put back up.
Slate roofing, the figures
Pitch limits, slate lifespans, fixing rules, Farnborough's weather, lead codes and the consent tests, each taken from a named standard or guide, with what it means when we survey a slate roof.

| No. | Chapter | The figure it turns on |
|---|---|---|
| 01 | How slate keeps the rain out | 20° minimum for natural slate |
| 02 | Welsh, Spanish, reclaimed or fibre cement | Welsh slate: 100+ years |
| 03 | Nail sickness, tingles and the ridge line | BS 8612:2018 for dry ridges |
| 04 | What Farnborough's weather asks of slate | About 715 mm a year |
| 05 | Lead in valleys, soakers and flashings | Code 4 for valleys and flashings |
| 06 | Re-slating, consent and the 50 per cent line | Under 50 per cent of the roof |
Chapter 01 of 06
The limits a natural slate roof is laid within
A slate roof is a set of thin stone plates hung in overlapping rows on battens, the horizontal timber strips fixed across the rafters. Each slate sits over the joint between the two slates below it, so rain running off its face lands on another slate and never on bare timber. The overlap from one course to the course two rows down is called the head-lap, and it is the main thing standing between a driven shower and your loft. Under the battens lies the underlay, a membrane that catches anything blown past the slates and leads it down into the gutter.
The panel sets the limits for that system. BS 5534, the British Standard code for slate and tile roofs, sets 20° as the lowest pitch for natural slate, according to the slate producer Cupa Pizarras. Flatter than that, water can be pushed up through the laps faster than it drains. Cupa adds that hooks are not to be used where a slope is flatter than 25°, so a roof between the two angles is nailed.
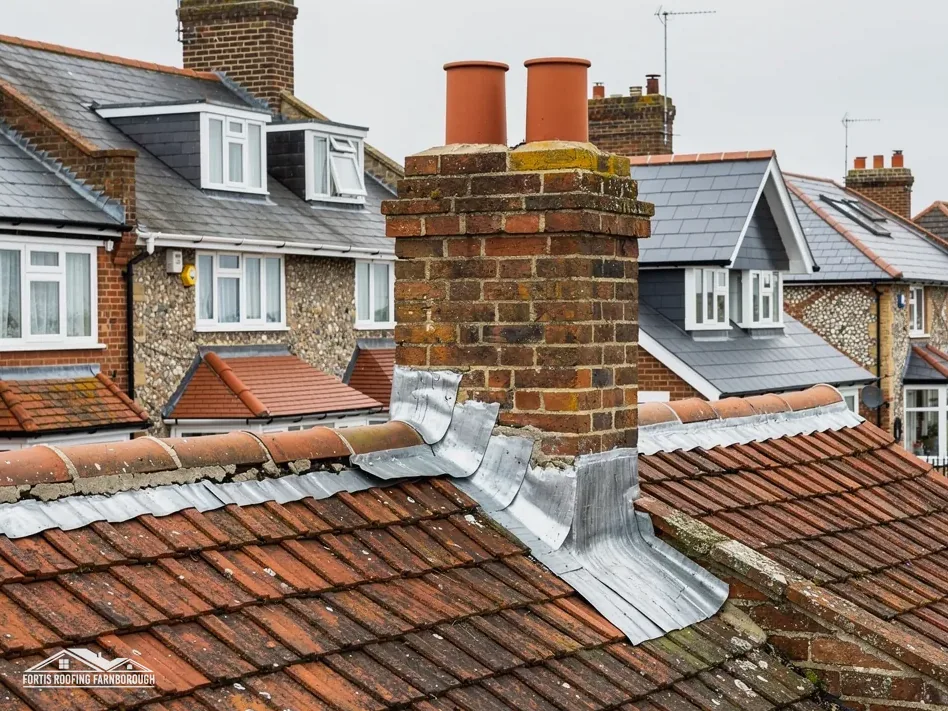
A nailed slate hangs from nails driven through holes near its head or part way down its length, depending on how the roof was set out. A hooked slate rests in a wire hook fixed into the batten, and the tail of the hook shows at the bottom edge of the slate. Hooks leave the slate unholed and are quick to fit, but they are visible on the face of the roof, which can matter on a front slope in a conservation area. Our guide to slate hooks and nails compares the two in more detail.
Approved Document C, the part of the Building Regulations covering moisture, asks for every slate, tile and sheet on a roof to be held by a fixing suited to it. BS 5534:2014+A2:2018 is the current code a roofer works to in order to show that a fixing meets that test, although the code itself is guidance and not law.
Pitch is easy to overlook on the smaller roofs of a house: a porch, a bay, a lean-to over the kitchen or the cheeks of a dormer. Those are the places where slate laid too flat shows itself, with damp at the wall junction or a stain a short way into the ceiling below. No repair can change the angle of a slope. Where a small roof sits below 20°, the options narrow to a covering made for that lower angle or rebuilding that small roof in another form. We put a gauge on the slope before suggesting either.
The rest of the roof is detail work. The ridge is the capped line along the top, the hips are capped outside corners, the valleys are the inside corners that carry water off two slopes at once, and the verge is the finished edge at a gable end. Each has its own fixing rules, and chapter 03 sets them out.
Chapter 03 of 06
| Part of the roof | Published rule | Source |
|---|---|---|
| Ridge and hip units | Mortar alone no longer relied on since the 2014 revision | BS 5534, as Marley explains it |
| Dry ridge, hip and verge | Systems tested to the specification | BS 8612:2018 |
| Every slate and tile | Fixed in an appropriate manner | Approved Document C, para 6.8 |
| The code itself | Installing to BS 5534 isn't required by law | Marley |
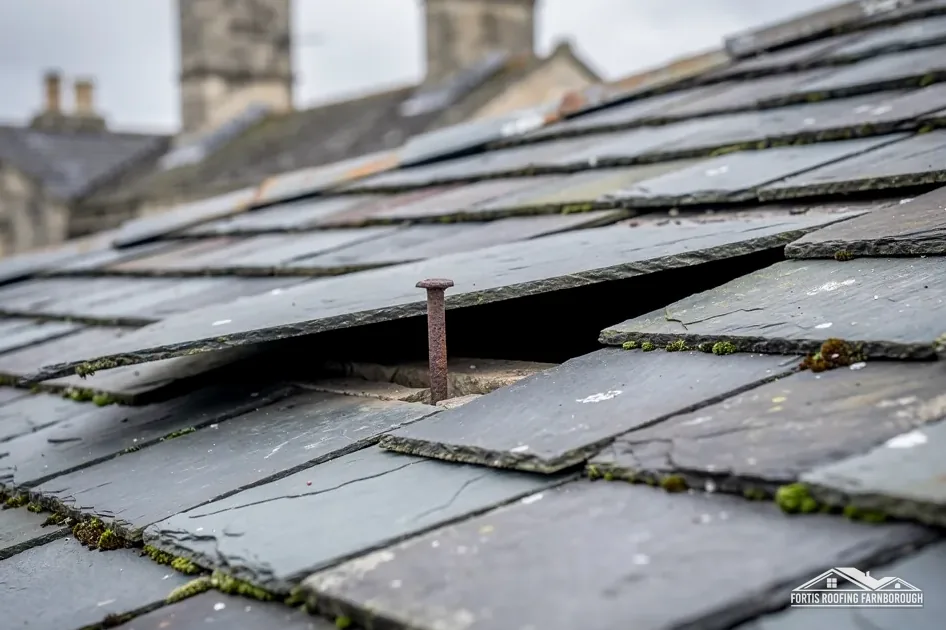
Slate rarely wears out first. The nails that hold it often do. When nails corrode through, slates let go one by one and slide down the slope, and because nails of the same age fail at much the same time, the slipped slates tend to show in lines or scattered across a whole elevation. That pattern has a name in the trade: nail sickness. The slates may still be hard, flat and good for many more years. What has failed is the fixing.
A single slipped slate cannot be renailed in place, because the nail holes sit under the course above. The usual repair is a tingle, a strip of copper or lead nailed to the batten through the gap between two slates, then folded up over the tail of the replaced slate to hold it. One or two tingles on a slope are a normal, tidy repair. A slope covered in them is a different matter: it tells you the nails have gone across the roof and more slates are on their way.
At that point, refixing one slate at a time costs more over a few years than stripping the slope, setting the sound slates aside, renewing the battens and underlay, and hanging the slates back on new nails. Our guide to nail sickness on slate roofs walks through how that decision is reached.
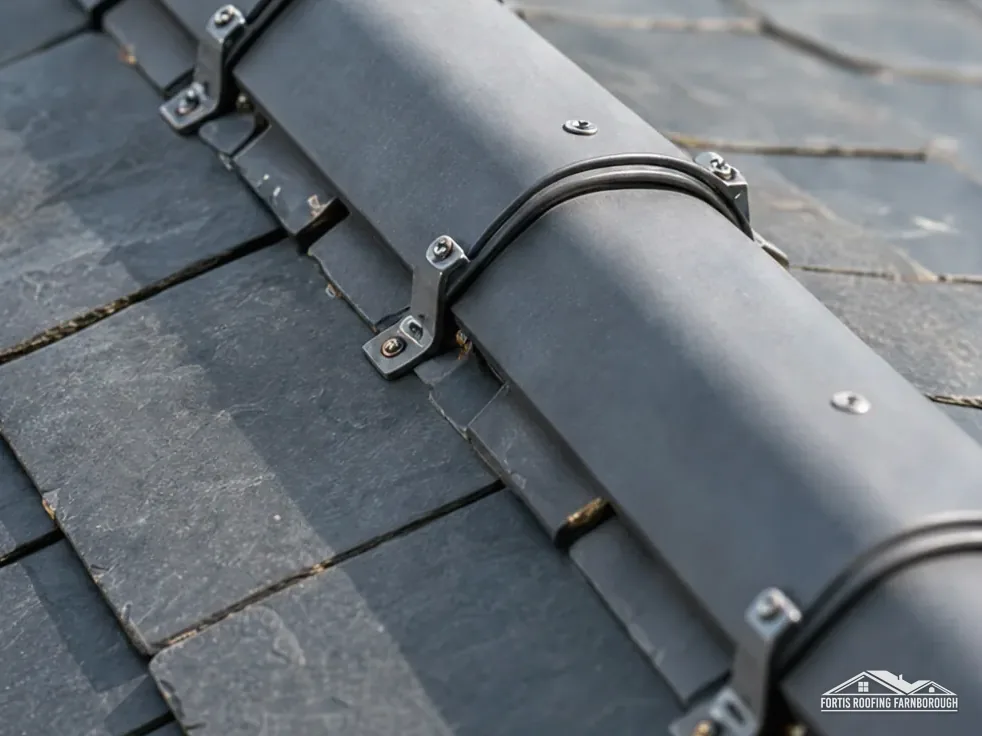
The table lists the rules that apply when the top and edges of a slate roof are worked on. Ridge and hip units used to be bedded on mortar alone. Since the 2014 revision of BS 5534, as Marley explains it, mortar on its own can no longer be relied on to hold them, so each unit also gets a mechanical fixing. A dry ridge, held by clips and a roll in place of a mortar bed, is the other route, provided the system has passed testing to BS 8612:2018.
Ridge fixing
A slate verge, the edge at a gable, is usually finished with a mortar fillet or a slate undercloak. Cracked verge pointing lets wind under the end slates, which is where storm damage on a slate roof often starts.
Marley also notes that installing to BS 5534 isn't required by law. The legal duty sits in Approved Document C, whose requirement is that every slate is secured in a suitable way. Slating to the standard is the recognised evidence that it was.
From inside the loft, nail sickness can show as rusty nail tips, slates sagging between battens or chinks of light along a course. We look from both sides of the roof before deciding which repair fits.
Chapter 04 of 06
Met Office long-term averages for the South Farnborough climate station
The Met Office station at South Farnborough records average rainfall of about 715 mm a year, spread over around 118 days with a millimetre or more, plus around 53 air-frost days. Those are the averages for 1991 to 2020. They do not make Farnborough unusual. They do describe what a slate roof across Rushmoor and the Hampshire and Surrey border works through every year: plenty of wet days, and enough frosty nights that trapped water can freeze and do damage. A slate that sheds water quickly copes with that easily. A slate kept wet by moss, a blocked valley or a sagging batten does not.
Moss grows where a slate stays damp, often on the shaded side of a roof and around chimneys and valleys. It holds water against the slate and can lift the tails, and when it washes down it ends up in the gutters and valleys, where it chokes the flow. Hand brushing is the gentle way to shift it. Marley's guidance rules out high-powered jet washes: they are not recommended, it says, as the force can spoil a slate's surface and cut its life considerably.
Some slates also start to come apart in layers, a fault called delamination. The face flakes or blisters, and the slate thins until it cracks. Delaminating slates cannot be put back on a re-hung roof, so we count them before deciding how many new or reclaimed slates a job needs.
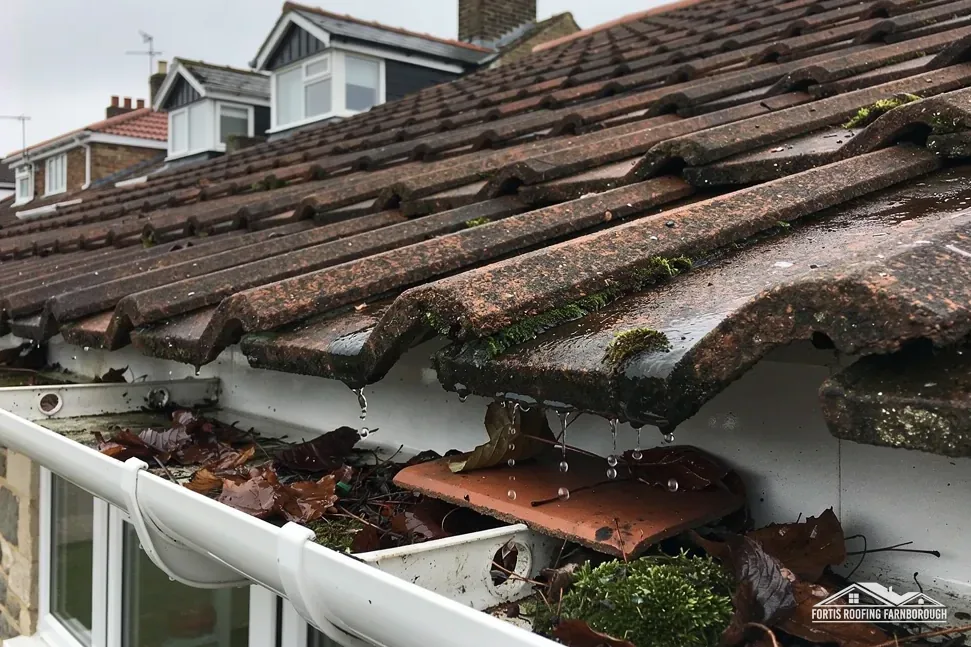
The gutter takes every litre that runs off the slates. A gutter full of moss or silt overflows down the wall or backs up under the bottom course, and a slate roof can be blamed for a leak that began at the eaves. Clearing the gutters is part of any slate repair we carry out, and the fascia boards behind them are checked at the same visit.
Wind gets under a slipped or loose slate and can strip more from around it. If slates come down, ring your insurer before anything else, photograph the damage, keep every receipt and get a temporary repair in place. Whether the event qualifies is a matter for your policy's own storm definition, read alongside the facts. The Financial Ombudsman says rain, hail or snowfall by itself can constitute a storm. The Ombudsman's guidance adds that a complaint is unlikely to succeed where the roof was already in bad condition and the owner knew about it, so slates lost to long-standing nail sickness may not be covered. We make a leaking slate roof safe first and send you close-up photos of every gap.
Chapter 05 of 06
| Code | Thickness | Royston lists it for |
|---|---|---|
| Code 3 | 1.32 mm | Soakers only |
| Code 4 | 1.80 mm | Soakers, flashings, pitched valley gutters, dormers |
| Code 5 | 2.24 mm | Flashings, pitched and box valley gutters, dormers |
| Code 6 | 2.65 mm | Flashings, pitched and box valley gutters, dormers |
Slate and lead go together on older roofs. Wherever a slate slope meets a wall, a chimney, a dormer or another slope, lead does the waterproofing. Valleys, the internal corners where one slope runs into another, are lined with lead that the slates on either side overhang. A soaker is a small bent piece of lead slipped under each slate where a slate slope abuts a wall. A flashing is the strip dressed over the top of the soakers and tucked into a mortar joint in the brickwork, called the chase. Between them, these three pieces keep water out of the joints a slate cannot cover on its own.
Each lead code stands for a weight and a thickness, and Royston Lead's figures for the codes found on slate roofs are in the table. Royston restricts Code 3, the thinnest at 1.32 mm, to soakers. Code 4, at 1.80 mm, is the lightest it lists for flashings and pitched valley gutters. Codes 5 and 6 cover flashings and valleys too, and box valley gutters as well. Approved Document C points to BS 6915:2001 for lead sheet roofing.
Lead flashing can last for over 80 years, on MyJobQuote's figure, which makes that a lower bound rather than a promise. Lead grows and shrinks with the seasons and needs room to do so. Over-long pieces, or lead nailed down too hard, split along the folds or tear at the fixings, and that is where an otherwise sound valley starts to let water through.
A damp patch by the chimney breast, or a stain on the ceiling directly below a valley, often points to the lead rather than the slates. The faults we find are flashings that have dropped out of a chase where the mortar has failed, valley lead that has split or thinned, and soakers cut short or never refitted by an earlier roofer. Debris matters as well: anything collecting in a narrow valley pushes water sideways under the slates on either side.
At a chimney, the stack has its own top. Flaunching is the angled bed of mortar the pots sit in, shedding rainwater away from the crown of the stack, and cracked flaunching lets water down inside the brickwork, where it can show as a stain that looks like a roof leak. We check it while the scaffold is up.
When slates are stripped for a re-hang, the lead at the valleys and abutments is checked and replaced where needed while the slope is open. For lead beyond the slate, such as bay tops and flat lead roofs, see our lead roofing and leadwork service.
Chapter 06 of 06
The Planning Portal's re-roofing test and its weight rule
These are the Planning Portal's figures for when re-roofing needs a Building Regulations application. Normally none is needed if less than 25 per cent of the total building envelope and less than 50 per cent of the roof is touched by the work. A full re-slate takes the job over the 50 per cent mark, which brings in building control, either through the local authority service or a registered building control approver. For addresses in Rushmoor and Hart, the council service is the Hart and Rushmoor Building Control Partnership, which works from Rushmoor's offices in Farnborough and answers on 01252 398715.
Further afield, Bracknell Forest Council includes new coverings on pitched and flat roofs in its list of jobs that may also need approval, so we check before re-slating a house there. The weight rule applies everywhere: if the replacement outweighs the old covering by 15 per cent or more, approval is needed, and the Planning Portal wants the rafters looked at first by a structural engineer or surveyor. That test matters when fibre cement is swapped for natural slate, since the rafters were sized for the lighter roof.
Swapping the covering on a house usually falls under Class C permitted development, which means planning permission is not required. Flats get none of those rights. Listed homes keep their Class C rights, but listed building consent is needed for any work that changes the character of the building. Rushmoor has nine conservation areas, among them St Michael's Abbey, South Farnborough and the two 2025 areas, Farnborough Hill and Farnborough Street, and in Hart the 1998 Article 4 directions cover works affecting a frontage roof slope in most of its conservation areas. Hart also says repairs to non-listed buildings need no permission when carried out in a traditional manner with the same materials. Our post on re-slating a period home in a Farnborough conservation area follows that route in detail.
On a re-slate, the slates come off by hand and the sound ones are stacked on the scaffold for reuse. Battens and underlay are renewed, lead is checked, and the slates go back on new nails, topped up with matched slate, before the ridge and verges are fixed. Where scaffold stands on the highway, Hampshire County Council requires the scaffold firm to apply for the licence for you, at least ten clear working days ahead. GOV.UK bat guidance lists re-roofing and roof repairs among the jobs where bats can be disturbed, so we look for signs of them before the first slate is lifted. Our guide to re-slating a roof covers each stage, and our roof replacement service covers a change of covering.
Book a slate survey: we count the slipped slates, test the nails and lead, and send you the photos from every slope.
| Job | Typical UK range |
|---|---|
| Fitting a slate roof, national average (MyJobQuote) | around £7,800 |
| Welsh slate, supply only (HomeBuilding) | £185 per m² |
| Spanish natural slate, supply only (HomeBuilding) | £72 per m² |
| Reclaimed Welsh slate, supply only (HomeBuilding) | £90 per m² |
| Three-bedroom semi re-roofed in plain concrete tiles, for comparison (HomeBuilding) | £10,000 to £15,000 |
Source: MyJobQuote slate roof cost guide (October 2026); HomeBuilding new roof cost guide (September 2025)
These are national cost-guide figures for the UK, not what we charge. Your own figure is one total price, put in writing once we have surveyed the roof; check any quote includes VAT and scaffolding.
Nail sickness, tingles, reclaimed and fibre cement slate, costs and re-slating, each written for owners of a slated house.
Guide · 9 min read
Fitting slate costs more than fitting concrete tile, and published supply prices for the slate alone run from…
Guide · 9 min read
Natural slate outlasts fibre cement slate by decades on published figures, and it usually looks right in conservation…
Guide · 9 min read
Nail sickness is what happens when the nails holding slates rust through while the slates themselves are still…
It is the point where the nails holding the slates have corroded, so slates slip out of place even though the slate itself is sound. It tends to show as slipped slates across a whole slope. A few can be held with tingles; widespread failure means stripping the slope and re-hanging the slates on new nails.
It can cost less to buy, but HomeBuilding gives fibre cement 30-40 years against 100+ years for Welsh slate. In a conservation area a switch may not be accepted; Basingstoke and Deane says artificial slates are unlikely to be acceptable in four of its areas. We price both where both are allowed.
Usually, on HomeBuilding's September 2025 figures: a three-bedroom semi re-roofed in plain concrete tiles comes in between £10,000 and £15,000, and choosing Welsh slate for that home could push the figure to £18,000. Reclaimed or Spanish slate narrows the gap. What sets your price is the area, the access and what lies under the slates.
Often, yes. Slates that are still hard, flat and whole can be re-hung on new nails and battens, with matched reclaimed or new slate making up the shortfall. Slates that are flaking, cracked or have worn through at the nail holes are set aside. We count both piles and show you.
They are taken away, not left in your garden. Timber, felt and broken slate go off site as waste, and the scaffold and drive are swept clean before we leave each evening. If old fibre cement slates may contain asbestos, they are wrapped and removed on a consignment note, never thrown in an open skip.
Get your free roof quote
Tell us where slates have slipped or water is coming in, and we will survey every slope.
10-year workmanship guarantee, in writing.