The short answer
Plenty of older slate roofs went on without underlay, or with a bitumen felt that has since perished. A modern slate roof has a membrane under the battens. It is either a non-breathable HR underlay, which needs eaves ventilation, or a breathable LR underlay. Renewing it means lifting the slates, so it is done when the roof is re-slated.
What the membrane does under slate
A slate roof sheds almost all the rain at the surface, but not all of it. Wind drives water up under the laps, fine snow can blow between slates, and condensation forms on the underside of a cold covering. The underlay stretches over the rafters beneath the battens, catching whatever gets through and guiding it into the gutter.
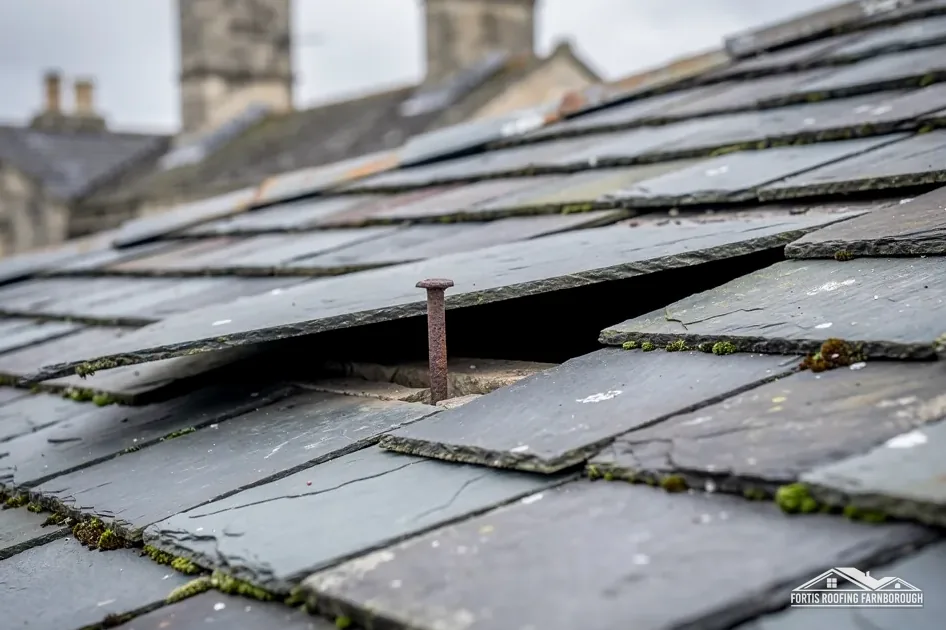
Some older slate roofs have nothing at all under the battens, and the gaps between slates let the loft breathe. A roof like that can work for generations, but it lets in fine snow and dust, and it gives no back-up when a slate slips. Others have a bitumen felt, which dries out, cracks and tears over decades.
When a roof is stripped, a new membrane is a sensible part of the work. It improves protection, and it is a point where the roof can be brought up to a better standard. Approved Document C wants rain kept out and harmful condensation avoided within the roof's build-up, and a membrane helps with the first aim.
It also affects the loft. A membrane changes how moisture moves, which is why the choice of type is tied to ventilation.
HR and LR underlay and their ventilation
Two kinds of underlay are used. High-resistance (HR) underlay blocks water vapour, so damp household air cannot leave through it and the roof space needs its own ventilation. Low-resistance (LR) underlay is the breathable kind, passing vapour outward. HR is never breathable, whatever a product name suggests.
Marley's BS 5250 figures for a cold roof under HR underlay are 25mm of eaves ventilation up to 15 degrees of pitch and 10mm beyond it. Under LR underlay with a tight ceiling it accepts 3mm of incidental eaves gap, if the product is certified by a third party for that use.
The moisture code, BS 5250:2021, is current and under review, while Approved Document C still cites the 2002 edition.
Slate adds a point. Because slates are thin and laid with tight laps, they offer less natural ventilation than some tiles. Our answer on slate roof ventilation explains how the airflow is planned. A membrane picked without regard to the eaves and ridge can trap moisture in the loft, and the staining is later put down to a leak.
Re-felting means re-slating
The membrane sits beneath the battens, and the battens sit beneath the slates. Nothing can be slid out. To renew the felt, the slates in that area must come off, then the battens, and then the underlay is laid, new battens are fixed, and the slates go back. In practice, re-felting a slate roof is re-slating it.
That is why it is worth doing the felt, the battens and any worn fixings in one operation. The slates are off anyway, the scaffold is up, and the cost of access is shared. Slates that are sound go back, as our answer on reusing roof slates explains, and those that fail the sort are replaced with reclaimed or new ones.
Some councils treat this work as significant. The Royal Borough of Windsor and Maidenhead names re-felting under thermal elements, while Bracknell Forest and Basingstoke and Deane include new roof coverings in works that could need approval. For other addresses, the Planning Portal's pair of limits, 25 per cent of the envelope and 50 per cent of the roof, applies.
Patching felt from the loft, with a taped repair over a visible tear, is only a stop-gap. It does not renew a membrane that is ageing everywhere.
What goes in the scope
The written scope should say what membrane is going under the slates. It names the type, HR or LR, the product, and how the eaves, ridge and verges are ventilated and sealed. Where the old roof had none, the scope says that a membrane is being added and what that does to the airflow.
It should also say what happens at the edges. The membrane needs to be dressed into the gutter at the eaves, lapped correctly up the slope, and finished at the ridge and hips. Poor detailing at the eaves is a common route for damp, because water running off the membrane has to reach the gutter, not the fascia board.
At the survey we photograph the underside of the slates from the loft, note whether a membrane exists and what shape it is in, and check the eaves and ridge for airflow. You see the findings in plain words.
Where the existing roof has no felt and is working well, we do not insist on adding one without reason. If the slates are being lifted for another reason, adding a membrane is worth considering, and we will say what it costs and what it gains. A single written price follows. See slate roofing for the full service.