The short answer
A cold slate roof needs air moving through the roof space to carry off moist air from the house. Marley gives eaves ventilation of 25mm for pitches of 15 degrees or less and 10mm above that when a non-breathable HR underlay is used. A breathable LR underlay over a tight ceiling can lean on incidental gaps, if certified.
Why a cold roof needs to breathe
Warm air from the rooms below rises into the loft, carrying water vapour from cooking, bathing and breathing. In a cold roof, insulation lies along the ceiling and the loft stays cold, so the vapour reaches chilly surfaces and condenses. Timbers go damp, insulation loses value and, over time, rot and mould can follow.
Ventilation is the remedy. Fresh air coming in low and leaving high carries the moisture out. Approved Document C, paragraph 6.11, accepts ventilation of cold deck roofs as meeting its requirement, and adds that little roofs such as porch and bay covers can sometimes go without. Paragraph 6.10 sends the reader to BS 5250.
The current edition of that code is BS 5250:2021, which is under review. AD C cites the 2002 edition, so the documents differ in age, and the practical figures come from manufacturers who work to the current code.
Slate adds a complication, because its close laps pass less air than some tiles. Old slate roofs without underlay often ventilated themselves through gaps, which is why adding a membrane can change the airflow. Our answer on felt under a slate roof sets out the underlay options.
Eaves figures and breathable membranes
For a non-breathable high-resistance underlay, Marley asks for a continuous eaves gap of 25mm at pitches up to 15 degrees and 10mm above 15 degrees. Natural slate cannot go below 20 degrees in any case, so for slate the 10mm figure is the relevant one.
A low-resistance, breathable underlay works differently. It lets water vapour pass through the membrane itself, so the roof does not depend on a through-flow of air. Marley says that over a well-sealed ceiling, 3mm of incidental eaves gap from normal construction can do, as long as the product is third-party certified for that use.
Two cautions follow. HR underlay is never breathable, whatever it is called. And a breathable membrane is no substitute for a sealed ceiling: if warm moist air leaks up through light fittings and hatches, the loft still gets damp.
A good detail at the eaves keeps the vent open. Insulation pushed hard into the eaves blocks the gap, and an eaves ventilator or a tray holds the insulation back to leave an air path. We check this on every slate survey, with photographs from the loft.
Signs of poor ventilation
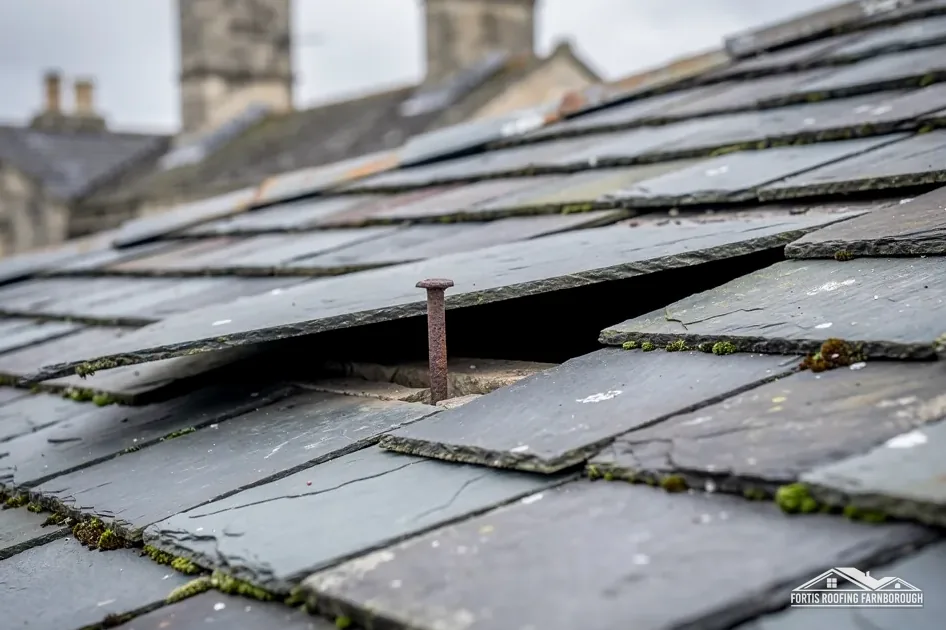
Damp in a loft often looks like a leak, so the first job is to tell them apart. Condensation appears on cold mornings, not just after rain, and spreads across the whole underside of the roof, nails included. Water beads on rusting nail tips, and the insulation feels clammy. A leak follows rain and is local.
Look for black mould on rafters and the felt, a musty smell, damp patches at the eaves where airflow is weakest, and frost on the underside of the slates in cold snaps. Met Office averages for South Farnborough from 1991 to 2020 give around 53 air-frost days a year, so a roof has plenty of cold days on which condensation can form. That is context and not a forecast.
Causes are usually simple. Blocked eaves vents, insulation laid over the vent path, a loft hatch with no draught seal, extractor fans that end in the loft instead of outside, and tumble dryers vented into the house. Fixing the source of the moisture helps as much as adding vents.
Condensation can also rot timbers and corrode nails, so it feeds the same failures that leaks do. Our answer on a leaking slate roof explains how the two are separated.
What we check and what changes with a re-slate
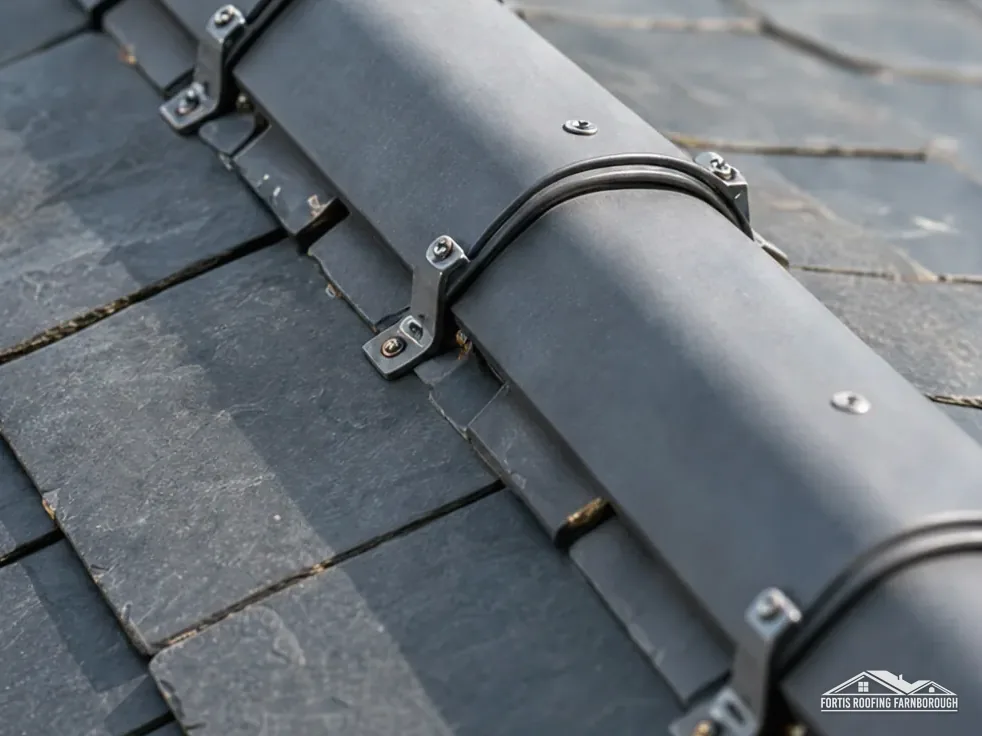
The eaves are examined from the loft at survey, with the vent path photographed, note the type of underlay, check for a sealed ceiling and see what the extractor fans do. We also check the ridge for ventilation: some dry-fix systems let air out at the apex, as BS 8612 tested products can.
When a roof is re-slated, ventilation is designed afresh. The scope states the underlay type, the eaves vent size and the ridge or high-level arrangement, with the reason for each. If a breathable membrane is chosen, the written scope also names the product and its certification.
Retrofitting vents to an existing roof is possible. Eaves vents or over-fascia vents can be added without re-slating, and a slate vent can be fitted at high level. Whether it is worthwhile depends on the roof and the cause of the damp.
Moisture rules also apply to insulation. Approved Document L expects a renovated roof to be insulated to a set standard, and it is important that adding insulation does not close the ventilation path. See our guide to insulation when re-roofing.
Where the survey finds a problem, we explain the cause, and the written total follows. See slate roofing for the wider service.