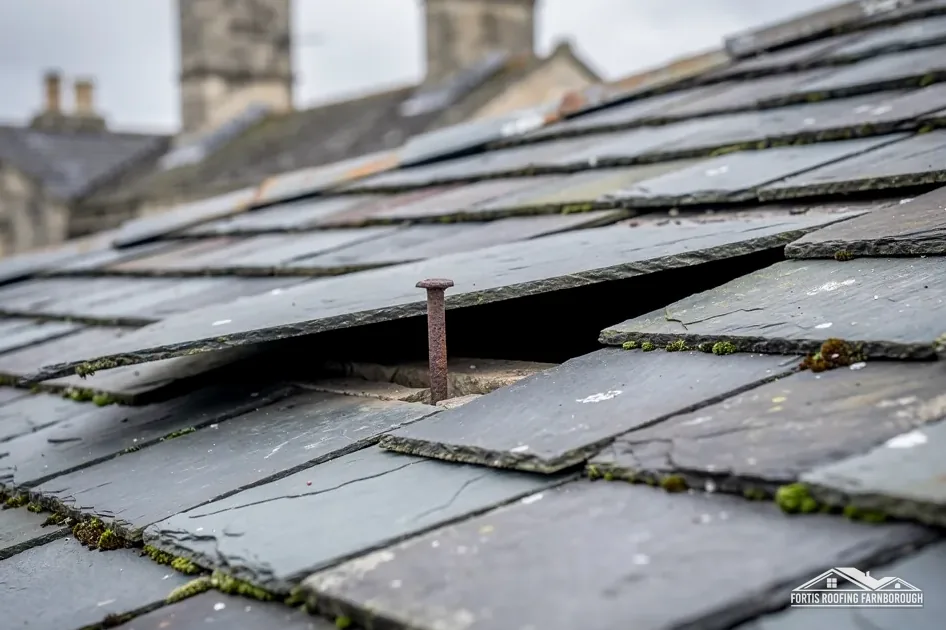
Re-slating is the proper answer to a slate roof whose fixings have given out while the slates are still good. It is a middle course, neither a patch nor a new roof in another material. The slates that can be reused are kept, the ones that cannot are replaced to match, and everything that holds them, the nails, battens and underlay, is renewed.
The work follows a clear order, and the quality of each stage affects what comes after. A slate hung on a rotten batten with a weak nail will slip again, however carefully it was laid. A roof laid at too shallow a pitch, or with too little overlap between courses, will leak in driving rain.
This guide walks through the process: scaffold and stripping, sorting and grading the slates, checking the timbers, underlay and battens, hanging the slates with the right lap and fixings, finishing the details and signing off the work, for slate roofs around Farnborough and Fleet.
Access, scaffold and stripping
A re-slate begins with a safe working platform and a protected site. The roof is about to be opened, and whatever lies beneath it has to stay dry.
Scaffold
Scaffolding goes up around the elevations being worked on, with edge protection, boards at the eaves and sheeting where debris could fall. Where any part stands on the road or footway, the Highways Act 1980, section 169, makes the highway authority's licence a precondition, so the scaffolder and we sort that licence out ahead of fixing any start date. Our guide to scaffolding for a new roof shows which council issues it.
Stripping slope by slope
The roof is opened one slope or section at a time, so that whatever is uncovered can be sealed against the weather by evening. Slates are lifted with care, because prising them off by force snaps corners and splits heads. Nails are drawn or cut, and slates are stacked on the scaffold by size and condition.
Protecting the house
Loft contents are sheeted or cleared, the garden is shielded and windows below are shut. Temporary sheeting covers any open area overnight.
Hazards found on stripping
Stripping can show what the survey could not: rotten rafters, a split wall plate or old fire damage. You get photographs and the options, and no extra work begins without your agreement.
Debris
Broken slates, old battens and underlay leave site with the rest of the waste, and sheets that might be asbestos stop the work until they are identified.
Sorting and grading the slates
This is the stage that makes a re-slate economical. A slate that is sound is worth keeping, and sorting is where that judgement is made.
What is kept
Each slate is checked for cracks, delamination, a split head, broken corners and thinning. A sound slate rings when tapped, rather than giving a dull note. Slates that pass are set aside for reuse, graded by size so that the largest go at the eaves and the smaller ones toward the ridge, in the traditional diminishing pattern where the roof was built that way.
What is rejected
Slates with cracks, flaking layers or crumbled heads are discarded. So are slates that are too thin to hold a fixing. A typical roof loses some slates in the strip, and the number depends on age, handling and quality.
Matching replacements
The shortfall is made up with slates that match the original in size, colour and texture as closely as possible. Reclaimed slates are one option, since they carry a similar age and weathering. HomeBuilding (Sep 2025) gives reclaimed Welsh slate a typical life of 50 to 80 years. Our guide to reclaimed roof slates covers the pros and cons.
Holing
Slates reused on a new batten gauge may need new fixing holes, so the old ones are checked for position and, where necessary, new holes are drilled, which is a skilled job on a brittle material.
Keeping spares
A box of spare slates, with some nails and clips, is left with the owner or stored in the loft. Slate varies by batch, and a spare from the original roof is the best match for a future repair.
Counting
A count of reusable slates, by size, is kept so the number to buy is known before the re-hanging starts and the price does not change midway.
Timbers, underlay and battens
With the slates off, the structure is exposed. The roof will not be this open to inspection again for decades, so it is the time to put right whatever is wrong with the frame.
Checking the timbers
Rafters, wall plates, ridge board and purlins are examined for rot, beetle, splitting and earlier repairs. Weak members are repaired or replaced before anything goes on top, and photographs record what was found.
The underlay
New underlay is rolled across the rafters with the laps facing downhill, and it is held at the eaves so that water reaches the gutter. The choice is between an HR (non-breathable) underlay with an eaves opening and a certified LR breather membrane. Marley sets the HR eaves gap at 25 mm for pitches of 15° or less and 10 mm for steeper ones. Our guide to breathable roof membranes sets out the choice.
The battens
Fresh treated battens run across the rafters at the gauge that slate size, pitch and head-lap call for. Nailing goes into each rafter crossed, and any join sits over one. Slate is heavy, so section and fixing are chosen to carry it without splitting.
Why not reuse the old battens
Timber that has held rusting nails for decades is weak at each nail hole. Under a new covering it saves little and invites the same failure again. Renewing it cures nail sickness at the root, because both the nail and the batten start fresh. Our guide to nail sickness on slate roofs explains the cause.
Hanging the slates: pitch, lap and fixings
This is where the roof is rebuilt, and the details here decide how it performs in a storm.
Pitch
The floor for natural slate under BS 5534 is a 20° pitch. A roof below that needs a different design or covering. Pitch also influences the head-lap, the amount each slate overlaps the one two courses below, since a shallower roof needs more overlap to keep out wind-driven rain. The slate maker's data sheet gives the lap for the slate and pitch.
Fixings
Slates are fixed with nails of a metal that will not rust, such as copper or stainless steel, or with hooks or clips where they are suitable. Cupa's rule is no hooks below 25°. The hooks-against-nails choice is covered in a separate guide. The nail length and the number of nails per slate follow the standard and the maker.
Laying the courses
Work goes from the eaves up. The first course, doubled at the eaves, projects into the gutter. Each following course is laid on its batten with the right lap, and the joints are staggered so no vertical joint lines up with the one two courses below. Lines are checked by string.
Edges and cut slates
At the verges, hips and valleys, slates are cut to fit and fixed individually. Cut slates are the most likely to lift, so they get extra fixings. BS 5534:2014+A2:2018 is the current standard, and Marley stresses that it is guidance and not law, with Approved Document C supplying the legal duty to fix the covering properly.
Ridge, hips, valleys and lead
The details at the joins decide how the roof sheds water where its planes meet.
Ridge and hips
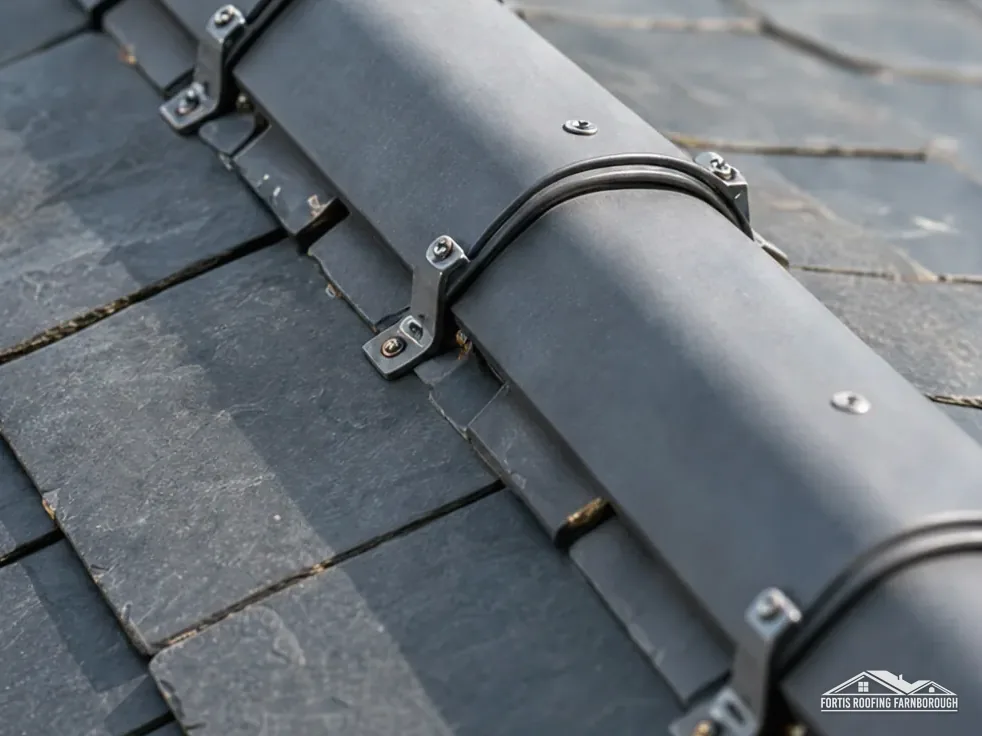
Ridge and hip tiles or slates are fixed mechanically, since BS 5534:2014+A2:2018 moved away from relying on mortar alone. A dry-fix system tested to BS 8612:2018 is one option, and mortar with fixings is another. Our guide to dry ridge or mortar sets out how they compare.
Valleys
The internal angle where two slopes meet carries a lot of water. It is lined with lead or another suitable material, and the slates on each side are cut to a neat line. The lining is checked for splits and the width of the channel is set so it does not clog.
Flashings and soakers
Lead flashings seal the roof against chimneys, walls and roof windows, and soakers, small pieces of lead interleaved with slates, make the joint at a wall. MyJobQuote reports that lead flashing may last over 80 years, so sound existing lead can often be reused. Failed lead is renewed.
Chimneys
The stack is checked while the roof is bare: pointing, flaunching, pots and the flashing at its base. A chimney in a bad state may need work before the new roof meets it.
Gutters, fascias and soffits
With scaffold in place, gutters and the boards behind them are cleared, repaired or renewed, which saves a separate visit and a second scaffold.
Approvals, price and handover
A re-slate is a major piece of work, and a few approvals and expectations go with it.
Building Regulations
A full re-slate is likely to pass the Planning Portal's 50 per cent of roof limit, beyond which an application is normally expected, so assume building control is involved. Reusing the same slates keeps the weight the same, though a heavier covering by 15 per cent or more needs approval. Where an application is needed, building control inspects at set stages and issues a completion certificate. For Farnborough addresses, the Hart and Rushmoor Building Control Partnership is on 01252 398715.
Planning and conservation
Class C normally covers a re-slate on a house, but a flat has no permitted development rights, a listed house needs consent too and a conservation area may carry an Article 4 direction. Check with your local planning authority.
CDM
The CDM 2015 domestic client rules put the construction phase plan on a lone contractor.
Cost context
MyJobQuote gives around £7,800 for fitting a slate roof (Oct 2026, typical UK range). A re-slate that reuses sound slates is a different job, and the survey prices it from what is found. Our guide to slate roof cost shows what moves the price.
Final checks
Before the scaffold comes down, the roof is walked through from the boards: courses, laps, cut slates, ridge, valleys and flashings. Anything that is out of line is put right while access is still up.
Handover
You receive photographs of each stage, the details of what was used and the written total. Our slate roofing service covers the whole sequence.