The ridge of a pitched roof is its highest line, where the two slopes join, and the hips are the sloping lines where slopes meet at an outside corner. Both are capped with ridge or hip tiles. For generations those tiles were simply bedded in mortar. Today there are two accepted ways to hold them down: mortar with mechanical fixings, or a dry-fix system, which uses clips, screws and a flexible strip in place of a mortar bed.
The change came from BS 5534:2014+A2:2018, the British Standard for slating and tiling. It does not ban mortar, and it is not a law in its own right. It says that mortar on its own is not enough to count on against wind, so each tile needs a mechanical fixing as well, or a tested dry-fix system has to take over.
This guide sets out what the standards say, how the two methods compare, what a ridge repair costs according to the national guides, and how we decide which one a roof near Farnborough should have.
What BS 5534 actually requires
BS 5534:2014+A2:2018 covers slating and tiling of pitched roofs and vertical cladding, and the BSI lists it as current. It sets out how slates and tiles are fixed, including the ridge and hip tiles at the top of each slope.
The change at the ridge
Marley explains the 2014 revision in plain terms: for ridge and hip tiles, mortar by itself could no longer be counted on for its pull-apart strength. Tensile strength is the ability to resist being pulled apart, and wind lifts a ridge tile by pulling it upwards. A mortar bed holds a tile down mainly by weight and grip, and it cracks in time, especially where a roof flexes with the seasons.
What the standard does not do
It does not say that mortar must be removed. Marley is direct on this point: installing to BS 5534 is not required by law. The legal framework is the Building Regulations, and Approved Document C, paragraph 6.8, asks for every part of the covering to be fixed appropriately, tile by tile. BS 5534 is the detailed guidance on what appropriate means for a tile, and following it is how a roofer shows that the fixing is sound.
Mortar is not banned. Mortar relied on alone is what the standard moves away from, so a mortar ridge needs mechanical fixings too.
That distinction matters when a roofer says your ridge "fails the regulations". A ridge bedded on old mortar may be perfectly sound today. If it has cracked, crumbled or slipped, it needs work, and the work should meet the current standard.
How a mortar ridge works and where it fails
A traditional ridge sits on a bed of sand and cement mortar, with the tiles pressed into it and the joints pointed. On a sound roof, with a gentle wind, it can last a long time. Its weak points are predictable.
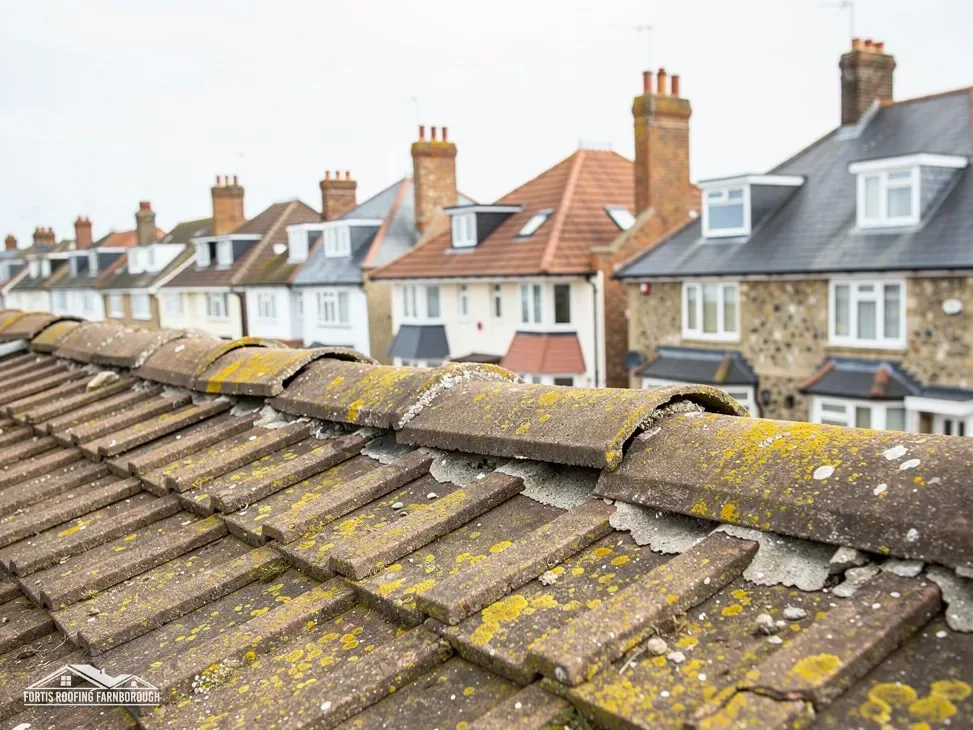
Cracks and lost pointing
Mortar shrinks as it dries, and it is rigid on a roof that expands, contracts and moves in the wind. Hairline cracks open at the joints between tiles. Rain gets in, freezes and widens them, and the pointing falls out in pieces that you may find on the path below the eaves.
Tiles that move
Once the bond has failed, a ridge tile can rock under the wind. In the worst case it slides along the ridge or comes away completely. A tile that is loose from its bed is easy to see from the garden as a gap of dark shadow, or a line that is no longer straight.
Bedding mortar and flaunching are different jobs
Ridge mortar is not the same as the flaunching on a chimney pot, which is the mortar slope that sheds water at the top of the stack. Our guide to chimney flaunching repair covers that separate job.
Why we look beneath it
A cracked bed often hides a rotten ridge batten, which is the timber the ridge fixings need to bite into. If the timber has gone, a new bed of mortar alone will not last, and a screw will not hold. We check that first, and photograph it, before talking about which method to use.
What dry-fix ridge systems are
A dry-fix system replaces the mortar bed with parts that are fixed to the roof mechanically. The tiles are held by clips or screws into a ridge batten, a flexible, vented strip runs under the tiles to keep rain out, and end caps finish the run. BS 8612:2018 is the test specification for dry-fix ridge, hip and verge systems, which the BSI lists as current. A system that has been tested to that specification has been shown to resist wind uplift as a whole assembly.
What you gain
- Movement is accommodated, so the ridge does not crack when the roof shifts.
- Ventilation can be built in at the ridge, which suits some roofs.
- There is little to point or repoint in later years.
What to be aware of
Dry-fix is more than a clip. Using parts from several makers, or leaving out the end details, can undo the testing. The strip and fixings have to match the tile and the batten, so the product data sheet decides what goes on the roof. Every part of the system is ordered for that tile, and the pack is checked against the sheet before anything is fixed. Plastic parts are visible at the ridge ends, and a few owners dislike that. Where a house is listed or sits in a conservation area, the look of the ridge matters too, and the council or conservation officer may have a view.
A dry-fix ridge needs a sound timber to fix to. If the batten has rotted, the fixings will not hold, so that has to be sorted first. Our guide to dry verge installation covers the equivalent system at the gable edges.
Mortar with mechanical fixings
The third option, sitting between the two, is a mortar ridge that follows the standard. The mortar is still there, but each ridge or hip tile is also fixed mechanically, and the mortar is not the only thing keeping it in place.
Where it makes sense
On a period roof with clay ridge tiles, a mortar bed is part of the look. Hips on a conservation-area terrace, or ridge tiles chosen to match their neighbours, are often better treated this way, with fixings hidden within the bed. The roof looks as it always has, and the fixing no longer depends on the mortar.
What the fixings are
The details depend on the tile and the system, which is why we work from the manufacturer's instructions. The fixings go through or around the ridge tile into the timber below, and the bed is filled round them. Joints are then pointed to shed water. We lay out the tiles dry first, so the spacing is even and the last tile is not a sliver.
Choosing between the options
The honest answer is that either can be done well, and either can be done badly. We choose on the roof in front of us: the condition of the timber, the tile type, the look wanted and any consent route. Where a listed building or conservation area is involved, you can read how conservation areas affect roof work before deciding.
A mortar ridge repaired to the standard and a dry-fix ridge installed to its data sheet both meet the intention of BS 5534. A mortar ridge repaired without fixings does not, even though it may look finished.
What ridge work costs, as published
National cost guides give a feel for the size of a ridge job, though none of them can price your roof. Which? (Nov 2025), drawing on a survey of 11 traders, gives £80 to £300 to fit a single new ridge tile, with labour and materials included and VAT left out. MyJobQuote (Oct 2026) gives a typical UK range of £225 to £550 for replacing the ridge tiles on a roof.
| Source | Job | Range |
|---|---|---|
| Which? (Nov 2025) | A single new ridge tile | £80 to £300, ex VAT |
| MyJobQuote (Oct 2026) | Replacing roof ridge tiles | £225 to £550 |
Why the two differ
The Which? figure is for putting in a tile, while MyJobQuote prices the ridge work. They are different jobs, so the ranges are not meant to match. Neither source says what the roof was, how long the ridge was or how high the work was above the ground.
What moves the price on a real roof
The length of the ridge and the number of hips, access and whether scaffolding is needed, the tile type, whether the timber needs renewing and which method is chosen. A short ridge on a bungalow is a different job from a long one above a two-storey house with a tall chimney in the way, and a hip adds its own run of tiles.
Our quote is one total, with VAT stated and scaffolding included where it is needed. Check any other quote for those two points before judging the numbers.
Repair the ridge, or look wider?
A ridge in poor shape is often a symptom, so we look at the rest of the roof before settling on the fix.
One slipped tile or a failing line
A single loose ridge tile can often be set back on its bed or refixed, and left at that. If the pointing has failed along the whole run, repairing in patches usually costs more in the end than redoing the run properly, since each patch fails where it meets the old mortar.
Signs of something larger
A ridge line that dips, battens that are soft, or slipped tiles on the slopes below all point to deeper movement. In that case the ridge is only the part visible from the garden, and patching it alone would hide the cause. Our guide to slipped roof tiles sets out how to read what is below them.
Approval and the paperwork
A ridge repair is small work. Under the Planning Portal's test, re-roofing work normally needs no building control application when it affects under 25 per cent of the building envelope and under 50 per cent of the roof, so a ridge on its own sits well below that. Changing to a heavier covering is a separate matter, because a weight increase of 15 per cent or more brings Building Regulations approval into play.
On a house in a conservation area, ask the council whether an Article 4 direction applies before the look of the ridge is altered. For addresses in Rushmoor, the Hart and Rushmoor Building Control Partnership on 01252 398715 can answer building control questions.
Our pitched roofing work starts with the survey, and the photographs of the ridge go into the written price.