The short answer
On a gable roof two slopes meet at a ridge, and each end wall rises to a point. A hip roof falls away on every side, so it has no gable wall and no verge, only hip lines running to each corner. The difference matters for repairs, because a gable edge is finished with verge tiles and a hip with hip tiles.
The two shapes
On a gable roof, the two main slopes meet along the ridge, and the ends of the building are walls carried up into a triangle, the gable. The edge of the roof at that end, where the tiles overhang the wall slightly, is the verge. A simple pair of slopes, with two verges and a ridge between them.
On a hip roof, the ends slope too. The roof has four faces, and where two faces meet at an outward corner there is a hip, running from the ridge down to the eaves. A hip roof has no verge, because there is no gable end wall, and its ridge is usually shorter.
Variations exist. A half-hip, or jerkinhead, is a gable whose peak is clipped off by a small sloping face, and a mixed roof can have a hip over the main block and a gable over an extension.
Both shapes can be tiled in clay, concrete or slate, and the covering across the faces is much the same. The difference lies at the edges, which are the parts that take the weather. Our page on loose verge tiles deals with the gable edge, and the one on loose hip tiles with the other.
What sits at the edges
On a gable, the verge is where trouble starts. Tiles at the edge are cut or specially shaped, and they are often bedded in mortar against the gable wall. Mortar cracks, tiles loosen and the verge becomes the weak line of the roof. A dry verge system replaces the mortar with a mechanical trim.
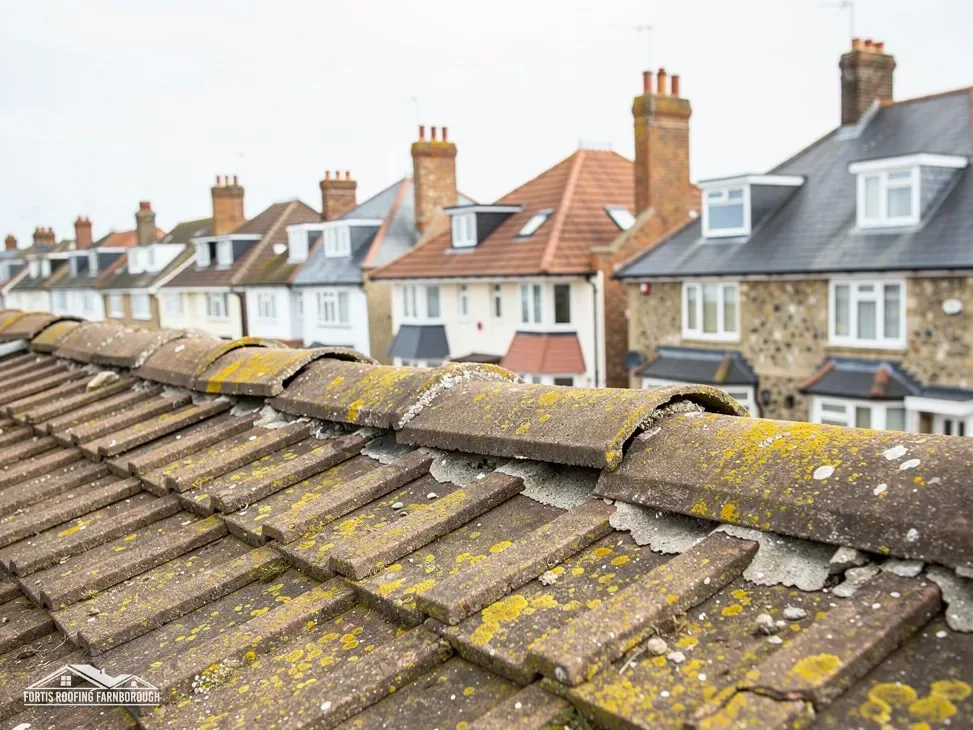
On a hip, a row of tiles runs down each corner, bedded in mortar or clipped by dry-fix parts, starting with a special tile at the eaves. Each hip has its own bedding to maintain, and a hip roof has four of them, plus a ridge.
Both edges are covered by the same standard. BS 5534, now BS 5534:2014+A2:2018, sets the fixing practice for slated and tiled roofs, ridge, hip and verge tiles included. Marley says following it is not a legal requirement, although careful roofers work to it all the same.
Dry-fix systems for these edges are tested to BS 8612:2018. Mortar is not banned, but since the 2014 revision it is not counted on alone for hips and ridges.
The edges of both types therefore want mechanical fixing, whether the bedding is mortar or a dry-fix part.
Maintenance differences
In general terms, a gable roof has two long edges to watch, the verges, and a hip roof has several shorter ones. Each shape has its own checklist.
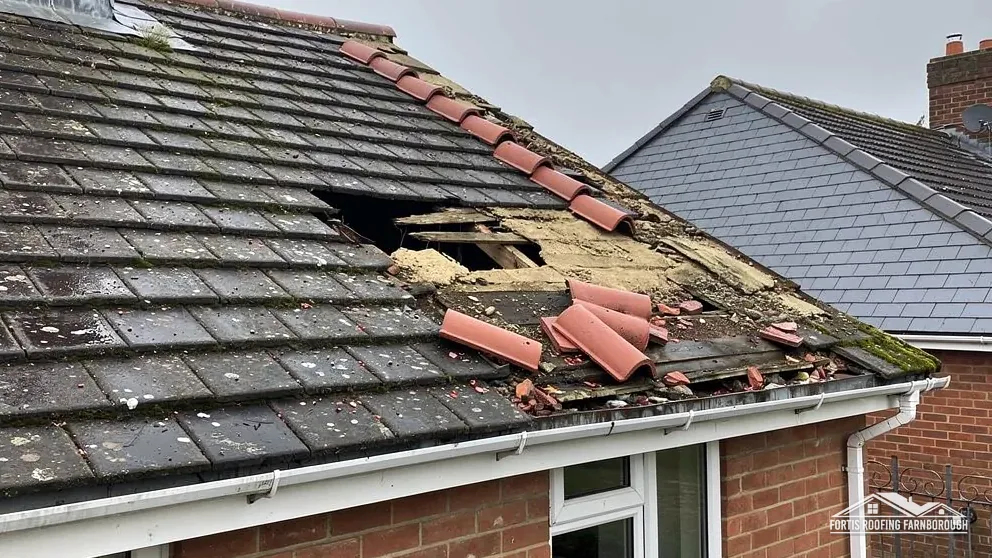
For a gable roof, look from the ground at the verges. Mortar that has cracked or fallen away, tiles that tilt or stand proud of the wall and gaps between the tile edge and the gable are all signs. Wind can lift a loose verge tile, and a fallen tile at the roof edge is a hazard.
For a hip roof, look along each hip. Tiles that have slipped, a gap showing between hip tiles and mortar that has crumbled are the warning signs. The tile at the bottom of each hip carries part of the row, so look at it first.
Both have a ridge, with the same checks. Neither shape is more trouble than the other in any general sense. We do not rank them, because the state of the bedding and the quality of the fixing matter far more than the outline.
Cost depends on how much edge there is and how hard it is to reach. Our page on ridge tile repair cost gives typical UK ranges for the neighbouring work.
A yearly look from the pavement, and another after a big storm, catches edge faults early.
What this means when you call a roofer
Tell the roofer which shape you have, or send a photograph of the house from the street. It saves a visit, and we can say what to expect before we arrive.
The edges are looked at first, because that is where the two shapes differ. We photograph the verge or hip tiles, the bedding and the fixings, and you see what we see. If a few tiles need re-bedding, we propose that. If a whole edge has failed, a dry-fix system may be the better answer.
Converting a hip to a gable, or the reverse, to gain loft space is building work with its own planning and Building Regulations questions, and it is not a repair.
The repair quote comes as one written total, and a tile close to falling is dealt with first.
Our pitched roofing hub explains the rest of the work we undertake on tiled roofs in Farnborough, Fleet and Camberley, from single tile replacements to full re-roofs.