The short answer
A glass conservatory roof gives the most light and the clearest view, and modern glass can carry coatings that cut solar heat and reduce cleaning. It is also heavier than plastic sheet, so the frame needs checking, and it needs ventilation to manage heat and condensation. A replacement roof must meet Building Regulations for structure, energy and ventilation.
What a glass roof offers
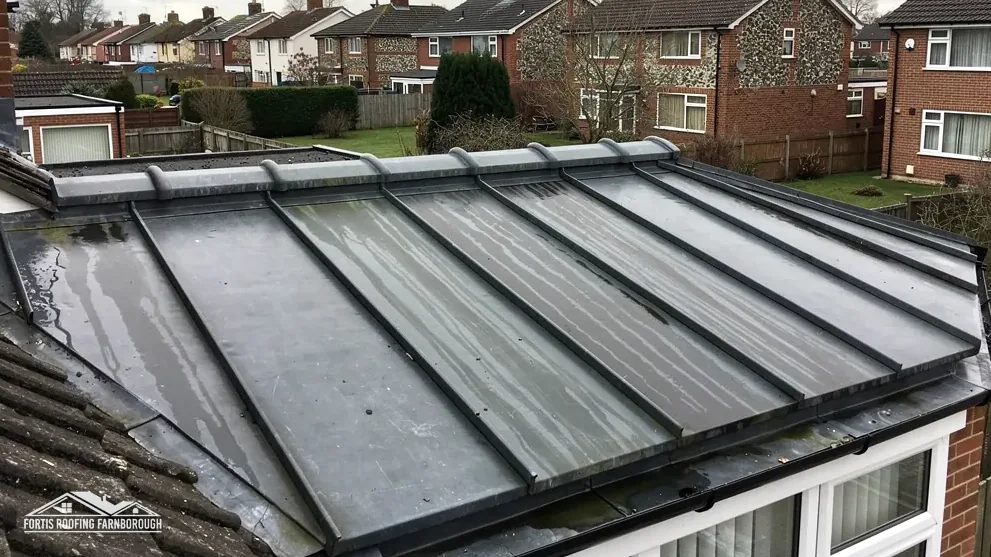
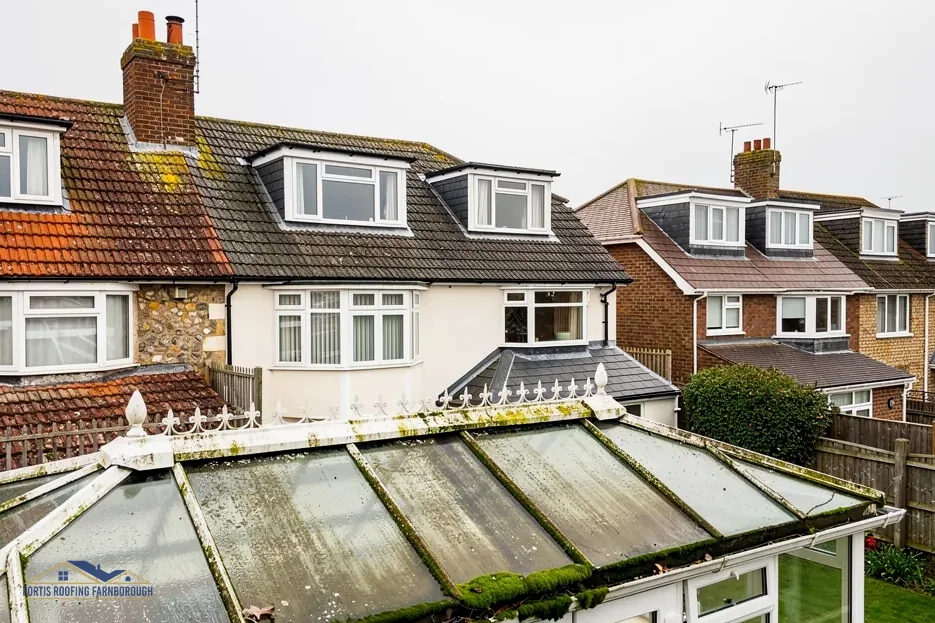
Glass is clear, durable and scratch resistant, and it keeps its clarity for decades where plastic clouds. A glass roof gives the room the brightest light and an unbroken view of the sky, which is what many people want from a conservatory.
Roofing glass is not ordinary window glass. It is usually double glazed, with two panes sealed with a gap between them, and the inner pane is often laminated, meaning two layers bonded with a tough interlayer. Laminated glass holds together if it breaks, which matters over people's heads.
Coatings add performance. Solar-control glass carries a thin coating that turns back or soaks up some of the sun's energy while passing visible light, which cuts overheating. Low-emissivity coatings reduce heat loss in winter by reflecting heat back into the room. Self-cleaning glass has a coating that breaks down dirt in sunlight and lets rain wash it away, which helps with a roof you cannot reach.
These are general descriptions, and makers differ. Ask for the data sheet, with the U-value, the solar transmittance and the safety classification, and check it against the room's aspect.
Glass looks best when the proportions, bars and finish suit the house. Our guide to conservatory roof options compares it with polycarbonate, tiled and solid roofs.
Weight and the frame
Glass is heavy. A double-glazed, laminated roof weighs far more than polycarbonate sheet, and that load goes through the glazing bars to the frame, the walls and the base. A frame designed for lightweight panels may not carry it.
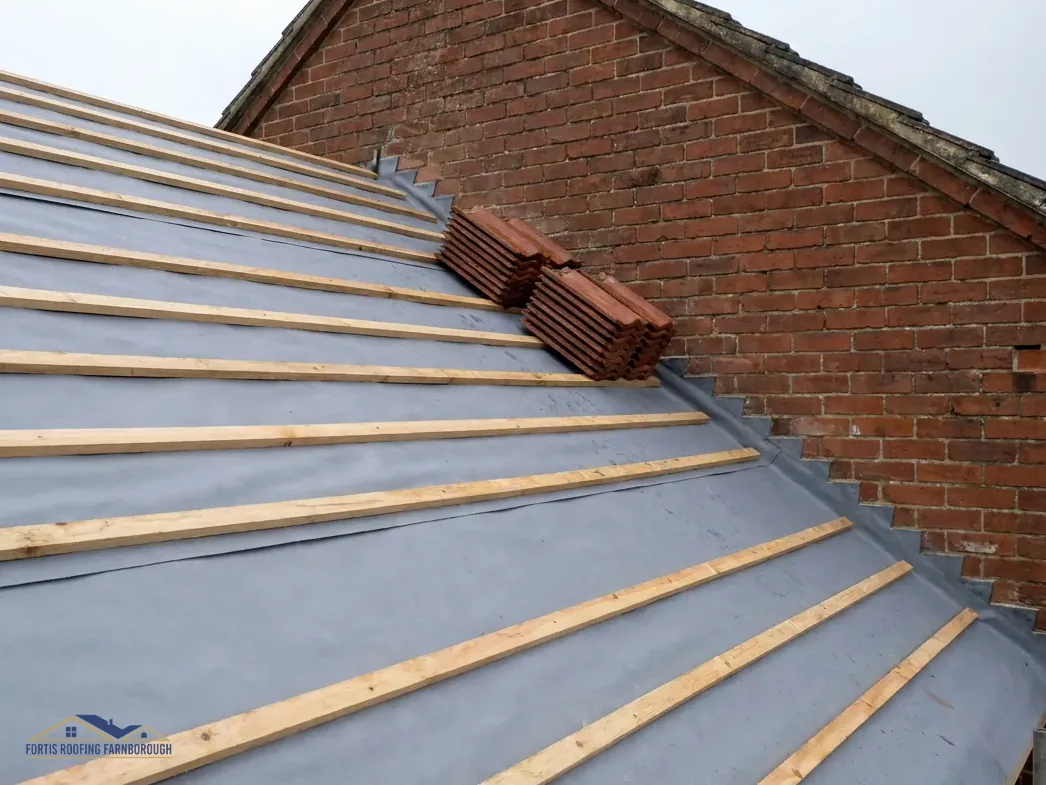
This matters when replacing a roof. Swapping polycarbonate for glass without checking the structure risks sagging frames, stressed joints and cracked seals. The frame, its fixings, the dwarf walls and the foundations are examined, and the glazing bars and ridge are chosen for the load.
A frame that needs strengthening can be reinforced, with steel inserts in the bars or additional supports, but that adds cost and has to be designed. In some cases the existing conservatory is too light for glass, and a lighter option suits it better.
The weight also raises the importance of installation. Glass is lifted into place with equipment, fixed with the correct gaskets and sealed, and the work is done by trained people with safe access. A roof panel is not something to handle without help.
The Planning Portal expects a new conservatory roof to be sound in structure, efficient and ventilated, and structure comes first. Building control checks the design, and it is worth asking early what it expects.
Heat, light and ventilation
A glass roof lets in the most light, and also the most heat. In summer it can overheat the room, and in winter it can lose heat quickly through the glass. Coatings help in both, but they do not remove the effect.
Ventilation is therefore essential. Opening roof lights, ridge vents and low-level openings let hot air out and carry moist air away, and without them the room suffers heat and condensation. Our answer on whether conservatory roofs need vents covers the principles.
Shading adds control. External blinds or a pergola reduce solar gain more effectively than internal blinds. Orientation matters, since a south or west facing roof needs more help than a north one.
Energy performance is checked through U-values. Approved Document L gives a rooflight 2.2 and a roof window 1.4 or Band B where the rules apply, and the glazing in a conservatory roof is assessed with the manufacturer's data. A building control body can say whether the standards apply to your conservatory.
For the balance of light and comfort, some owners choose a hybrid of glass and solid sections, or a solid roof with roof windows. Our guide to conservatory roof planning permission explains the planning side of the change.
Deciding, and what we check
Glass suits owners who value light and a clear view, whose frame can carry it and who are ready to manage heat with shading and ventilation. It is less suited to a south-facing room with no shade and no vents, or a frame that is light and old.
A survey establishes the facts. We inspect the frame, the base, the bars and the walls from safe access, photograph them and measure the span and pitch. We note orientation, shade and the existing vents, and ask how the room is used.
From that we say whether glass is suitable, what the frame needs, which coatings are worth having and how to ventilate and shade the room. If another roof type suits better, the report names it and gives reasons.
The findings are explained plainly, and the written price covers the roof, frame work, vents and finish. Building Regulations are dealt with in the plan, and where the house lies in a protected area, the planning question goes to the council before work.
The conservatory roofs hub lists the services. Good glazing lasts a long time, and a sound frame and careful installation are what make it last.