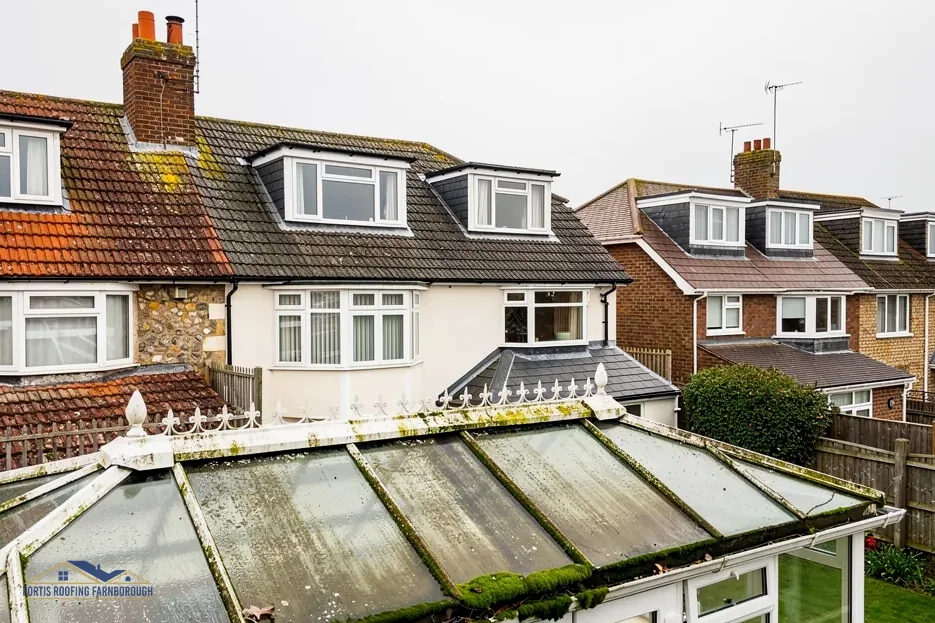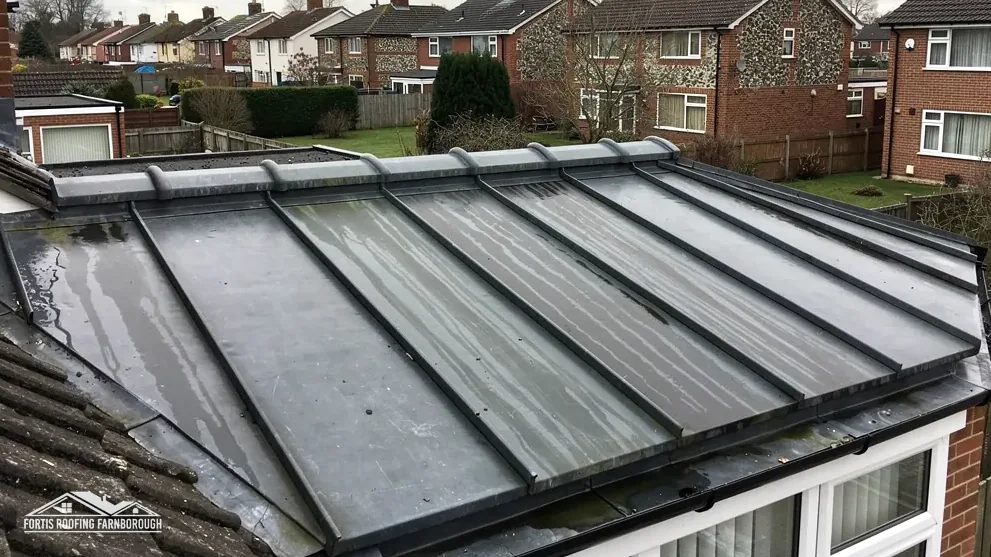
A conservatory roof has several places where water can get in: glazing bars, ridge caps, gutters and the junction with the house. Of these, the junction with the house wall is the hardest to get right. Two different structures meet there, one fixed and heavy, the other lighter and prone to movement, and the joint between them has to stay watertight through every wet, windy and frozen spell.
The standard answer is lead. A strip is tucked into a cut in the house wall and dressed down over the roof covering, so that rain running down the wall passes over it onto the roof and not behind it. Lead is used because it can be shaped to the line of the roof, it is durable and it moves with the structure without splitting if it is fitted correctly.
This guide explains how the junction works, the parts of an abutment flashing, which lead codes are used, why the joint fails, how it is repaired or replaced and why sealant on its own is not a fix. We look at the junction from outside and, where we can, from inside, and photograph it.
Where the roof meets the house wall
Most conservatories are attached to the house on one side, and the roof there has to seal against the wall. The detail is called an abutment.
What the junction has to do
Rain runs down the wall and reaches the point where the roof begins. The abutment must catch that water and carry it onto the roof surface. It must also allow for movement, because the house and the conservatory do not move together. Frames expand in the sun, settle over the years and flex in the wind.
Two types of abutment
On a sloping lean-to roof, the junction runs along the wall at the top of the slope, and it is a continuous line. A roof with a faceted front, in the Victorian or Edwardian pattern, meets the wall across the back of the room and has further junctions at its sides, where the slopes run down. The detail differs, and the longest, most exposed line is at the top.
Wall type matters
The wall may be brick, stone, render or cladding. A flashing must be fixed into it, and the way it is done varies. Into brick, a flashing is usually tucked into a chase, a groove cut in a mortar joint. On render, a separate detail is needed.
Why it is hard
The house wall is often uneven, and the conservatory was fitted by a different trade at a different time. The gap between them has to be sealed by someone who understands both. Our guide to a conservatory roof leaking shows how to separate this cause from others.
The parts of a wall flashing
A good abutment is built from several pieces, each doing a job. Understanding them helps when you read a quote or look at a failing joint.
The cover flashing
This is the strip of lead that is fixed into the wall and hangs down over the roof. It is the part that carries the water away. The top edge goes into a chase, is wedged with small lead wedges, and is made good with a mortar or a purpose-made sealant. Its lower edge lies over the roof covering or the apron below.
The apron or tray
Beneath the cover flashing, a lead apron or a roof tray lies over the top of the glazing or the roof sheets. It bridges the gap between the wall and the glazing bars and directs water onto the roof.
Stepped flashings and soakers
Where a sloping roof runs down against the wall, the cover is cut in steps that follow the slope. On a tiled roof, a soaker, a small piece of lead interleaved with the tiles, runs under each course and is covered by the stepped flashing.
Cavity tray
In a masonry wall with a cavity, a damp-proof tray above the junction catches any water that runs down inside the wall and sends it out through weep holes. It sits above the roof line, and it should be lapped with the flashing so that water cannot get behind it.
Fixings and sealing
Lead is fixed along its top edge and held down at its lower edge with clips. Sealant may be used, but only as a finishing touch, never as the main waterproofing. Our guide to conservatory roofs shows the other parts of the structure.
Lead codes for a conservatory abutment
Merchants sell lead in numbered codes, which stand for thickness and weight, and each code has its own marker colour.
| Code | In mm | In kg/m² | Marked | Brochure uses |
|---|---|---|---|---|
| 3 | 1.32 mm | 14.97 kg/m² | Green | Soakers only |
| 4 | 1.80 mm | 20.41 kg/m² | Blue | Soakers, flashings, pitched valley gutters, dormers |
| 5 | 2.24 mm | 25.40 kg/m² | Red | Flashings, gutters, dormers |
| 6 | 2.65 mm | 30.05 kg/m² | Black | Flashings, gutters, dormers |
Reading the table
For a wall flashing, the brochure lists codes 4, 5 and 6 for flashings. Code 3 is for soakers only. The longer and more exposed the run, the more the choice leans to the heavier codes, and the manufacturer's data and the lead supplier's guidance support the decision.
The standard
Approved Document C refers to BS 6915:2001 for recommendations on lead sheet. That is the standard behind good practice for lead on roofs, and BS 6229, the standard for flexible membrane flat roofs, does not cover lead.
How long lead lasts
MyJobQuote's leadwork page gives lead flashing a life of over 80 years, a minimum and not a promise, which holds only where the lead is fixed properly and allowed to move.
Why we name the code
The survey names the code, so you can compare quotes on the same basis.
Why the junction leaks
When a conservatory leaks at the house wall, the cause is usually one of a few well-known faults. Most are visible from outside once someone looks closely.
The flashing was never fitted properly
Some conservatory roofs were fitted with a thin strip of lead pushed into a gap, or with a plastic or aluminium trim sealed with silicone. These systems rely on sealant, which ages and cracks. The first few years pass without trouble, and then the leaks begin.
Mortar and pointing have failed
Where lead is tucked into a chase, the mortar that holds it can crumble, and lead then comes loose. The lead then comes loose and water runs behind it. A line of crumbling pointing above the roof is a warning sign.
Lead has lifted or split
Lead that is fixed too tightly cannot move, and it can split along folds. Lead that is unsupported can slump and open at the lower edge. Wind can also lift it.
Movement
A conservatory that has settled, or a frame that has flexed, can open the gap between roof and wall beyond what the flashing can take.
Blocked gutters and debris
Leaves and moss that collect at the junction hold water against it and can push it behind the lead.
Cavity and wall defects
Sometimes the leak is not at the flashing at all, but a defective cavity tray or a damp wall above. A survey checks.
Signs inside
Stains on the house wall inside the conservatory, drips at the top of the glazing, damp patches on the ceiling at the wall and mould along the junction all point to this joint.
Repairing or replacing the flashing
What the repair involves depends on how much of the flashing has failed and why.
Local repair
If the lead is sound and only a section has lifted or a joint has opened, it can be re-fixed. The pointing is raked out, the lead is wedged back into the chase and the joint is repointed in a suitable mortar. A split can be repaired by a lead patch or by replacing the affected piece, where the lead is in reasonable condition.
Full replacement
If the flashing is thin, perished, badly kinked or was installed wrongly, replacing the whole run is the sound choice. The old flashing and any failed sealant are removed. The chase is cleaned and the new lead, in the right code, is cut, fitted, wedged and dressed over the roof. Soakers or aprons are renewed where needed, and the cavity tray is checked.
Details that matter
- The lead is laid in lengths that allow for expansion, with correct laps and no long unbroken runs.
- The top edge is tucked into the chase, not surface-fixed with sealant.
- The lower edge is dressed to the roof and held with clips.
- Pointing is done in a mortar that suits the wall.
- Gutters and the area around the junction are cleared.
Access
Reaching the top of a conservatory wall can need a tower or ladder system. We plan it before pricing.
Repair before replace
We would rather repair a sound flashing than replace it, and the survey photographs show which case applies.
Sealant, trims and what lasts
Because the cost of a proper flashing seems high, some installers use cheaper ways of sealing the junction. They rarely last.
Silicone and mastic
A bead of silicone along the top of the roof is a quick fix that looks tidy. It sticks to dirty or damp surfaces poorly, shrinks and splits as the roof moves, and fails within a few seasons. It masks the fault, and a proper repair has to begin by cleaning old sealant off the lead.
Plastic and aluminium trims
Some systems use a trim fixed to the wall and sealed. These can work when designed and fitted well, but they depend on sealant at the wall, and the same ageing applies.
Self-adhesive flashing strips
Bitumen-backed strips are used for temporary or low-cost jobs. They are not a match for lead in durability, and they look poor on a brick wall.
Lead and wedge
Lead tucked into a chase and wedged, with a sealant joint only as a finish, remains the most durable method for a conservatory abutment. It takes more skill and time to fit than the alternatives.
Maintenance
Keep the gutter clear, look at the junction after storms and note any lifted lead or crumbling mortar. Our answer on a conservatory box gutter covers the neighbouring detail.
Work with us
We survey the junction, photograph each part and explain whether a repair or a replacement is justified. Our conservatory roofs page lists the related jobs.