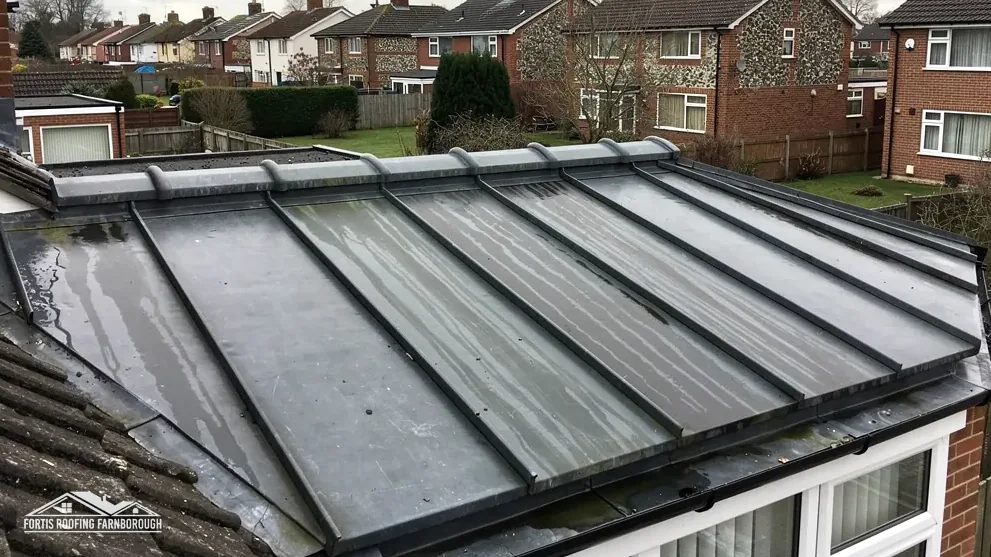
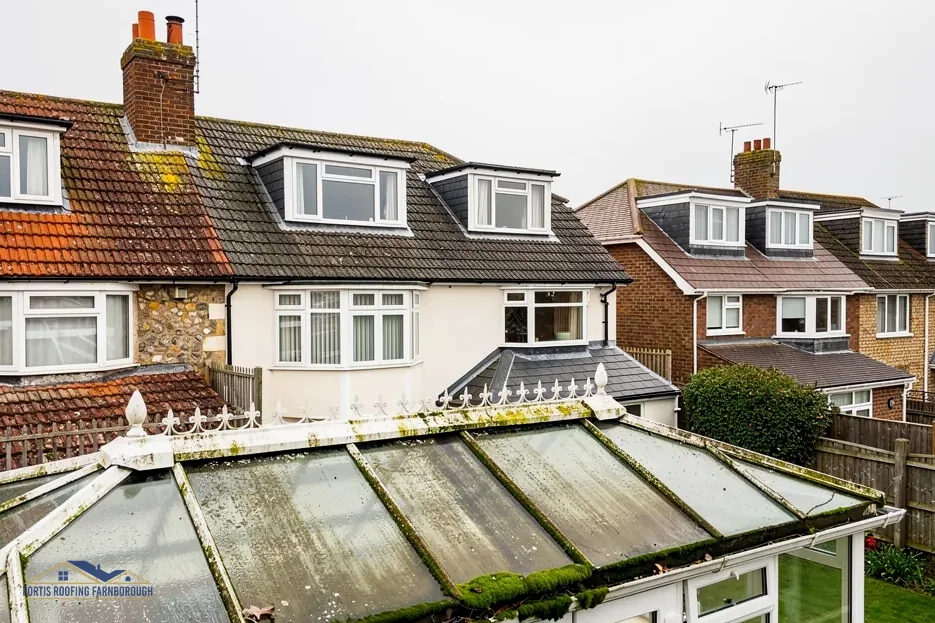
Replacing a glass conservatory roof with a solid one makes the room warmer and quieter, and it removes the glare. It also changes how moisture behaves. A glazed roof leaks heat and air, which keeps moisture moving. A solid roof is a sealed, insulated structure, and if it is built wrongly, damp air gets into it and condenses on a cold surface where nobody can see it.
The signs show up inside: dark spots on the plasterboard ceiling, drips from a spotlight, stained plaster, a musty smell and in the worst cases timber that has started to rot above. Owners often blame a leak, call out a roofer, find the roof is watertight and are left with a puzzle.
This guide explains how condensation forms, how warm and cold roof builds differ, what a vapour control layer does, what the ventilation rules say, how to tell condensation from a leak and how it is prevented or put right. The numbers come from Approved Document C, BS 5250 and manufacturer guidance, quoted as published. A survey from above and below, with photographs, shows whether the cause is water coming in or moisture building up.
How condensation forms in a solid roof
Condensation is water vapour turning to liquid water when it meets a surface colder than the dew point of the air. The air in a conservatory carries a lot of vapour: from breathing, cooking nearby, wet washing, plants and the damp that comes from outside. In a solid roof, there are surfaces inside the structure that can be cold enough.
Surface and interstitial condensation
Surface condensation forms on the room-side face of the ceiling, for example when it is cold. Interstitial condensation forms inside the structure, within the layers of the roof, where moist air has reached a cold plane. Approved Document C wants the structure and the insulation of a roof to keep working properly despite condensation forming within the layers, which is what interstitial condensation means.
Why a solid roof is vulnerable
A conservatory has large temperature swings and often a lot of moisture. If warm moist air can leak or diffuse into the roof build-up, it travels outward until it meets a cold layer, such as the underside of the outer covering or the batten space, and condenses there. Water collects out of sight and can run back down the inside or soak the insulation.
Not the same as a leak
A leak is rain getting in from outside. Condensation is moisture coming from inside. The stains can look alike, but the cure is different. Our short answer on a solid-roof conservatory that is dark covers the other complaint heard after a change of roof.
Cold weather
It is worst in winter, and on cold mornings after a damp night, because the outer layers are colder and the air holds more vapour.
Warm roof and cold roof builds
How a solid roof is built decides where condensation can form and what has to be done about it.
Warm roof
With a warm roof, the insulation goes above or between the rafters, which keeps the structure on the warm side. A vapour control layer sits on the room side of the insulation, and the outer covering goes on top. If the vapour control layer is continuous and the insulation is the right thickness, the structure stays warm and no ventilated void is needed.
Cold roof
In a cold roof the insulation lies along the ceiling, so the void above it, together with the rafters and the outer skin, stays cold. That void has to be ventilated so that any moisture that gets in can leave. Approved Document C says the requirement will be met by the ventilation of cold deck roofs.
What Marley says about eaves ventilation
Where a cold roof is fitted with a high resistance, non-breathable underlay, Marley's guidance is 25 mm of ventilation running the full length of the eaves for pitches of 15 degrees or less, and 10 mm along that same length for steeper pitches of more than 15 degrees. With a low resistance breather membrane and a well-sealed ceiling, it describes fortuitous ventilation at the eaves through normal construction, subject to third-party certification.
Which is yours
A survey of the build shows which type you have, and whether it was done properly. Many problems come from a build that mixes the two: insulation fitted as if for a cold roof with no ventilation, or a warm roof with gaps in the vapour layer.
The vapour control layer and airtightness
The vapour control layer is the membrane, usually a foil or polythene sheet, on the warm side of the insulation. Its job is to keep moist room air out of the roof structure.
Why continuity matters
A vapour control layer is only as good as its gaps. Holes at spotlights, around rooflights, at the junction with the wall, at joints in the sheet and where services pass through all let warm moist air in. Moisture follows the air through those gaps, and a small hole can carry more moisture than a large area of intact membrane.
Sealing the details
The sheet should be lapped and taped at joints, sealed to the walls and around every penetration. Recessed downlights are a classic problem: each one is a hole in the ceiling and the layer above it. Fire-rated hoods or surface-mounted lights avoid the problem.
Ceiling and plasterboard
The ceiling finish matters. A plasterboard ceiling with gaps at the edges lets air through. A continuous, taped layer behind it keeps the air out.
Airtightness helps
The tighter the roof is against air leakage, the less moisture it receives. Much of the moisture that damages roofs travels with leaking air, rather than by diffusion through materials.
The old conservatory legacy
If the room was once glazed, the walls and base may be a source of damp too. A damp-proof course, a dry floor and good drainage help.
Good detail, not luck
A well-detailed vapour layer is invisible and does its job for decades. A poor one is why we see so many complaints. Our guide on insulating a conservatory roof covers the build-up.
Ventilation and the regulations
Ventilation is the other half of the answer, and it follows rules that are set out in Approved Document C and in British Standards.
Approved Document C
Paragraph 6.2 sets two aims: rain must be kept from reaching the inside, and condensation within the layers must not harm the roof. Paragraph 6.10 treats a roof as compliant if it follows clause 8.4 of BS 5250:2002 and BS EN ISO 13788:2002. Paragraph 6.11 says ventilating a cold deck roof meets the requirement, and adds that very small roofs, a porch or a bay for example, do not always need it.
The newer standard
AD C cites the 2002 version of BS 5250. The current edition is BS 5250:2021, which the BSI lists as current and under review. Your designer should work to the up-to-date guidance.
New roofs need approval
When the roof is new, the Planning Portal names structure, energy and ventilation as the three tests under Building Regulations. The ventilation approach is part of what building control checks.
Practical ventilation
For a cold roof, that means eaves and ridge or high-level vents that give a clear air path along the roof space. They must not be blocked by insulation, and the air path must be maintained at the junction with the house wall.
Room ventilation
The conservatory itself should have vents that can be opened, trickle vents or an extract where moisture is high. Our answer on a conservatory roof vent goes through the options.
Telling condensation from a leak
Both leave stains and dripping. Several clues separate them.
Timing
A leak appears during or soon after rain and usually stops when the roof dries. Condensation appears in cold, damp spells, often on still mornings with no rain at all, and it is worse overnight.
Location
A leak tends to be at a specific point, such as a junction, a rooflight upstand or a flashing line. Condensation is more widespread, appearing across areas of the ceiling, often at the coldest spots such as the edges, corners and around fixings.
Appearance
Condensation often leaves black mould spots and a fine speckled pattern. A leak more often leaves a brown tide mark with a defined edge.
Other tests
If the roof is watertight, a hose test with the room watched from inside shows whether the water comes in. A moisture meter on the ceiling, a thermal image or a small opening to inspect the layers can show where moisture sits.
The roof from above
We inspect the covering, flashings and gutters from outside, to rule out water getting in. If they are sound, the cause lies inside the build-up. We photograph both.
Related problems
Where the problem is water coming in, our guide to a conservatory roof leaking sets out the common leak points, and what a repair involves.
Be wary of quick fixes
Dehumidifiers and extra vents help the room, but they do not cure a faulty build-up, and a bill for running them every winter soon outweighs the cost of fixing the cause.
Prevention and putting it right
Condensation is best prevented at the design and installation stage. If it has appeared, the repair depends on what the survey finds.
Prevention in a new roof
- Choose the build, warm or cold, and detail it for that build.
- Fit a continuous, sealed vapour control layer on the warm side.
- Ventilate a cold roof to the manufacturer's and building control's requirement, and keep the air path clear.
- Avoid penetrations in the ceiling, or seal each one.
- Keep insulation thickness at the level the design calls for, no less.
- Ask the installer how condensation has been considered.
Fixing an existing roof
The fix may be as simple as sealing gaps and adding vents. It may involve opening the ceiling, drying the insulation, replacing damaged timber and rebuilding the layers with a proper vapour barrier. A severe case can mean stripping the roof to the rafters.
Drying out
Wet insulation and timber must dry or be replaced. Closing up a wet roof only starts the problem again, and mould above the ceiling spreads where nobody can see it.
Living with the room
Manage moisture in the room: ventilate, avoid drying washing there, and keep humidity in check, because even a perfect roof cannot cope with unlimited moisture from below.
Our approach
The roof is surveyed from above and below and photographed, and the findings say whether the cause is condensation, a leak or both. If the build is at fault, the price in writing covers the repair that fits the evidence. Our conservatory roofs page lists related work.