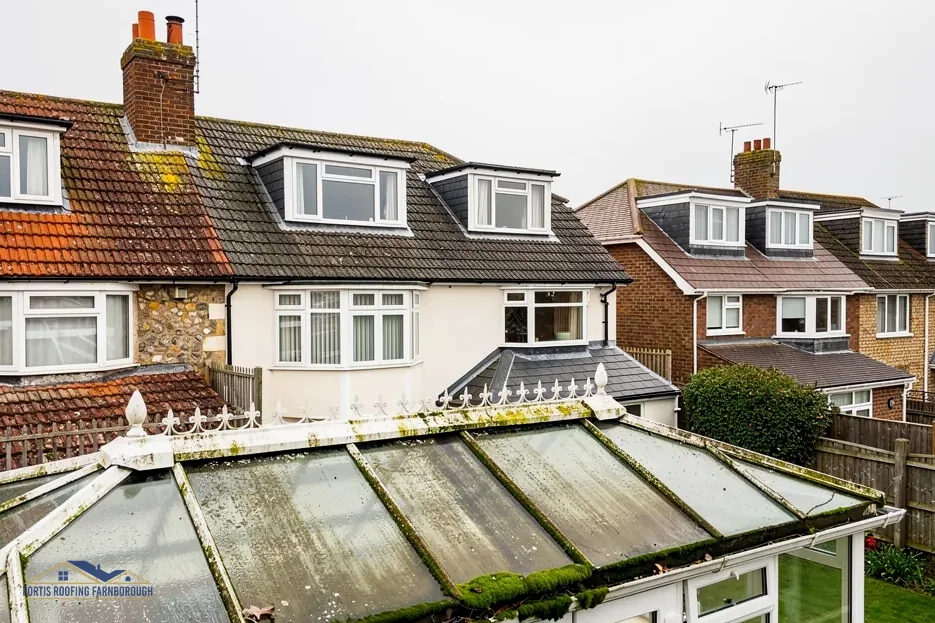
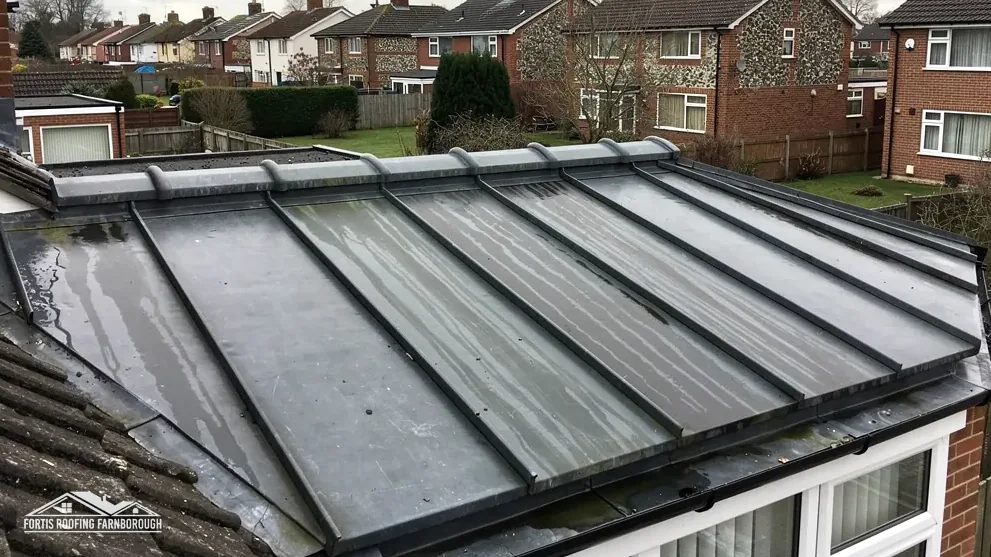
A solid roof turns a conservatory into something much closer to an extension. It cuts glare and summer heat, and it adds warmth in winter. It also changes the build: the roof becomes heavier, it carries layers that a glazed roof never had, and it has to stay dry underneath. Each of those is a reason the work falls under Building Regulations.
The Planning Portal's guidance names three tests for a new conservatory roof under Building Regulations: sound structure, energy performance and ventilation. For homes in Farnborough, Aldershot and North Camp the body that checks them is the Hart and Rushmoor Building Control Partnership, part of Rushmoor's service, and homes in Fleet and the Hart villages are served by the same team.
Planning permission is a separate matter. It does not follow automatically from Building Regulations, and the answer depends on your house, your street and whether the building is listed. This post separates the two so that you know what to ask, and what each answer is likely to turn on.
This is general guidance rather than legal advice. The people who can settle a specific point are your building control body and your planning team, because they see the drawings and the address.
Why a solid roof brings Building Regulations in
Building Regulations cover the safety and performance of building work, and a new roof on a conservatory is building work. The Planning Portal's own answer lists structure, energy efficiency and ventilation as the three heads under which a replacement roof is judged, and each is worth a closer look.
Structure
A solid roof is heavier than a glazed one, because it carries tiles or panels, insulation and a ceiling. The existing frame and base were designed for a particular load, so the question is whether they can carry the new one. This is a structural check, and it usually involves a calculation by an engineer.
Energy
A glazed conservatory roof lets heat out quickly. A solid roof is built to hold it in, with insulation to a set standard. The standard depends on how the work is classed, and building control can say which table applies.
Ventilation and moisture
A roof with insulation and a ceiling creates a space where moisture can collect, and the roof must be designed so that condensation does not damage it. Approved Document C wants rain kept out and the roof designed so that condensation inside its layers does not weaken the structure or spoil the insulation. That is why ventilation details belong in the design from the start.
What this is not
None of this means that every conservatory roof job needs planning permission. That is a different regime, covered below. For the wider conservatory picture, see our conservatory roofs page.
Structure: can the frame carry it?
The first practical question is weight. A solid roof can be several times heavier than a glazed one, and the load goes into the frame, the dwarf walls and the foundations.
What gets checked
- The frame: its section sizes, its joints and its condition.
- The supports: dwarf walls, posts and ring beams, and what they rest on.
- The connection to the house wall, which has to carry its share and stay watertight.
- The foundations, if the extra load is large.
Why the Portal's advice matters
The Planning Portal advises taking structural advice before work starts when a new covering changes the weight a roof carries, and on a re-roof the Building Regulations test is 15 per cent or more heavier. On a conservatory the position is simpler, because a new roof has to comply anyway, and a structural check is the way to show it.
What a survey records
Before any design, we survey the conservatory: the frame, the base, how the roof is joined to the house and the state of the old roof. We photograph it and measure it so that a designer or engineer has accurate figures, and the findings go to you in writing.
If the structure is not up to a solid roof, the options are reinforcement, a lighter system, or keeping the glazed roof and repairing it. Our guide to whether a conservatory can take a tiled roof goes into this in more depth.
Insulation: figures and who decides them
Approved Document L sets thermal performance for dwellings, and a solid conservatory roof raises the question of which figures apply. Classification decides it, so put the question to building control along with the drawings.
The tables in outline
Table 4.2 of the current edition covers fresh and replaced parts of an older home, and gives 0.15 for a roof, 1.4 or Window Energy Rating Band B for a window, and 2.2 for a rooflight. For renovating an existing roof, the table gives a threshold of 0.35 and an improved figure of 0.16, with para 4.13 allowing the best feasible standard within a 15-year payback where the target is not technically or functionally feasible. These are in W/(m²·K), the unit of heat loss.
Which applies to a conservatory?
That depends on the construction and on how building control classes it. Do not assume. Ask which table applies and whether any exemption is relevant. A roof window sits under the window figure, not the rooflight figure, and a rooflight in a solid roof is a separate item.
A date to know
The 2021 edition, with 2023 amendments, applies now. A 2026 edition takes over on 24 March 2027 for ordinary building work, with the tables renumbered. A job planned late in 2026 should ask which edition applies on the date it is notified.
Insulation detail also has to work with ventilation. A thick insulated roof that traps moisture is a failure, and the designer should show how the two are balanced.
Ventilation and keeping the roof dry
A solid roof must keep rain out and must not let condensation build up inside its layers. Both are Building Regulations matters, and both depend on detail.
Rain
Approved Document C says roofs should resist the penetration of precipitation. In practice that means sound coverings, proper laps, flashings at the house wall and sound gutters and outlets. Para 6.8 adds that every sheet, tile and section needs suitable fixing.
Condensation
Design to BS 5250 and BS EN ISO 13788 is accepted as satisfying the condensation requirement. BS 5250 deals with managing moisture in buildings, and the 2021 edition is the current one. For a cold roof with non-breathable HR underlay, Marley gives eaves ventilation of 25 mm for pitches of 15 degrees or less and 10 mm above that. HR underlay is non-breathable, so the ventilation gap matters.
Detail at the wall
The joint against the house wall is a likely starting point for leaks, so the detail has to be right. Lead flashing, which MyJobQuote says can last for over 80 years, is a common answer, and the fixing and the laps have to be right.
Who checks it
Building control inspects at stages: structure before it is covered, and often insulation and ventilation before closing in. Do not cover work before the inspection that needs to see it.
Our guide to condensation in a solid conservatory roof explains the symptoms of getting this wrong.
Building control in Rushmoor and Hart
Building control for Farnborough, Aldershot, North Camp and Cove is the Hart and Rushmoor Building Control Partnership. Hart District Council's own pages say its building control is supplied by Rushmoor, so one team in Rushmoor's Farnborough offices serves both councils. Its published number is 01252 398715.
Two routes
One route is the council's own service. The other is a registered building control approver, the private route. The registration regime has been in force since 6 April 2024, and private building control existed before it. Either way, the work has to be approved and inspected, and a completion certificate issued.
What to prepare
- Drawings of the existing conservatory and the proposed roof.
- The structural calculation for the frame and supports.
- The insulation and ventilation details, with the standard they meet.
- The roof build-up and the junction details at the house wall.
Timing
Building control needs time to consider an application, and inspections have to be booked at the right stages. A roof that is covered before an inspection can mean opening it up again. Allow for this in the programme, and do not set a start date before you know the sequence. For work in other areas, the council differs: Wokingham's service is Building Control Solutions, Surrey Heath's is SHBCC, and Elmbridge's is EBCS.
Keep the certificate
The completion certificate is the record that the work complied. A buyer's solicitor may ask for it, and an unapproved roof can hold up a sale. File it with your other house papers, with the drawings, the calculations and the photographs taken during the work, so that the whole story can be shown later without anyone having to reopen the ceiling.
Planning permission is a separate question
Building Regulations and planning permission are two systems with different tests, and passing one does not satisfy the other. It is wrong to say a solid conservatory roof always needs planning permission, and equally wrong to say it never does.
What the answer turns on
- Whether the house is a dwellinghouse, because flats have no permitted development rights.
- Whether the change alters the external appearance, which is a planning question.
- Whether the house is listed, in which case listed building consent is needed as well.
- Whether it lies in a conservation area or is covered by an Article 4 direction.
Rushmoor and Hart
Rushmoor has nine conservation areas, and its Article 4 directions cover things like chimneys at Cargate and front gardens at Church Circle. Hart made directions in 1998 for most of its conservation areas, bringing front roof slopes and chimneys under control. Neither is a rule about conservatory roofs, but both are reasons to ask. The council's planning team can say whether anything applies to your address.
Ask in writing
Ask the council, describe the proposal, and keep the reply. Ask the same question to your building control body so the two answers line up.
Our guide to conservatory roof planning permission goes through the questions step by step. The next step after reading is a survey, which gives the measurements the council will want, and one written price follows.