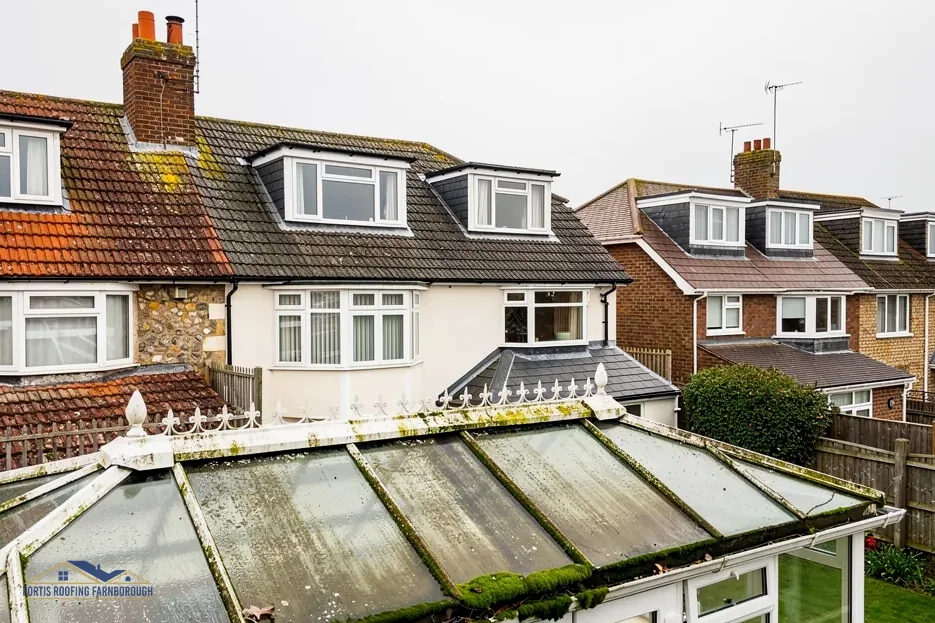
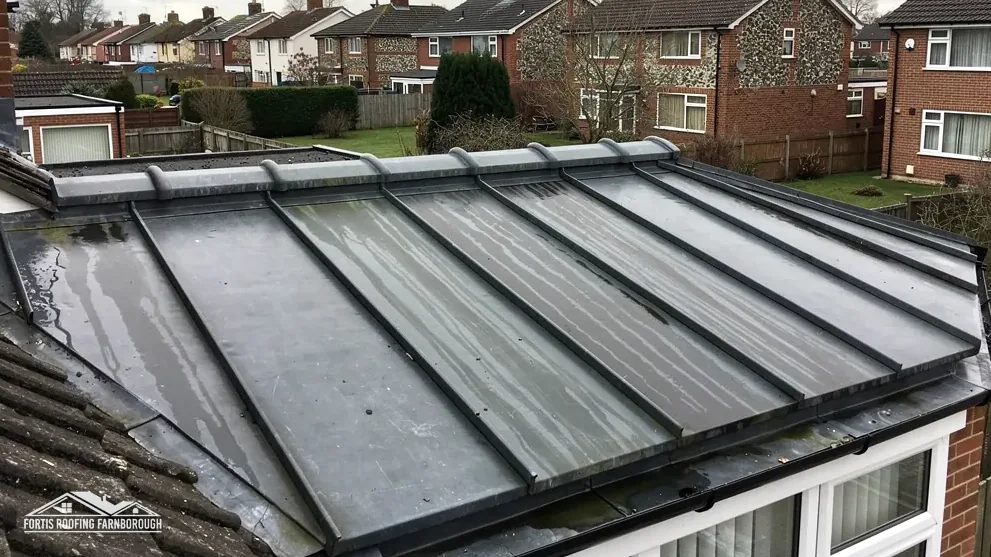
The short answer
A lean-to conservatory has one roof slope that rises from the outer wall up to the house. It is the simplest conservatory shape and the easiest to re-roof, but it has one weak spot: the junction with the house wall, where a flashing has to shed water for years. The pitch you can achieve also limits which coverings will work.
How a single-slope roof is built
A lean-to roof is a single plane. Its high edge fixes to the house wall, and its low edge rests on the eaves beam, the horizontal frame member sitting on the conservatory's front and side walls. Between the two run the rafters or glazing bars, the thin sloping members that carry the covering.
Because the slope is single, rain runs one way, towards a gutter on the low edge. There is no ridge, no hip and no valley. Those are the places where two slopes meet, and every one is a spot where rain can get in, so a lean-to has fewer of them than a Victorian or Edwardian shape.
The trade-off is the wall junction. The slope has to be tied into a house wall that was built without it, and the two will move at different rates through the seasons. The conservatory sits on lighter foundations than the house, and its frame expands and contracts with heat and cold. Anything rigid at the joint cracks over time.
That is why the detail at the top of the slope decides how well a lean-to ages. The covering below it is the easy part to replace, and the wall junction is the part to inspect first.
Pitch and the flashing at the wall
Pitch is the angle of the slope. Lean-tos are often built shallow because the wall of the house sets the height at the top, and the existing window sills or the eaves beam set the height at the bottom. A shallow slope sheds water slowly, so the covering and its laps have to suit it.
Minimum pitch is a product-by-product figure. Marley, for example, lists plain concrete tiles at 35 degrees and some larger-profile concrete tiles at much lower angles, so a tiled lean-to is only possible where the slope reaches the figure on that tile's data sheet. For polycarbonate and glass, check the same limit with the bar and sheet maker rather than assuming one.
At the wall, the usual waterproofing is a flashing: a strip of metal dressed over the roof covering and tucked into a groove in the brickwork. Lead is the traditional choice. Royston's brochure lists codes 4, 5 and 6 as suitable for flashings, and MyJobQuote reckons lead flashing can outlast 80 years. The groove, or chase, is then sealed so water cannot get behind the lead.
A flashing made of flexible sealant strip, or a strip that has lifted off the brickwork, is a common reason a lean-to starts to drip at its top edge.
Covering options for a lean-to
The slope accepts every common covering, within the pitch limits above. Each choice changes the room.
- Polycarbonate is the lightest covering and the least costly to fit, but it lets heat and noise through. HomeBuilding gives it a typical lifespan of 10 years and The Eco Experts about 10 to 15 years.
- Glass keeps the room bright and quiet in the rain. It is heavier, so the frame has to be sound enough to carry it.
- A solid tiled or slated roof gives a warm room and a ceiling, and needs a structural check because of the weight, as well as a Building Regulations application.
A lean-to is the shape where a lightweight tiled system is most often considered, because the single slope suits it. Our page on whether a conservatory can take a tiled roof explains the weight check, and conservatory roof options compares the materials side by side.
Whichever covering goes on, the existing frame is judged first. A tired aluminium bar that cannot take a heavier roof is a reason to renew bars as well as panels.
Where lean-to roofs leak
Leaks on a lean-to trace back to a short list of places, found from the garden side of the roof and from the room below.
- The flashing at the house wall: lifted lead, failed sealant or an open chase.
- The eaves gutter at the low edge, which can overflow if it is blocked or set with too little fall.
- Glazing seals and panel edges, where old gaskets have hardened.
- The joints between bars and panels, where screws and caps have loosened.
Staining on the house wall above the roof tells you water is tracking down behind the flashing. Damp patches at the corners of the room often come from the gutter rather than the roof.
On the survey we photograph the wall junction, check the gutter outlet and look at the sealant line, then explain what we found. Where a repair will do, we tell you: our leaking conservatory roof page lists the checks in more detail, and the conservatory roofs hub covers repair and replacement. A leak at the wall that is left alone can rot the timber plate behind it, so it is worth looking at early.