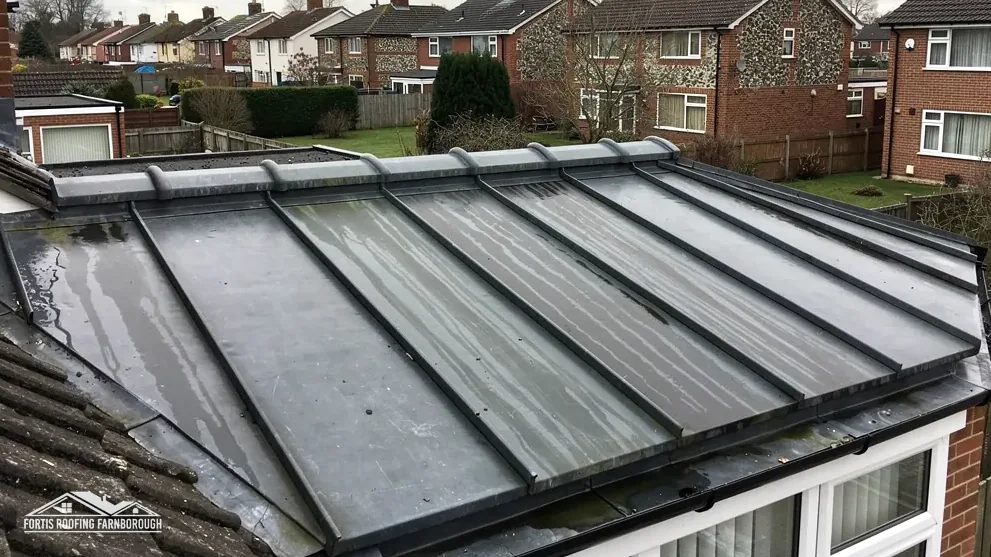
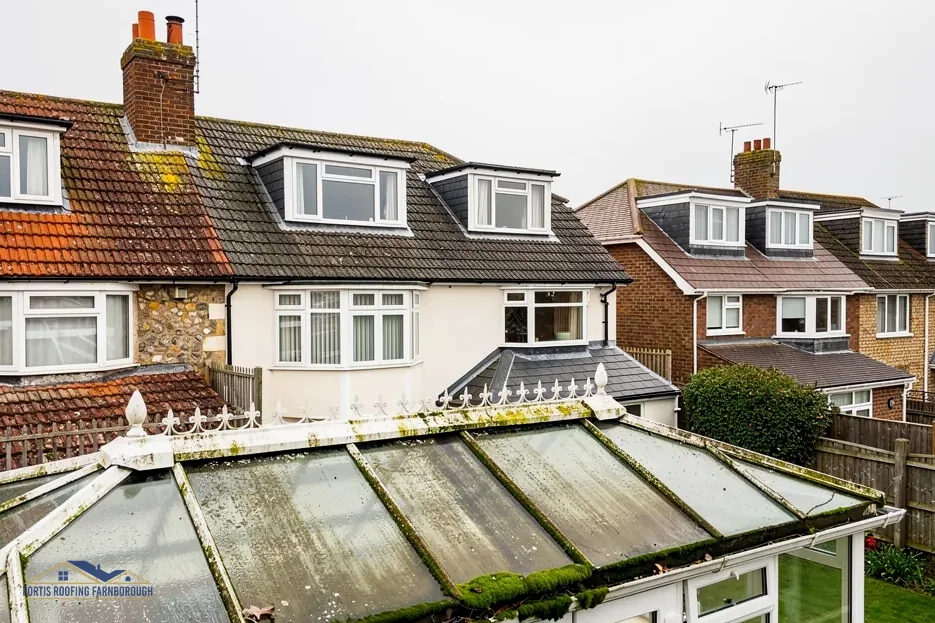
The short answer
It can, because the glazed roof that lit the room is replaced by tiles and a ceiling. A solid roof with nothing in it is noticeably dimmer than glass. Most owners keep daylight by building roof windows or a glazed lantern into the new roof, which trades some warmth and some cost for a brighter room. The light you keep depends on how much glass goes back in.
What changes when the glass goes
A glazed conservatory roof lets daylight in from above, across the whole width of the room. A solid roof replaces that with a covering of tiles or slates over insulation, with a plasterboard ceiling beneath. Light now arrives only through the walls, and a deep room can feel much dimmer in the middle than it did.
How dark depends on the room. A conservatory with large glazed walls on two or three sides still has plenty of daylight at the edges. A lean-to with a solid wall to the house and only one glazed face loses more, because the light has a single direction to come from.
The roof is also usually the main source of heat gain in summer and heat loss in winter, which is why people swap it. Those benefits come with the loss of light, and it is better to weigh both before ordering.
There is a middle route that many owners choose. A solid roof is built with openings, and glass is put back only where it is worth having: above the dining table, over a seating area or along the ridge. The rest of the roof stays insulated. Our page on a conservatory roof with roof windows covers how those openings are made.
Roof windows and glazed panels
There are two ways to bring daylight into a solid roof. A roof window is a framed opening set in the slope of the roof, like a loft window, and it sits at the same pitch. A glazed panel or lantern is a larger unit, set into a frame in the roof structure, and it lets in more light over a bigger area.
Roof windows can be opening or fixed. Opening ones also help with ventilation, which matters in a room that tends to overheat. Because they sit within the roof, they are easiest to fit when the new roof is built, rather than afterwards, since the rafters need framing around each opening.
Glazed panels let in more light but give back more heat in summer and lose more in winter, because glass transmits heat far faster than an insulated roof.
The energy rules treat the pieces separately. Under Approved Document L, Table 4.2, a new roof element is 0.15, the figure for a roof window is 1.4, with an energy rating of Band B under the Window Energy Rating scheme as the alternative, while a rooflight has 2.2. Those glazing limits stand apart from the roof's own 0.15.
The glazing you choose therefore needs to meet its own limit, which your building control body checks.
Weighing light against warmth
Every square metre of glass put back is a square metre that is no longer insulated. The room gets brighter and the roof gets less efficient, and the balance is a choice rather than a rule.
Some questions help decide it:
- Which part of the room needs daylight most, and when? A dining table used in the evening needs less roof light than a reading corner used in the morning.
- Does the room face south and overheat? If so, less glass above helps in summer.
- Is the room used all year or mainly in warm months? A year-round room benefits from more insulated roof.
- Can blinds or a coating on the glass deal with glare?
A glazed element can be fitted with solar-control glass, which cuts heat gain but also tints the room. A roofer or glazier can advise which suits your aspect.
Whatever you choose, the roof is a building control matter. At Farnborough and Fleet addresses, the Hart and Rushmoor Building Control Partnership (01252 398715) is the contact. Our page on condensation in a solid conservatory roof explains why insulation and ventilation have to be detailed together.
Planning a brighter solid roof
Start with where the light is needed. We measure the roof and the room, photograph the existing frame and mark where rafters fall, since openings work best between them. That shows how many roof windows or panels the structure allows.
Weight is the next check. Solid construction weighs far more than glass or sheet, so the frame and base need a structural check, and a covering that is 15 per cent or more heavier means a Building Regulations application too. The tiled option is explained on our page on whether a conservatory can take a tiled roof.
Then comes the layout. We talk through the number, size and position of openings, and what each does to the energy figures and to the ceiling inside. A larger glazed lantern at the centre of a flat ceiling can transform a room, while a row of small roof windows adds light in a quieter way.
Finally, the price. The survey is followed by one written total that takes in the whole design, so you see what the extra glazing adds before you decide. The conservatory roofs hub sets out the other coverings if light matters more than warmth.