The short answer
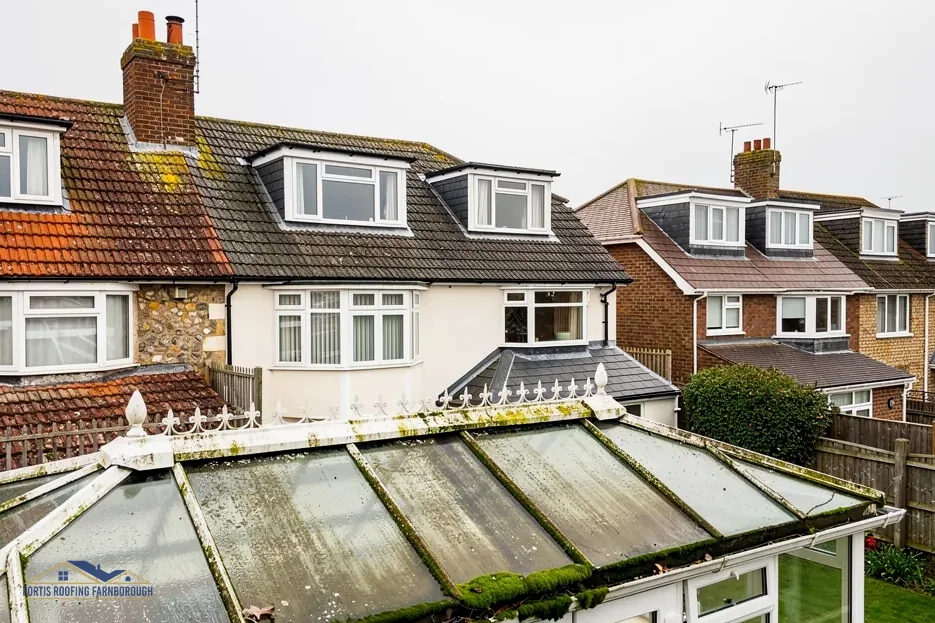
A Victorian-style conservatory has a rounded or faceted front, usually three or five sides, with hip bars meeting at an apex and a ridge line leading back towards the wall. That shape means more joints and more bars than a lean-to, so replacement is more involved. The roof can be glazed, polycarbonate or solid, and the frame must carry whichever one you pick.
How a faceted roof is built
A Victorian conservatory roof has a ridge running from the house wall towards the front, then hips: sloping bars that run from the ridge's end down to each corner of the bay. Between the bars sit the panels, one for each facet. A three-facet bay has two hips, and a five-facet bay has four.
At the top, the hips and the ridge meet at a junction that is usually covered by a cap, and the ridge often carries decorative cresting and a finial. At the bottom, an eaves beam runs round the faceted shape on top of the walls.
Each bar and each junction is another route for rain, so this roof has more of them than a lean-to. The hips and ridge are where the older seals fail first, and the small panels at the apex are the narrowest, with the least margin for movement.
The roof is also bound to the base. The bars are cut to fit the exact angles of the bay, so a replacement is made to measure, and the frame has to be square and level for the new bars to fit.
Our page on a conservatory ridge cap leaking covers the most common failure point.
Glazed, polycarbonate or solid
Each covering works on a faceted roof, with different results.
- Polycarbonate is cut into tapered panels for each facet. HomeBuilding gives a typical lifespan of 10 years and The Eco Experts about 10 to 15 years.
- Glass in sealed units suits the shape well and keeps the room bright, but tapered units are made to order.
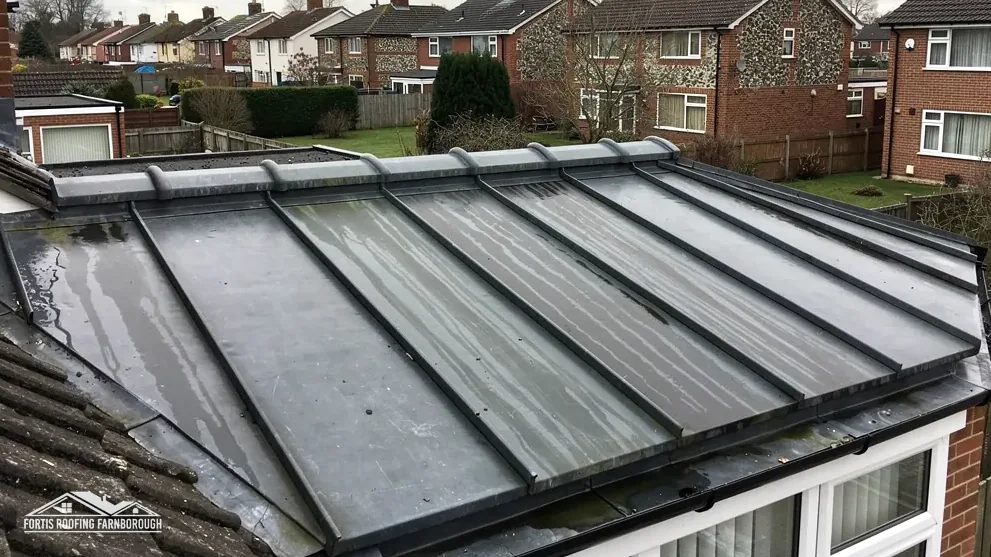
- A solid roof is built over the bay with hips of timber and a covering of tiles or slates, with lead or other flashing at each hip and ridge.
On a faceted roof, a solid covering needs careful detailing. Where hips meet the ridge, tiles are cut to fit, and the junctions are sealed with lead or mortar-free dry-fix ridge and hip fittings. BS 8612 is the test specification for dry hip and ridge systems.
The shape also affects the weight on the base. A solid roof is heavier than glass, and the frame under a bay has to carry that load evenly. Our page on a lightweight tiled conservatory roof explains the lighter solid options, and the options page compares everything side by side.
Frame, weight and building control
The frame decides which roof you can choose. We measure the eaves beam, the base walls and the apex, and note whether the bay is square. Any rot, bowing or movement is dealt with before the new roof goes on.
Weight is the gating question: a heavier covering by 15 per cent or more triggers Building Regulations approval, and the sensible first call is to a structural engineer or surveyor.
A solid replacement is also checked for energy performance and ventilation. Table 4.2 of Approved Document L gives a new roof element a figure of 0.15, and a rooflight 2.2. In Rushmoor, the Hart and Rushmoor Building Control Partnership handles it, and 01252 398715 reaches the team.
Many Victorian-style conservatories sit on older homes, some in conservation areas. The planning position there is different, and our page on a conservatory roof in a conservation area covers what to ask your council's planning team.
Getting the structure right first is what prevents a leak later at the hips, which are the hardest joints to put right once they open.
What the survey covers
A faceted roof needs a careful survey. We measure each facet, the ridge length and the pitch of the hips, photograph the bars and cappings and check the eaves beam for movement. Those numbers go straight into the order for made-to-measure panels or timber.
We also look at what is already failing. A roof with weeping hip seals, a cracked ridge cap or a few clouded sealed units may only need a repair, and a smaller job suits many owners better than a new roof. If the bars have bent or the frame has moved, replacement is the better buy, and we explain why with the photos.
Access around a bay is awkward, since the roof is usually reached by ladder from paving or by a tower on the lawn. That shapes the method and the programme, and we set it out beforehand.
Afterwards comes a single written price for the whole roof as designed. Where a solid covering is considered, the same document lists the inspections building control will want.
Our conservatory roofs hub covers every shape and covering we work on.