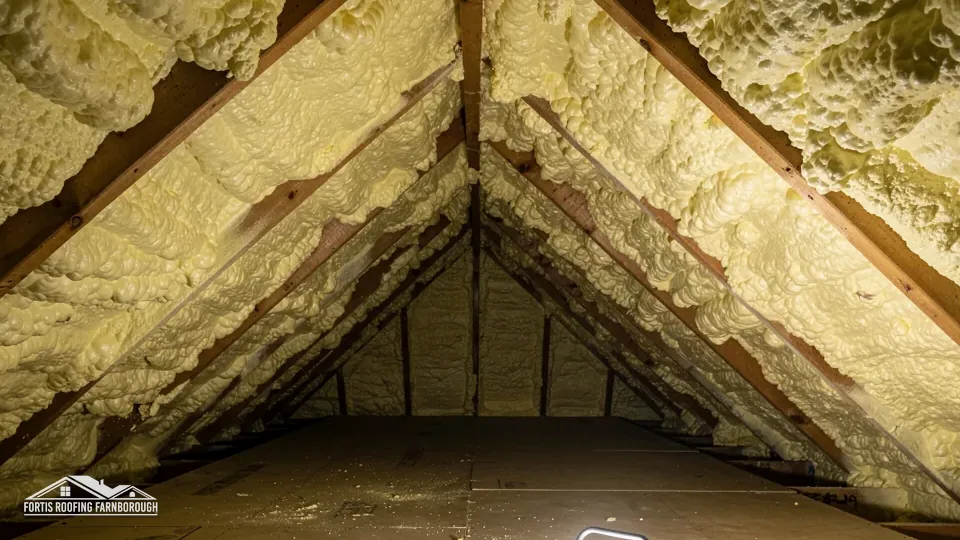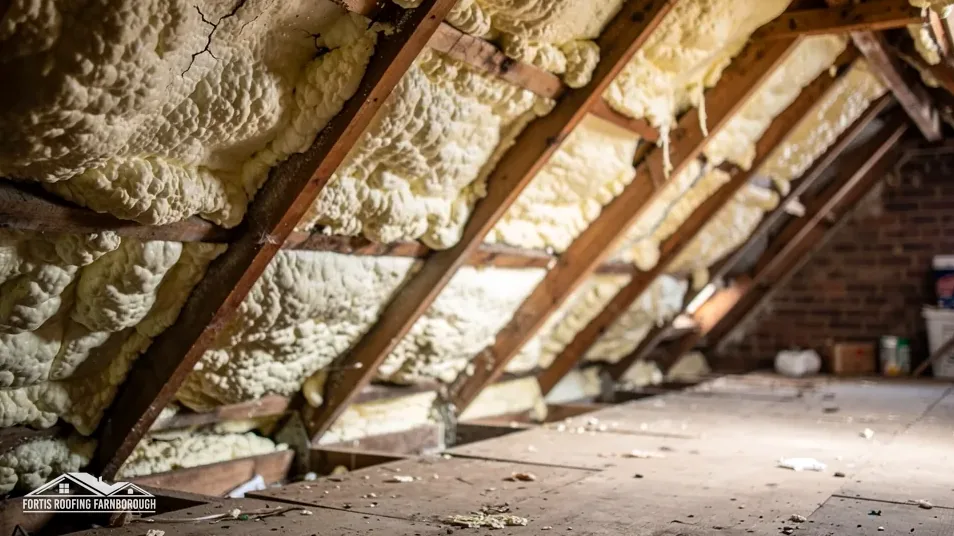
Removing spray foam from the underside of a roof leaves a bare structure: rafters, battens, the back of the underlay and, in some roofs, the back of the tiles. It is a good moment to see the condition of the timbers, and it is also a moment of risk, because an uninsulated roof loses heat and the first winter will show it.
The roof then needs insulating again, in a way that works with the roof's construction. That means choosing a build-up, meeting the energy rules for the work, providing ventilation where the design needs it and checking the underlay type, since a roof built with one kind of underlay does not suit every kind of insulation.
This guide explains what the bare roof shows, how Part L treats the re-insulation, the choices between cold-roof and warm-roof build-ups, how ventilation and underlay types fit in, how to avoid condensation, what VAT and grants apply and what to ask a contractor, for homes in Farnborough and neighbouring areas.
What the bare roof shows
RICS, the chartered surveyors' body, makes a simple point in its consumer guide: timber hidden under spray foam cannot be seen or inspected in full. Removal changes that. The timbers can be examined, and the results shape what comes next.
The checks
With the foam off and the surfaces cleaned, rafters, battens, wall plates and the underside of the underlay are checked for dampness, rot, beetle and staining. The guide also warns that poorly fitted insulation can damage the airflow in a roof and bring moisture damage, so the survey watches for damp.
Possible findings
- Sound, dry timber, which needs only cleaning.
- Staining or darkening, which may be historic and may need a moisture reading.
- Soft or rotted sections, which are repaired or replaced.
- Damaged or perished underlay, which is renewed.
- Fixings that have corroded.
Why it matters before re-insulating
Insulation put over wet or rotten timber hides the problem again. The sensible order is to inspect, repair and photograph, then insulate. Our guide to what your surveyor needs after spray foam removal explains the record to keep.
Records for buyers and lenders
Photographs of the bare timbers before and after, and a note of repairs, help a future buyer's surveyor. RICS advises checking with your mortgage provider about its policy, so keep the paperwork.
Sampling moisture
A moisture meter reading on key timbers gives a number to set beside the visual check. Readings are taken at several points, including the coldest, and noted with the date. If any reading is high, the cause is traced before the roof is closed up again.
Part L: what it asks of a re-insulated roof
Re-insulating a roof counts as building work, and Approved Document L, volume 1, sets the standard.
Renovation of a thermal element
Under regulation 2(3) of the Building Regulations 2010, putting a new layer into a thermal element, or replacing one that is there, counts as renovation. A fresh layer of insulation in the roof fits that description. Table 4.3 of the 2021 edition (2023 amendments) then applies to existing elements being renovated: 0.35 W/(m²·K) is the threshold and 0.16 the improved target.
Reading the figures
If the roof as it stands, after the foam has gone, performs worse than 0.35, it should be upgraded towards 0.16. A roof already better than 0.35 is not required to improve. The roof of a loft conversion also works to 0.35 and 0.16, not to the 0.15 figure in Table 4.2, which is for new elements.
The payback relaxation
Paragraph 4.13 gives a way out where reaching 0.16 is not sensible, or would not repay itself within 15 years, upgrading goes only as far as that 15-year test allows, and the upgraded roof should generally be no worse than 0.7. Our guide to insulation when re-roofing sets out the same rule for re-roofs.
Editions
The 2021 edition took effect on 15 June 2022. A later edition takes effect on 24 March 2027, with renumbered tables 3.2 and 3.3 and the payback rule at paragraph 3.14. Until then, Table 4.3 applies.
Ask your building control body how the rules apply to your job. For Farnborough addresses, that is the Hart and Rushmoor Building Control Partnership on 01252 398715.
What to expect on site
The insulator or roofer measures the existing depth, chooses the product and thickness to reach the target and installs it so that it is continuous across joists and sits clear of the eaves. A photograph of the finished layer, with a ruler or depth marker in view, is useful evidence.
Cold roof or warm roof
The roof's design, and what you want from the space, decide where the insulation goes.
Cold roof
In a cold roof, insulation lies at ceiling level between and over the joists, and the loft above stays cold and ventilated. It is the simplest and most common arrangement for a roof space that is not lived in. Ventilating a cold deck roof is the route Approved Document C accepts for its condensation requirement.
Warm roof or insulation at rafter level
If the roof space is used, or the roof is a room-in-the-roof design, insulation goes between and beneath the rafters, or above them, and the space becomes part of the warm envelope. That design needs careful control of moisture, and the build-up details depend on the product and the roof.
Choosing
For a plain loft with no use, a cold roof with insulation at ceiling level is usually practical. For a loft conversion, a warm roof build-up suits. Between the two sits the design question of whether the foam, now removed, had been insulating a space that was meant to be cold, and that is a question for the survey.
Material
Mineral wool, rigid boards and other insulants all have a place, and the maker's data sheet states thickness, ventilation needs and how it is fitted. The material should suit the build-up, not the other way round.
Depth and thermal bridges
Reaching 0.16 takes a deep layer, which can be a squeeze at the eaves. Keeping the layer continuous across joists avoids cold bridges. The roofer or insulator will calculate the thickness for the chosen product.
Ventilation and underlay: matching the pair
This is where mistakes are made. The underlay type decides how much ventilation the roof needs, and the insulation must not block it.
HR and LR underlays
An HR underlay is non-breathable. An LR underlay is a breather membrane. Under an HR (non-breathable) underlay, Marley's BS 5250 guidance wants 25 mm of eaves ventilation for pitches up to 15° and 10 mm for steeper ones. Under a breather membrane (LR) with a sealed ceiling, ordinary eaves construction counts for 3 mm if the membrane carries third-party certification. BS 5250:2021 is listed as current and under review.
What this means after foam
If the roof had an HR underlay, and the foam closed the eaves, the removal has to restore the air path before insulation goes back. If it had a breather membrane, the certification of that membrane matters. Our guide to breathable roof membranes explains the difference.
Keeping the eaves open
Insulation at the eaves must not choke the gap. Baffles or trays hold the insulation back and keep the air path open. A tight, deep layer pushed to the wall plate defeats the ventilation.
Ceiling and loft hatch
Approved Document C wants loft hatches draught-sealed (paragraph 6.12), and a sealed ceiling stops moist air reaching the cold roof space. Pipes, light fittings and hatches are the gaps to close.
Small roofs
Paragraph 6.11 allows that tiny roofs, over a porch or a bay, may not always need ventilation.
Keeping the roof dry afterwards
Care over the build-up matters because a badly insulated roof can end up with the very problem foam is blamed for. RICS observes that insulation fitted wrongly can disturb ventilation and cause moisture damage, and the point holds for every insulant.
How condensation forms in a roof
Warm, moist air from the rooms rises into the roof space. If it meets a cold surface, it condenses on it. Insulation makes the roof space colder, so the risk is higher, and the defence is to keep moist air out and let any that gets in escape.
Three defences
- A sealed ceiling, with the hatch draught-sealed and gaps around pipes and fittings closed.
- Ventilation at the eaves, and the ridge where the design calls for it, sized for the underlay type.
- Extraction in kitchens and bathrooms, ducted outside and not into the loft.
Warning signs
Black mould on timber or underlay, damp insulation and drips from nail points on cold mornings are signs the roof is not breathing. If they appear after a re-insulation, the eaves and ceiling are the first places to look.
Roof timbers
Dry timber is a good sign. Reading the moisture content of key timbers before and after is an accurate way to track whether the roof is behaving.
Our spray foam removal work covers the inspection and the re-insulation as one plan, so the two do not undo each other.
VAT, grants, price and questions to ask
The money side has a few specifics worth knowing.
VAT
The standard rate is 20%. Energy-saving materials installed between 1 May 2023 and 31 March 2027 are zero-rated under HMRC Notice 708/6, and from 1 April 2027 the reduced rate of 5% applies. That applies to qualifying installations and does not make other roof work 5%.
Grants
A new roof has no national grant. Help with insulation exists, though, and the schemes change. ECO4 runs until 31 December 2026. GBIS ended on 31 March 2026. Warm Homes: Local Grant, for households with income usually of £36,000 a year or less, covers insulation. Eligibility depends on your circumstances, so check the current rules before relying on any.
Price
What you receive is a single written total, VAT shown, once the survey is done. The re-insulation step turns on loft size, the chosen build-up and what the inspection finds, so the survey fixes it.
Questions to ask
- What U-value will the finished roof achieve, and against which edition of Part L?
- Which underlay do I have, and how much eaves ventilation does it need?
- How will the eaves be kept open under the insulation?
- Will you photograph the bare timbers and the finished layer?
- Do I need a building control application?
A contractor who can answer all five has thought about the roof as a system.