Stoke Green's old cottages
The 1925 county history records several 17th-century cottages at Stoke Green, among the scattered houses of the parish.
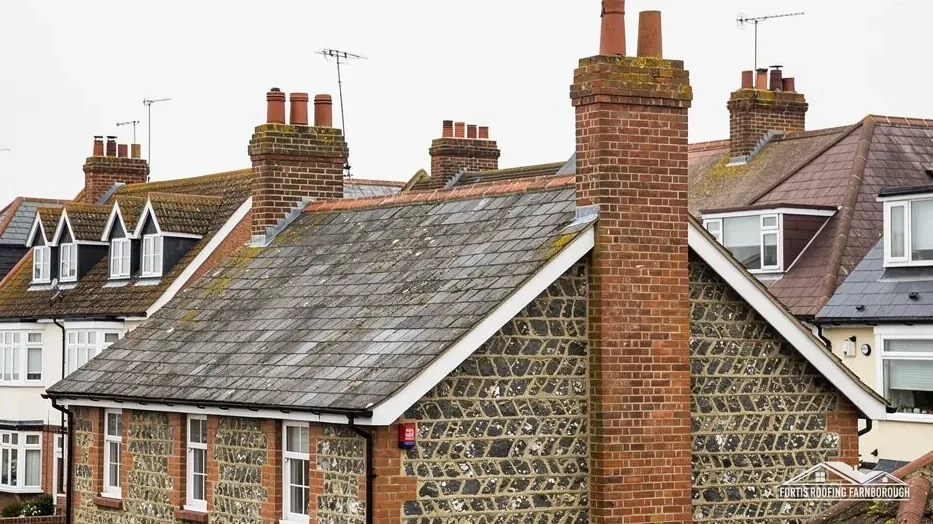
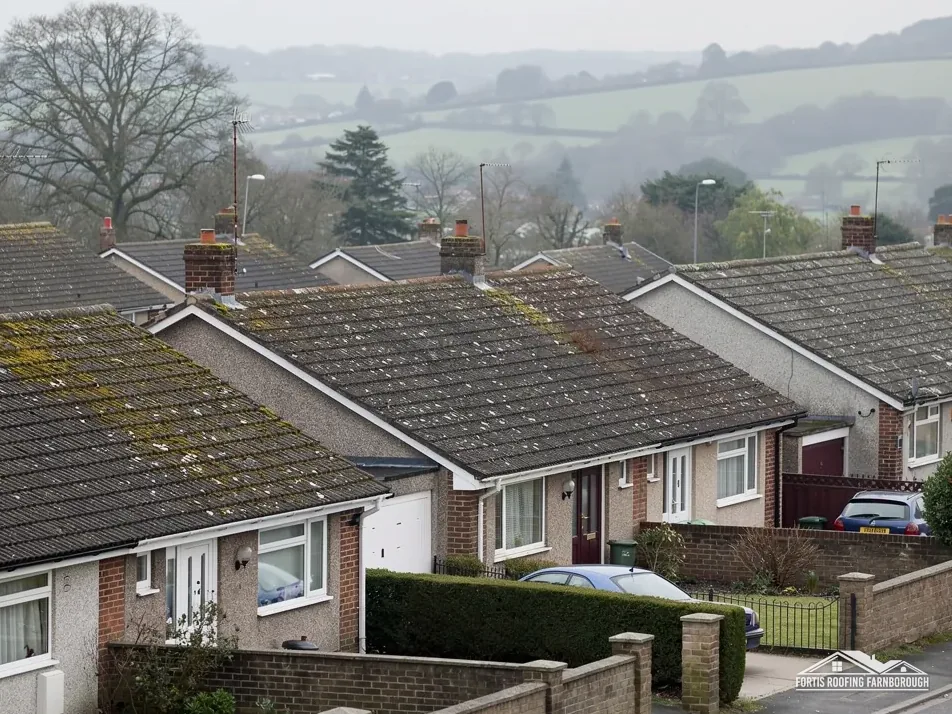
Houses on the rise to Stoke Common, old cottages at Stoke Green
The county history placed most of Stoke Poges on rising ground towards Stoke Common, with 17th-century cottages at Stoke Green. We read each roof on its own evidence before pricing.
The 1925 county history records several 17th-century cottages at Stoke Green, among the scattered houses of the parish.
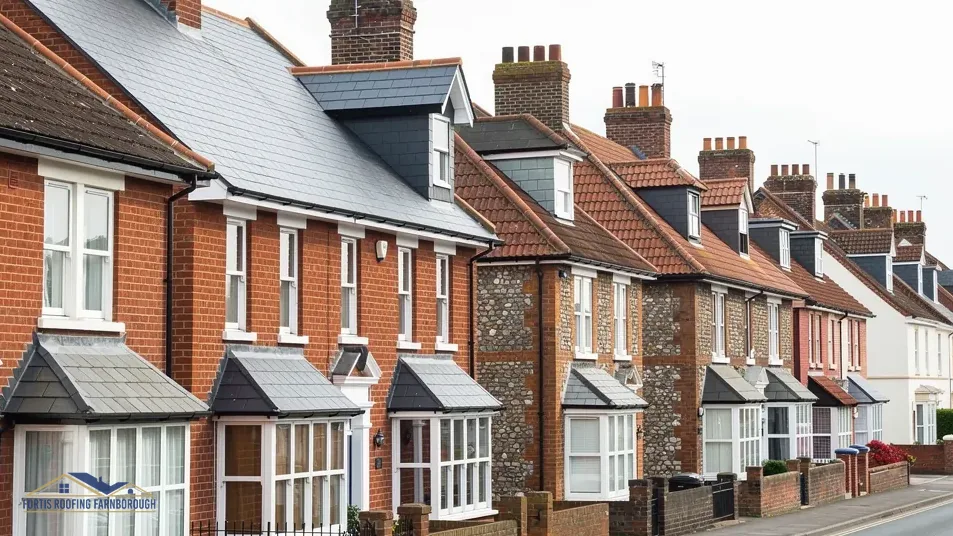
Baylis House is a rectangular brick mansion with a slate roof, rebuilt at the end of the 17th century.

Historic England lists Chiltern House at Grade II, alongside the listed School and Stoke Court in the parish.
Map of Stoke Poges with Farnham Common, Farnham Royal, George Green, Iver Heath marked around it.
Map data © OpenStreetMap contributors. Loads only when you ask for it.
Farnham Common lies to the north-west, Iver Heath to the east, George Green south-east of the village, Slough due south, Farnham Royal south-west and Burnham lying west.
About 22.8 road miles north-east of Farnborough · Buckinghamshire Council (unitary).
Stoke Poges, common and clay
How Buckinghamshire Council handles a Stoke Poges roof job, what the 1925 county history says about the common, the greens and Baylis House, and how the West End conservation area and the listings shape a repair. Sources are named.
| No. | Chapter | The figure it turns on |
|---|---|---|
| 01 | Buckinghamshire Council and the question of weight | 15 per cent heavier needs approval |
| 02 | Brick earth, greens and a slate-roofed mansion | About 200 acres of Stoke Common |
| 03 | West End and Framewood Road conservation areas, and listings | Chiltern House, Grade II |
Chapter 01 of 03
| Role | Body for Stoke Poges addresses |
|---|---|
| Council and planning authority | Buckinghamshire Council (unitary) |
| Building control | Buckinghamshire Council, or a registered approver |
| Weight limit for a new covering | 15 per cent or more heavier needs approval |
| Re-roof limits | Under 25 per cent of the envelope, under 50 per cent of the roof |
| Distance from Farnborough | 22.8 road miles north-east, from the A325 |
Stoke Poges answers to Buckinghamshire Council, a single unitary body covering planning, building control and the highway together. One body to ask keeps things simple. The village is 22.8 road miles north-east of Farnborough, so we plan survey visits for the day and keep each one thorough enough that a return trip is rare.
The Planning Portal draws a sharp line around weight. A replacement covering at least 15 per cent heavier than the old one falls under Building Regulations approval, and the portal recommends taking a structural opinion first. In Stoke Poges that line could matter on any house whose covering has been replaced once already, or on an older cottage whose frame was never built for a heavy tile. We compare the weight of the old covering with the proposed one before a choice is made, and the comparison goes into your report, which is why we send the full photographs with every written price.
The other familiar limits sit alongside it. Work that stays under 25 per cent of the building envelope and under 50 per cent of the roof is generally outside the application route. Fixing slipped tiles or renewing a flashing stays comfortably inside that. Stripping a slope does not, and you hear that at the survey, not halfway through the job.
A house set back from the road behind a drive or garden has an advantage. Poles standing entirely within your garden or drive involve no highway licence at all, and the licence question only arises where poles, boards or a hoist would occupy the pavement or the carriageway. We mark the likely positions on the survey, confirm with the scaffolder who deals with any licence, and agree the programme with you before dates are set. If a licence is needed, its notice period is built into the start date.
Many repairs never need scaffolding. A ladder, a roof ladder or a compact tower is enough to reach a ridge, a few tiles or a chimney flashing, and the repair is booked as one visit, with the access chosen to suit the job and the neighbours told in advance.
Chapter 02 of 03
Stoke Poges in four published figures
The county history of 1925 explains why this ground matters to a roofer. Stoke Common, about 200 acres to the north-east, was vested in trustees in 1810 to provide fuel for the poor, and the lord of the manor received an allotment in place of his right to dig brick earth there. Brick earth is the clay that bricks, and in other places tiles, were once made from, so the common is part of the story of how the parish was built, even where we cannot say which house used which brick.
The same account describes the largest part of the village lying on rising ground leading to the common, with a few scattered houses at Wexham Street, Stoke Green and West End, and several 17th-century cottages at Stoke Green. Old cottages bring old roof timbers, which are rarely straight or evenly spaced. A modern batten pattern does not always fit them, so we measure on the roof, note the irregularities, and explain which ones affect how a new covering can be laid. Where a rafter has dipped or a wall plate has moved over centuries, we say whether it needs correcting or can safely be left, and why.
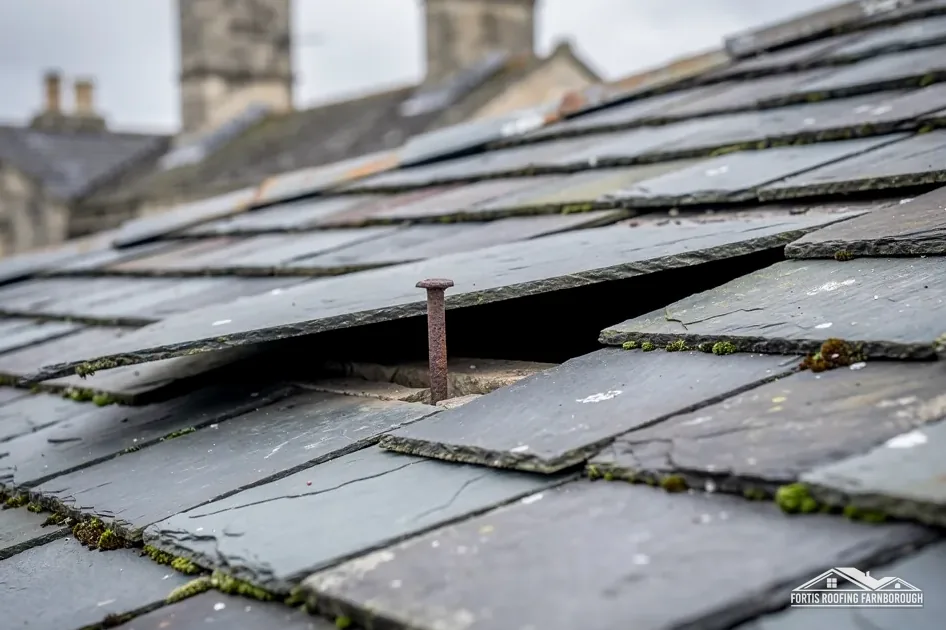
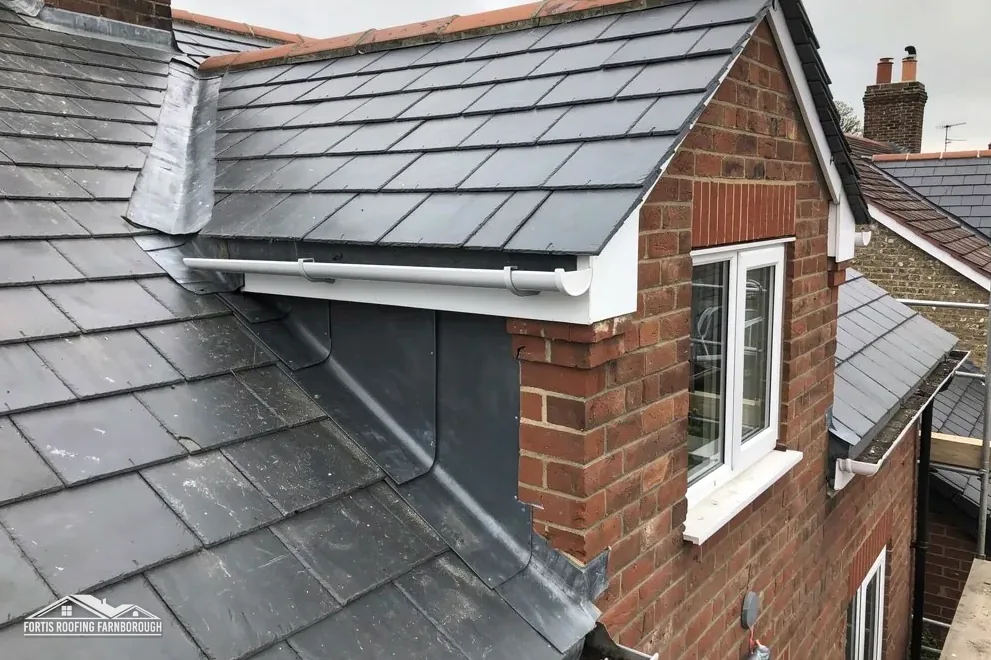
Baylis House, in the south-west of the parish near Slough, is described in the history as a rectangular brick mansion with a slate roof, rebuilt at the end of the 17th century. Slate on a brick house brings the same checks wherever it appears: the lead in the valleys and abutments, the nails or hooks holding the slates, and the ridge. Our slate roofing page explains how slate roofs are inspected and repaired.

The history also mentions a brick table tomb with plain stone slabs in St Giles' churchyard. Details like that are a reminder of how weather and moss work on old brick, which is why gutters and eaves get close attention on every survey, from the ladder and from the ground. Old brick under a leaking gutter stains and decays slowly, so a gutter fault is often found on the wall before anyone notices it in the roof. We photograph any staining we find and trace it back to its source.
Chapter 03 of 03
| Designation | In Stoke Poges | For roof work |
|---|---|---|
| Conservation area | Stoke Poges West End, within about 0.75 km of the centre | Changes to the look checked with the council |
| Conservation area | Framewood Road, touched by the same area query | Check the boundary for your address |
| Grade II listed | Chiltern House (list entry 1317568) | Listed building consent for works affecting character |
| Grade II listed | The School (list entry 1124353) | Listed building consent for works affecting character |
| Grade II listed | Stoke Court (list entry 1124354) | Listed building consent for works affecting character |
The national planning dataset shows the Stoke Poges West End conservation area about 0.75 km from the village centre, with the Framewood Road area touched by the same query. Which of them your house sits in, if either, depends on boundaries that Buckinghamshire Council can confirm. We ask for that confirmation in writing before pricing any job that alters the look of the roof, because a wrong assumption costs more to correct than a short wait costs.
Historic England lists Chiltern House, the School and Stoke Court, each at Grade II. Such a house needs listed building consent whenever the work touches its character, and the house's permitted development rights stay in place, making the consent a further layer. Stripping a roof, reshaping a stack or putting a window in the slope of a listed house therefore begins with a conversation with the council. Our planning permission guide explains the routes in order.
A house that is neither listed nor inside an area may still sit near the edge of one. The sensible course in that case is to match what is on the roof already: the same kind of tile, the same ridge detail, the same chimney. That keeps the look of the street intact, whatever the boundary turns out to be, and it removes the need to argue about it with anyone afterwards. Matching costs little extra and keeps every option open.
Whatever the designation, the survey record is the same. We photograph the courses, ridge line, verge details, stacks and flashings, measure the areas affected, and give you the pictures with the written price. If the council asks what is there, the answer already exists. Our chimney repairs page covers what happens when a stack, its flaunching or its flashings fail.
Roof windows on a front slope are a common request. On a listed house, or inside a conservation area, the council hears about them before any design is fixed, because the position, size and type of window all count. Our roof windows and skylight page explains the options. We photograph the slope, mark the proposed position and share it with the council early.
The county history records 17th-century cottages at Stoke Green, and old roof timbers are rarely straight or evenly spaced. A modern batten pattern may not fit them. We measure on the roof, note the irregularities and explain how a covering can be laid so that it is sound without forcing the old frame.
A new covering can alter a listed building's character, and that needs listed building consent from Buckinghamshire Council. Historic England lists Chiltern House, the School and Stoke Court at Grade II. For a listed house, the survey photographs and a written proposal go to the council first, before any price is given.
The Planning Portal says a covering of 15 per cent or more in extra weight needs Building Regulations approval, and suggests a structural opinion first. We weigh up old against new at the survey, so the choice is made with the actual figure in front of you, not afterwards.
No. The survey marks where scaffold would stand, and any licence for the pavement or road is handled with the scaffolder, with the notice period allowed for in your start date. Poles wholly within your boundary involve no highway licence. A modest repair may be reached by ladder or low tower instead of scaffold.
Get your free roof quote
Give us your Stoke Poges road and what you have noticed up top, and we will find a survey date.
10-year workmanship guarantee, in writing.