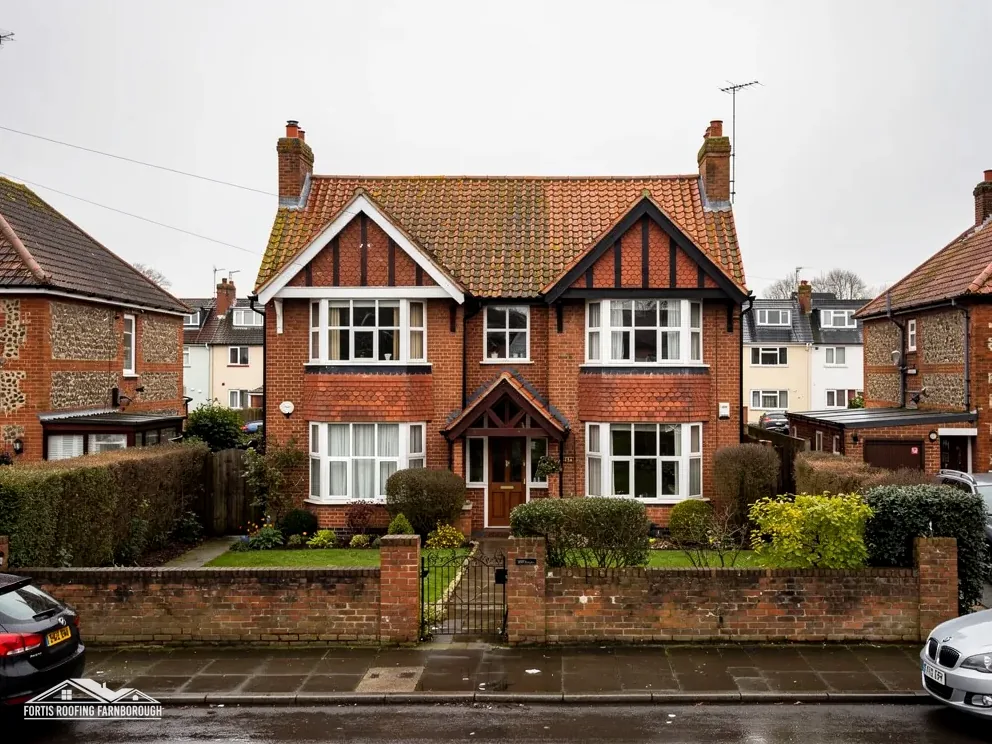
Upton Court's half-timber
Upton Court probably dates from the late 15th century, faced in brick and roughcast, with half-timber on the west front.

Roofs across Slough, from Upton Court's half-timber to the Bath Road terraces
Slough grew rapidly once the Great Western Railway's first section opened in 1838, on London clay with large brickworks. We survey house, flat and commercial roofs and price each once.
Upton Court probably dates from the late 15th century, faced in brick and roughcast, with half-timber on the west front.

The 1925 county history said Slough had grown so rapidly that its houses were modern, owing much to the railway.
The High Street is part of the old Bath Road, and the hamlet probably began with posting inns for travellers.
Map of Slough with Eton, George Green, Datchet, Langley marked around it.
Map data © OpenStreetMap contributors. Loads only when you ask for it.
Eton is the nearest neighbour south-west, with George Green north-east, Datchet to the south, Langley to the east, Eton Wick beyond Eton and Farnham Royal to the north-west.
About 20.2 road miles north-east of Farnborough · Slough Borough Council (unitary).
Slough, railway and clay
How Slough Borough Council deals with roof work, what the county history says about the railway, the London clay brickworks and Upton Court, and who is in charge on a building site under the CDM Regulations.

| No. | Chapter | The figure it turns on |
|---|---|---|
| 01 | Slough Borough Council and a whole-borough direction | Unitary council, borough-wide 1952 direction |
| 02 | Railway, London clay and the Bath Road | Railway opened 1838, brickworks in the east |
| 03 | Who is in charge on site: CDM | More than one contractor changes the duties |
Chapter 01 of 03
| Subject | Position for Slough addresses |
|---|---|
| Planning, roads, building control | Slough Borough Council, a unitary authority |
| Article 4 direction of 5 March 1952 | Whole borough: moveable structures and caravans, the 28-day rule |
| Conservation areas nearby | Sussex Place and Clifton Road; Upton Park and Upton Village |
| Residents | 166,877, ONS Census 2021, Slough built-up area |
| Listed buildings nearby | 13 within about 900 m of the centre |
Slough is a big town on the old Bath Road and the Great Western main line, on low ground north of Eton, where the 2021 Census counted 166,877 residents. Slough Borough Council is unitary, so planning, roads and building control sit with one council, and its own building control service checks re-roofs for the whole borough.
Slough's register includes an Article 4 direction made on 5 March 1952 that covers the entire borough. It removes permitted development for stationing moveable structures and caravans, under a 28-day rule. That is a land-use control. A roof repair is not a moveable structure, so the direction has no bearing on it; the entry does show how old some of these tools are.
The Sussex Place and Clifton Road conservation area is about 0.75 km from the town centre, and the same search reaches Upton Park and Upton Village. Whether a given Slough house falls inside a boundary is for the council to say, so a visible roof alteration goes to its planning team before any price is set.
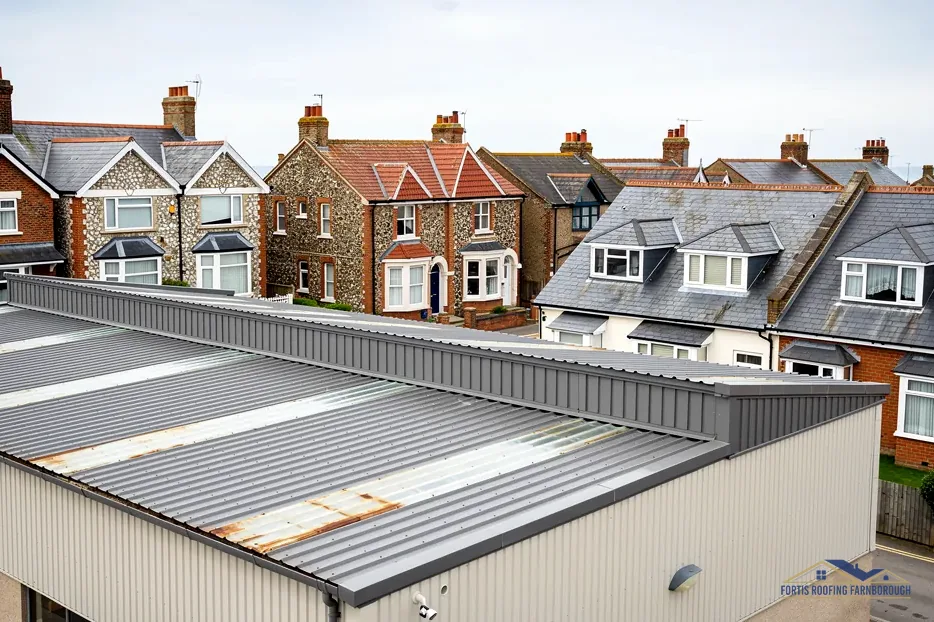
A town of this size has roofs of every kind: houses of different ages, blocks of flats, shop rows with flats above, offices and industrial sheds. The rules differ with the building. A house keeps permitted development rights that a flat does not, and a commercial building frequently answers to a landlord, a lease and a managing agent as well as the occupier.
Scaffold on a Slough road needs the council's licence as highway authority. Its fee, notice period and applicant are matters for Slough, which we ask in person, and you receive the council's answer in writing before any dates are agreed. Streets near the station are busy, so the scaffold layout also has to leave a safe, clear path for pedestrians and keep bus stops and crossings usable.
On a house, the Planning Portal sets the national yardstick for a re-roof: building control is normally not involved where under 25 per cent of the envelope and under 50 per cent of the roof is touched. A small repair is far inside that, and our measurements show where your job sits.
Chapter 02 of 03
Slough: history in four figures
The 1925 county history judged Slough's growth so rapid that its houses were modern, a development it credited mainly to the Great Western Railway, whose first section opened in 1838. London clay nearby fed large brickworks in the east of the parish. The High Street forms part of the old Bath Road, and the hamlet probably began with posting inns for travellers on that road.
Upton Court, in the old village of Upton, now joined to south-east Slough, probably dates from the late 15th century and is a very different kind of building from a railway-age terrace. Its walls have been faced in brick and roughcast, and some original half-timber still shows on the west front.
A railway, a clay pit and brickworks explain a brick town raised quickly. Rows put up in a short span share an age and often a builder, and they reach the same stage of wear together. The same history notes the modern church of St Mary in Church Street, built in 1837, and each roof in the town is read from the evidence in front of us. A terrace roof may have been repaired half a dozen times since it was built, so its present state tells us more than its date.
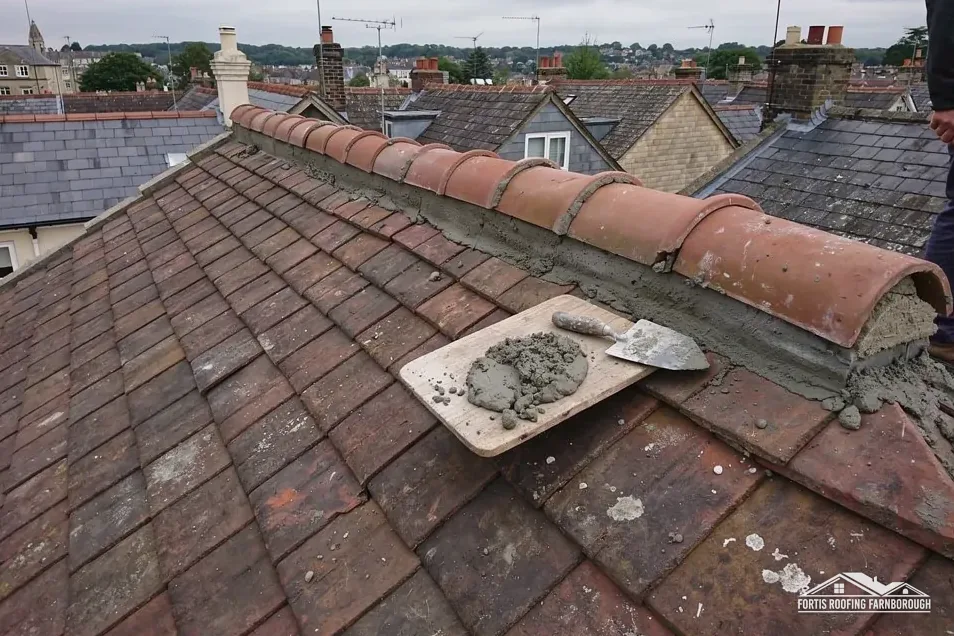
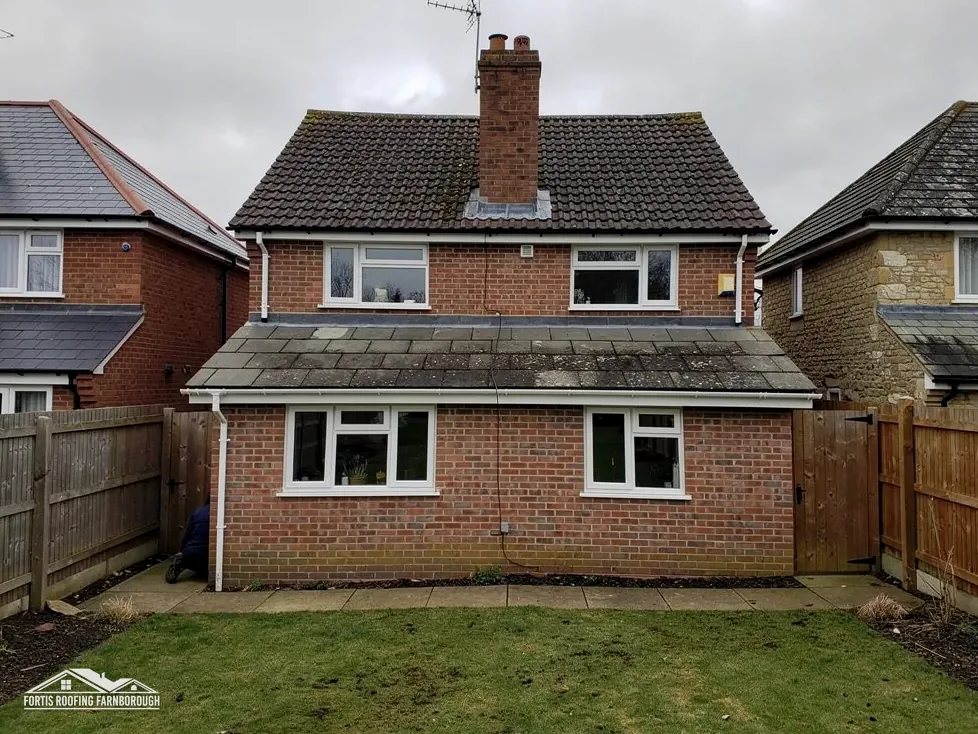
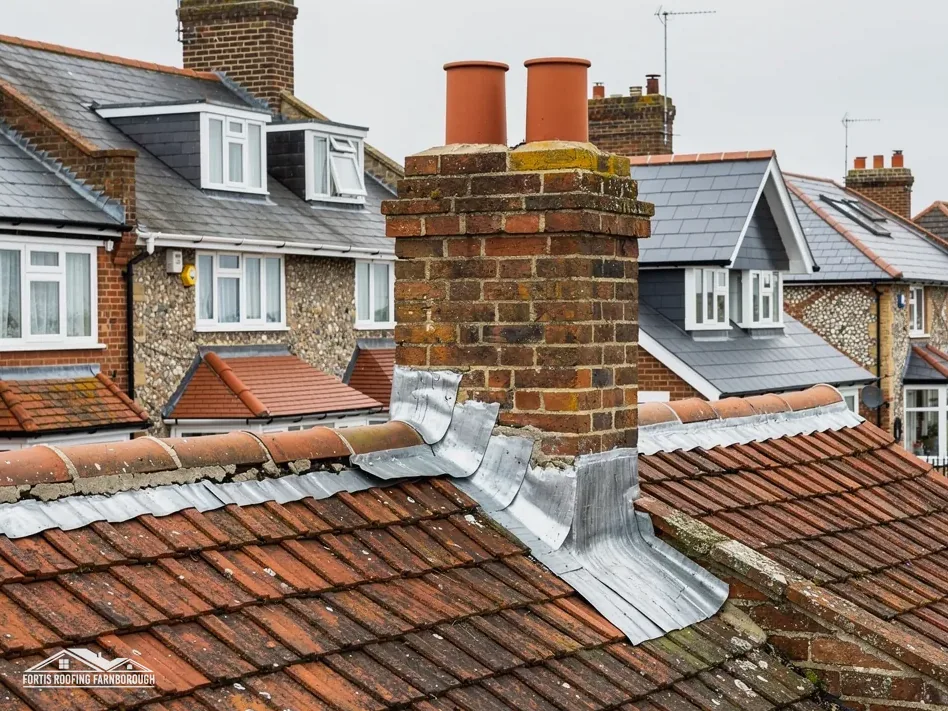
Houses from the railway age face a short list of weaknesses. Ridge bedding perishes and verges lift. Chimney flashings split, and shared stacks serve more than one house. Valleys at rear projections wear through, and gutters sag.
A survey works down that list on the house in front of us. If a shared stack leaks, photographs from our own roof show its condition, and the conversation between neighbours can start from the same facts.
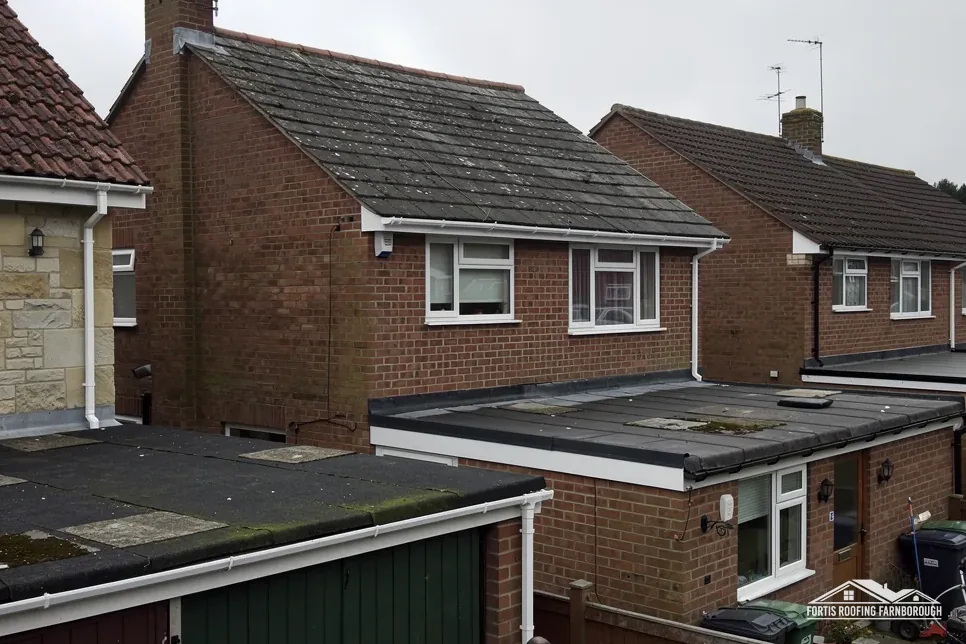
Later houses, extensions and garages bring flat roofs, usually the weakest spot, and our flat roofing page explains falls and coverings. The pitched roofing page covers tile repairs on the main slopes.
A half-timbered building such as Upton Court needs a different kind of care. Its frame moves and its roof is tied to that frame, so listing, conservation area and consent questions come before any order. The survey photographs and measurements then become the record that any application relies on.
Chapter 03 of 03
| Situation | What the Regulations require |
|---|---|
| Domestic client | An individual having work done on their own home, not for a business |
| One contractor only | The contractor draws up a construction phase plan (reg 15(5)) |
| More than one contractor | A principal designer and a principal contractor are appointed (reg 5(1)) |
| Notification | Does not decide the extra duties; the number of contractors does |
| Commercial client | Has fuller duties than a domestic client |
Slough has a large stock of commercial property, from shop rows to offices and industrial sheds, and anyone commissioning roof work on one carries duties under the Construction (Design and Management) Regulations 2015, called CDM. A homeowner carries far fewer, though the Regulations govern the job either way.
Someone counts as a domestic client, in the HSE's words, when the building work is for their own home or a relative's and has nothing to do with a business. A landlord letting a flat, a shopkeeper or a company does not qualify for that work and takes on fuller duties.
The Regulations tie extra duties to the number of contractors, never to whether the job is notified. Once two or more contractors share a project, regulation 5 has the client name a principal designer and a principal contractor too. With only one, regulation 15 makes that contractor write a construction phase plan, and the contractor must follow it.
On a typical roof job there is a single roofing contractor, so that contractor writes the plan: access, edge protection, waste, the order of work and the daily routine. If a second trade arrives, for instance an electrician or a glazier for a roof window, the arrangement shifts, and you are told who leads.
A commercial roof adds questions of its own: who is responsible for it under the lease, how it can be reached without risk to people beneath, and when tenants are present. Our commercial roofing page explains how a unit roof is surveyed and priced.
We are roofers and not lawyers, so we explain the plan in plain words and hand you a copy. A clear plan protects everyone on site, from the person on the ridge to the person below, and it is the first document we put in your hands on the first day.
The plan also names the nearest first-aid point, the route for waste and the time work stops each evening, so the site is left safe and tidy at the end of every day.
In a busy town the plan also covers neighbours, pavements and delivery slots, and it records who to call if something changes during the week.
The details, not the broad slopes. Ridge bedding, verges, chimney flashings, valleys and gutters tire before the tiles do. We photograph each, mark the worn ones and tell you whether a repair will do or the evidence points to something larger, with the photographs beside the written price so you can judge for yourself.
No. Slough's register carries an Article 4 direction of 5 March 1952 that covers the whole borough and removes permitted development for moveable structures and caravans, under a 28-day rule. It concerns land use, and a roof repair is not a moveable structure, so it does not apply to one.
A lone contractor must prepare a construction phase plan, while two or more call for a principal designer and a principal contractor to be appointed. A homeowner commissioning work on their own house is a domestic client. At the start we tell you which arrangement applies, who leads on site and who to call if plans change.
Not exactly. A commercial client carries fuller CDM duties than a homeowner, and a landlord often holds the roof under a lease. We look from a safe position, photograph the faults and give one written price, with access arranged around the occupiers and the working day.
Get your free roof quote
Give your Slough address, house, flat or business, and the problem, and we will arrive to photograph the roof.
10-year workmanship guarantee, in writing.