

Houses round The Green
RBWM's statement describes three-storey buildings with rooms in the gables, in red brick, painted brick and timber framing.

Houses round The Green, railway-era roads and Horton Road terraces
Datchet's High Street was built up by the 16th century, and the 1852 railway added whole new roads. We read each house's roof for the age it shows.
RBWM's statement describes three-storey buildings with rooms in the gables, in red brick, painted brick and timber framing.

By 1900 The Avenue, Montagu Road, Buccleuch Road and Slough Road had been built as middle-class residential roads.

Nineteenth-century cottages and terraces along Horton Road housed the village's working-class population.
Map of Datchet with Eton, Windsor, Horton, Old Windsor marked around it.
Map data © OpenStreetMap contributors. Loads only when you ask for it.
Eton and Windsor lie to the west, Old Windsor to the south, Horton and Wraysbury to the south-east, Langley to the north-east, and Slough to the north.
About 21.7 road miles north-east of Farnborough · Royal Borough of Windsor and Maidenhead (unitary).
Datchet, green and railway
Who decides roof work in a Royal Borough village, how the 16th-century High Street, the 1852 railway and the Horton Road terraces built the housing, and what the conservation statement means for a repair.

| No. | Chapter | The figure it turns on |
|---|---|---|
| 01 | One royal borough behind every Datchet roof job | RBWM covers planning and highways |
| 02 | A High Street, a railway and Horton Road's terraces | Railway through the village in 1852 |
| 03 | The village conservation area and its listed buildings | St Mary's, Grade II, by faculty |
Chapter 01 of 03
| Role | Body for Datchet addresses |
|---|---|
| Council and planning authority | Royal Borough of Windsor and Maidenhead (unitary) |
| Building control | RBWM's own Building Control service |
| Highway authority | RBWM |
| Scaffold on the highway | Permission from the Royal Borough, through its residential form |
| Article 4 for Datchet parish | Moveable structures and caravans, not roofs |
Datchet belongs to RBWM, the Royal Borough, and lies 21.7 road miles north-east of Farnborough, measured from the A325. As a unitary council, the Royal Borough is planning authority, building control body and highway authority in one, so a Datchet roof job has a single set of officers behind it. The village sits on the Thames opposite Windsor Home Park, on flat ground, and we plan access road by road.
The council's pages class roof re-covering with thermal-element works and give no percentage. We therefore use the national test. A re-roof is normally outside the application route while under 25 per cent of the building envelope and under 50 per cent of the roof are affected, and a covering that adds 15 per cent or more to the load needs approval and a structural look. A single pitch of tiles replaced on a small house may stay inside those limits. A full strip of a long Victorian roof will not.
We settle which side a job falls on during the survey, by measuring the affected area against the whole roof and recording the weight of the old and proposed coverings. If the answer is close, the Royal Borough's building control team is asked before a date is fixed.
Whichever route applies, the paperwork starts from the same page. Our survey sheet lists the pitch, the roof area, the existing covering and the access, with photographs keyed to it, and that sheet is what the Royal Borough's team, a registered building control approver or your insurer would ask to see first.
The Royal Borough's page says scaffolding on the highway needs its permission, which the council itself grants, and it links separate forms for homes and for commercial sites. Breaking a licence can bring a fine of up to £5,000. Because the page does not say who lodges the form, we confirm with the scaffolder who is doing it and agree the dates at the survey. Scaffold kept within your own boundary stays off the highway, and a repair done from a ladder avoids the matter altogether.
One more local point: RBWM's list of withdrawn permitted development rights names the Datchet parish, but for caravans, not roofs.
Chapter 02 of 03
Datchet's housing eras in four numbers
The Royal Borough's Datchet Village Conservation Area Statement sets the village out in layers. The High Street, running down to the old ferry and bridge site, was built up by at least the 16th century, and several houses from that time survive. The railway was built through the heart of the village in 1852, and by 1900 The Avenue, Montagu Road, Buccleuch Road and Slough Road had been newly built as middle-class residential roads. The 19th-century cottages and terraces along Horton Road housed the working-class population, and the 2021 Census counted 5,141 residents in the parish.
A house surviving from the 16th century has the oldest structure and the most history of repair. A roof here is read slowly, with the rafters, the purlins and the wall plate checked as well as the covering. A middle-class villa from the railway era brings valleys, hips, bays and chimney stacks in a complicated plan, and each of those joints holds lead or mortar that ages differently from the tiles. A terrace along Horton Road is simpler in plan but shares ridge, gutter and party wall with its neighbours, so one house's problem can be the next one's.
Where a terrace has been extended at the back with a single-storey addition, the junction between that roof and the main wall is a second place to look. A flat roof on such an addition ages on a different timetable from the pitched roof beside it, so we inspect the outlet, the upstand and the edge trim separately, and our flat roofing page sets out the options.
Lead does much of the work at those joints. MyJobQuote's leadwork guide says lead flashing can last for over 80 years, a floor and never a promise, so a villa roof with lead from its first build may be well past that. Where it has failed, the tiles beside it are often sound, and renewing the lead in the right code is the repair. Our lead roofing page explains the codes and what each suits.
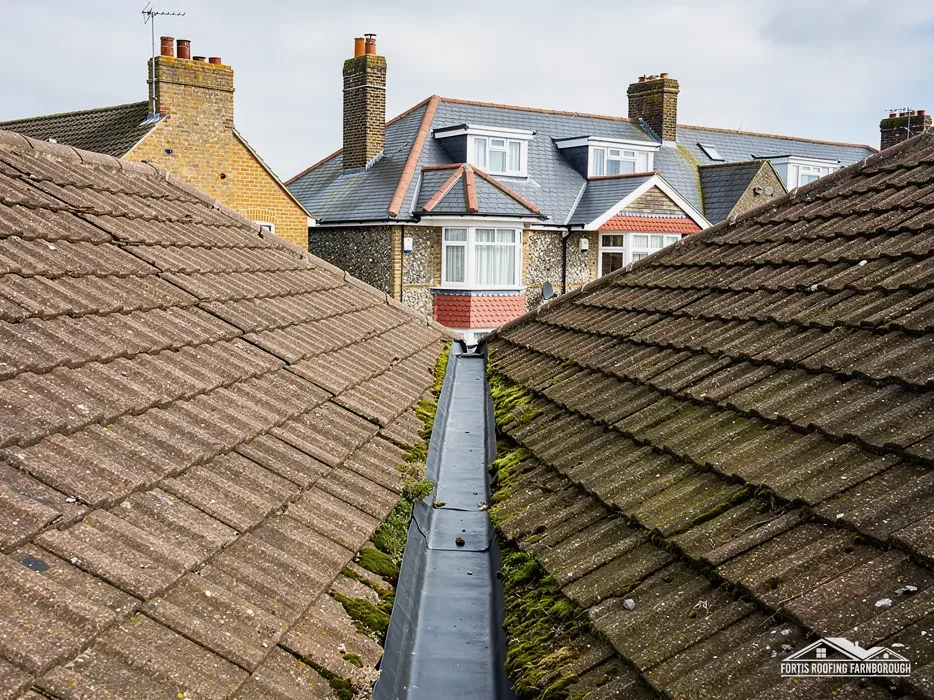
The Statement also describes the buildings around The Green as three storeys with rooms in the gables, in red brick, painted brick and timber framing. A gabled top floor means a small, steep roof section with valleys on either side, and those valleys are where we begin when someone reports a stain in a top-floor room.
Chapter 03 of 03
| Designation | In Datchet | For roof work |
|---|---|---|
| Conservation area | Datchet (RBWM conservation area statement) | Changes to the look checked with RBWM |
| Grade II listed church in use | Church of St Mary (list entry 1319357) | Church of England faculty system |
| Grade II listed | 24 The Green (list entry 1319356) | Listed building consent for works affecting character |
| Grade II listed | 6 and 8 High Street (list entry 1117634) | Listed building consent for works affecting character |
| Grade II listed | Cedar House (list entry 1117639) | Listed building consent for works affecting character |
Datchet is one of the Royal Borough's 27 designated conservation areas, and its statement describes the houses round The Green and along the High Street. The statement is worth reading before any change to a visible roof. A repair that restores the roof as it was is a different thing from one that alters its look, and the second kind is a planning conversation with the Royal Borough. Swapping the covering, changing a ridge, enlarging a stack or fitting a roof window to a front slope all belong in that second group, and we raise them before pricing.
Historic England lists 24 The Green, 6 and 8 High Street and Cedar House, all at Grade II. Works affecting a listed building's character need listed building consent, and listed houses keep their permitted development rights as well, so the consent is added to those rights, not substituted for them. The routine jobs on a listed roof, such as refixing a slipped tile with a matching one, may leave the character untouched. A full re-cover will not, and the council decides which is which.
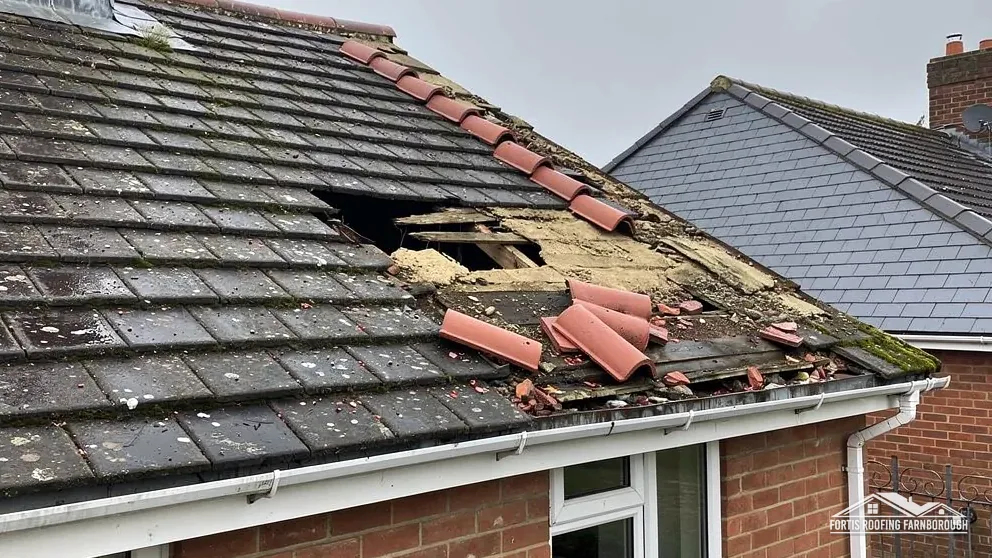
The Church of St Mary, listed Grade II, still serves Church of England worship. For a church of that kind, roof works go through the faculty system, not the council's listed building consent. The parish takes the lead on any such works, and we would work to the specification the faculty approves.
The mix of painted brick and timber framing round The Green means rainwater goods matter to the look of the house as well as to its walls. A replacement gutter in a different profile or material shows from the Green, so on a conservation-area frontage we match the existing profile where we can and put any change to the council first. Our gutters, soffits and fascias page explains what each part does.
For an ordinary house inside the conservation area, our habit is to record everything before the first tile is lifted: the covering and its coursing, the ridge, the verges, the chimney pots and the lead. The photographs go to you with the written price. If a planning question comes up, they show the council the roof as it stands, and if a buyer's surveyor asks later, they show what was done. Our planning permission guide explains how the routes fit together.
On gabled houses of the kind round The Green, the small valleys beside each gable are the first place we look. Lead or mortar failing there lets water in at the roof edge. We trace the stain upward, photograph each valley, and tell you whether renewing the flashing will cure it.
A full re-cover alters a listed building's character, so listed building consent from the Royal Borough is needed. Refixing a few slipped tiles with matching ones may not. We ask RBWM before any listed roof is priced, and we send the council the survey photographs so it can judge the work on evidence.
The Royal Borough licenses scaffolding on the highway. Its page links forms for residential and commercial use and mentions fines of up to £5,000 for not complying with a licence. We agree with the scaffolder who is lodging the form, and we schedule the start date after the permission is in place.
They can. Villas from the railway era have valleys, bays and stacks to check, while a Horton Road terrace shares its ridge, gutters and party wall with neighbours. The survey for each records those shared and complex junctions, and the repair follows what the photographs show rather than the house's age.
Get your free roof quote
Tell us your Datchet road and what the ceiling or roof is showing, and we will book a survey.
10-year workmanship guarantee, in writing.





