Planning permission is the council's consent for building work that changes how a property looks or is used. Most roof work does not need it, but the exceptions are exactly the jobs where a mistake is expensive: a dormer on the wrong slope, a roof alteration on a flat, a new covering on a listed house, or a chimney removed in an area where the council has withdrawn the usual freedoms.
The rules sit in the Town and Country Planning (General Permitted Development) (England) Order 2015, usually shortened to the GPDO. Schedule 2, Part 1 lists what a householder may do to a dwellinghouse without applying. Class B covers extra roof space, such as a dormer. Class C covers any other alteration to a roof, which includes replacing the covering.
This guide takes each in turn: what Class C allows and its one measurement, the rule for side windows, the dormer limits, the designated areas where permitted development stops, and the buildings that never had it. It ends by separating planning from Building Regulations, because a job can need one and not the other. In Farnborough, the planning authority is Rushmoor Borough Council.
Class C and the ordinary re-roof
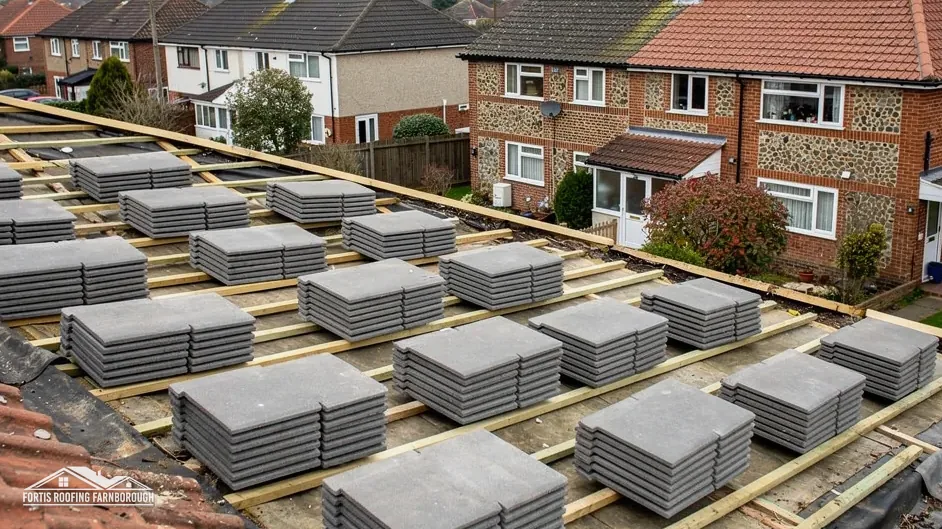
Class C of the GPDO permits 'any other alteration to the roof of a dwellinghouse'. Because a new covering is an alteration to the roof, putting new tiles or slates on a house is normally permitted development, and you do not make a planning application for it.
Like for like needs even less
Under the 1990 planning Act, section 55(2)(a), work that leaves a building looking the same from outside is not development in the first place. Replacing tile for tile, in the same colour and profile, usually falls there, and the council has nothing to decide. Changing from concrete tile to natural slate, or from clay to a very different colour, does alter the appearance, so Class C is the route that covers it.
The one measurement
Class C.1(b) stops an alteration that would protrude more than 0.15 metres beyond the plane of the slope of the original roof. A re-roof with a similar depth of covering stays inside that. A much thicker system, such as a build-up that adds insulation boards above the rafters, is worth measuring before it goes on.
What we check before a re-roof
We look at three things: whether the building is a house rather than a flat, whether it is listed, and whether it sits in a conservation area or another designated place. If none applies, the covering can change under Class C. If one does, the survey picks it up, and the consent route is set out in writing before a price is agreed. Our answer on roof work and Building Regulations deals with the separate approval question.
Side windows and the 0.15 metre limit
A roof window is an alteration, and Class C covers it, but only on certain terms. The terms depend on which slope the window faces.
The side-slope condition
Condition C.2 applies to any window placed on a roof slope that forms a side elevation of the house. Two things are required. The window must be obscure-glazed, and it must be non-opening unless the opening parts sit higher than 1.7 metres from the floor of that room. Reading it carefully, the obscure glazing is required in every case. The 1.7 metre height relaxes only the second requirement, the one about opening. A side roof window that opens at a lower height fails the condition, however high it sits.
Front and rear slopes
The condition is about side elevations, so it does not stop a rear window. Roof windows on front and rear slopes are not caught by C.2, though they must still keep within the 0.15 metre protrusion limit in C.1(b). A conservation-area setting or a listed building can override that, as the sections below explain.
Why roofers and owners get this wrong
The two halves of the condition are easy to blur into one remembered phrase, 'obscure and fixed unless above 1.7 metres'. That version is wrong, and a loft room with a side-slope window glazed clear is a planning problem even if the window is high. The Part L side of roof windows is a separate matter, with its own performance figures. For help with the energy rules, see the answer on building control in Farnborough, which names the team that handles applications at Rushmoor.
Dormers under Class B
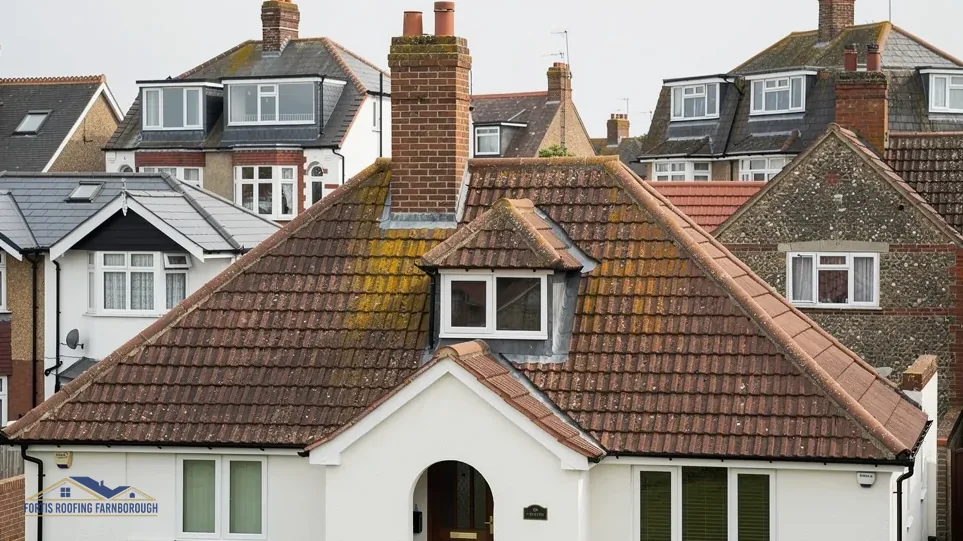
A dormer is a structure that projects from a roof slope to add headroom and a window. Class B of the GPDO covers additions or alterations that enlarge a house by changing its roof shape, and it is the class most dormers rely on.
The volume limits
Class B sets a cap on the additional roof space created. The limit is 40 cubic metres in the case of a terrace house and 50 cubic metres in any other case. Earlier additions count towards it, so a loft that has already been extended eats into the allowance.
Which slope
Class B does not permit an extension beyond a roof slope that forms the principal elevation of the house and fronts a highway. In practice, a rear dormer is the usual permitted type, and a front dormer on a street-facing slope needs a planning application.
No dormers on article 2(3) land
The class is withdrawn altogether if the house is on article 2(3) land. That land includes a conservation area, a National Landscape (the new name for an area of outstanding natural beauty) and a National Park. A dormer that would be permitted development in one street may need a full application a few streets away, which is why the address matters more than the design.
Rules that sit outside planning
A dormer is also a structural alteration, and it adds a new thermal element. It needs Building Regulations approval, a structural plan for the cut rafters and, in a loft conversion, usually a protected stair. We talk through those at survey, and our guide to roof work in Rushmoor's conservation areas covers the places where dormers stop being permitted.
Conservation areas and Article 4 land
Class C has no exclusion for article 2(3) land, so a re-roof under that class can still be permitted development in a conservation area. What changes is everything around it: dormers go, and a council may have removed other freedoms by an Article 4 direction.
What an Article 4 direction does
GOV.UK describes an Article 4 direction as a direction under article 4 of the GPDO that lets either the Secretary of State or the council as planning authority withdraw specified permitted development rights across a defined area. The direction names what is withdrawn, and it can be narrow or broad.
Rushmoor's roof-relevant directions
Rushmoor has several directions in force. The Cargate direction in Aldershot, made as an immediate direction on 31 July 2020, reaches work visible from the road or open ground, and it takes in putting up, changing or taking away a chimney or flue, which matters if a stack is being rebuilt. The Wellesley direction in Aldershot takes in aerials mounted on a chimney, on a wall or on a slope of the roof that looks onto the road. The Church Circle direction in Farnborough deals with front gardens turned into off-street parking, so it is not a roof rule.
Elsewhere in our area
Hart, Guildford and Basingstoke and Deane publish roof-relevant directions of their own, so a job in Fleet, Guildford or Basingstoke needs its own check. Hart's 1998 directions on most of its conservation areas reach changes to a roof slope on the frontage as well as chimneys. For anywhere else, the right step is to ask the council whether an Article 4 direction applies to your address. Our local guide, roof work in Rushmoor's conservation areas, names the nine areas and what each direction covers.
Flats, maisonettes and listed houses
Permitted development under Part 1 belongs to dwellinghouses. Two kinds of home fall outside the normal pattern, and they catch owners out.
Flats have no householder rights
The GPDO's own definition says that a dwellinghouse excludes a building containing one or more flats, or a flat contained within such a building. Rushmoor's conservation areas overview makes the point plainly: a flat has no permitted development rights, and so any job larger than a like-for-like swap, or anything that alters how the building looks, needs a planning application. The same holds for a maisonette that is a flat in law. A top-floor flat owner who wants a different roof covering or a roof window should therefore speak to the council first, and may need the freeholder's consent as well.
Listed houses keep Class B and C, but need consent too
A listed house is not excluded from Class B or Class C. The catch is a separate regime. Section 7 of the Planning (Listed Buildings and Conservation Areas) Act 1990 requires listed building consent for work that alters the special character of a listed building, and a change of roof covering often does, as can a new chimney pot or a rooflight. So the planning position can be permitted while the building still needs listed building consent, and the two must not be confused.
Places of worship
Churches follow their own systems. A Church of England church that is in use is handled by the faculty process. At St Michael's Abbey, the Benedictine monastery here in Farnborough, work on the church roof is governed by approval within the Catholic Church, and council listed building consent is not the route. The reasoning sits in our guide to conservation-area roof work.
Planning is not Building Regulations
People often use 'permission' for both, and the mix-up leads to stalled sales and awkward letters from the council. They are separate systems with separate tests, run by different teams.
Two questions, two answers
Planning asks whether the work is allowed in principle and how it looks. Building Regulations ask whether the work is safe, weathertight, energy efficient and properly ventilated. A re-roof can pass the first without a planning application and still raise the second.
When the second question bites
The Planning Portal sets two limits: a re-roof that touches under 25 per cent of the building envelope and under 50 per cent of the roof usually proceeds with no building control application at all. A covering that makes the roof 15 per cent or more heavier needs Building Regulations approval, and the Portal wants a surveyor or structural engineer consulted ahead of the job. That is a Building Regulations rule, not a planning rule, and none of the councils around Farnborough sets a percentage figure of its own.
Who to ask
In Rushmoor, building control is the Hart and Rushmoor Building Control Partnership, on 01252 398715, based in the council's Farnborough offices. Planning questions go to Rushmoor's planning team, and the council's contact pages route them. Ask in writing, keep the reply, and let your roofer see it, so the survey and the price reflect what the council actually said. If your plans change after that, ask again, because a reply covers only the work described to the council on the day it was given.
If you want a broader overview of how a roof job is planned, begin from our Farnborough roofing homepage.