Brick and tile Farnham Court
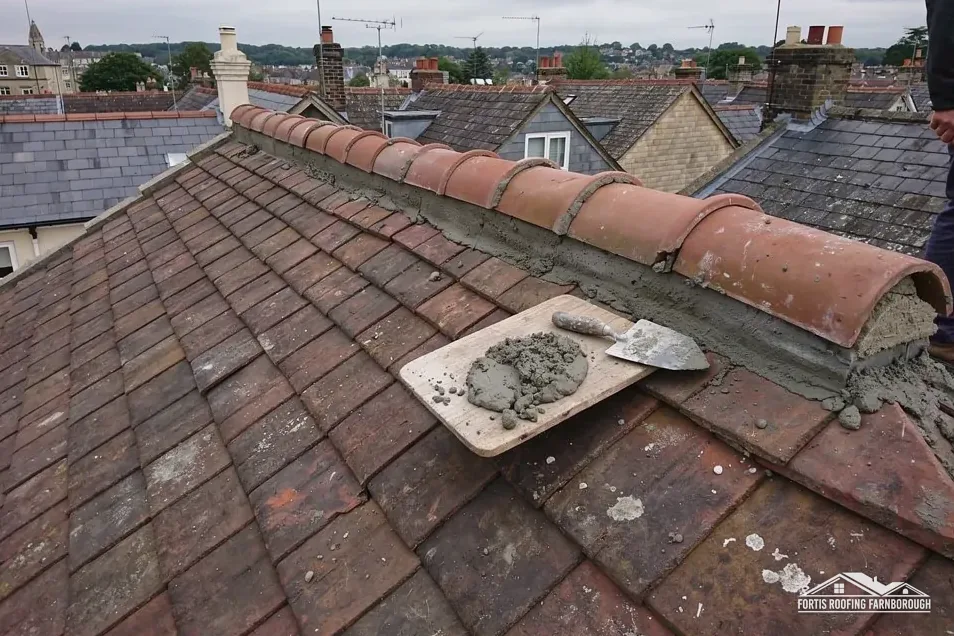
Brick with tiled roofs, built in the late 17th century and rebuilt in the two centuries after.

Villa roads round the church, Farnham Court and post-war Britwell
Farnham Royal's older part clusters round its church, with villas scattered along three roads and Britwell's post-war estate beyond. We survey each roof on what is actually up there.
Brick with tiled roofs, built in the late 17th century and rebuilt in the two centuries after.

A late 16th-century timber-framed gabled house, altered, partly refaced in brick, with dormer windows in the roof.
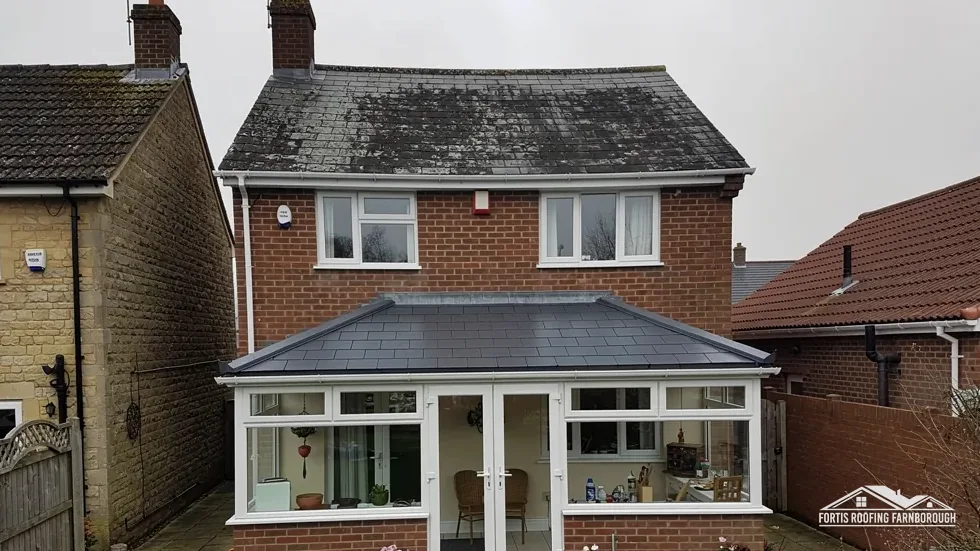
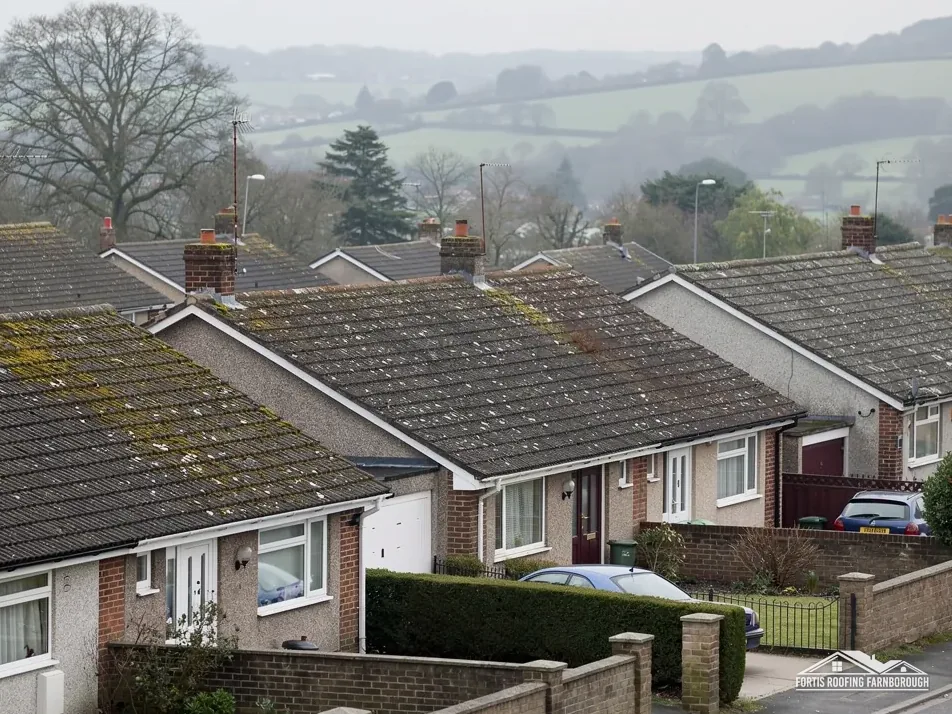
Built after the Second World War on Farnham Fields to house Londoners made homeless by air raids.
Map of Farnham Royal with Farnham Common, Stoke Poges, Burnham, Slough marked around it.
Map data © OpenStreetMap contributors. Loads only when you ask for it.
Farnham Common lies to the north, Stoke Poges to the north-east, Burnham to the west, Slough to the south-east, George Green to the east, and Eton Wick to the south.
About 21.2 road miles north of Farnborough · Buckinghamshire Council (unitary).
Farnham Royal, villas and farm court
Which unitary council decides roof work in Farnham Royal, how a village of scattered villas and a brick court grew round its church, and what the conservation areas and listings around it mean for repairs.

| No. | Chapter | The figure it turns on |
|---|---|---|
| 01 | One unitary council above a village road | Buckinghamshire Council, unitary |
| 02 | Villas, a farm court and the Britwell Estate | 6,346 residents, Farnham Royal parish |
| 03 | Conservation areas, the church and the village pubs | Two conservation areas, three listings |
Chapter 01 of 03
| Role | Body for Farnham Royal addresses |
|---|---|
| Council, planning authority and highway authority | Buckinghamshire Council (unitary) |
| Building control | Buckinghamshire Council's own building control team |
| Parish council | Farnham Royal Parish Council |
| Scaffold licence on the highway | Licence from the highway authority; ask who applies |
| Roof-related Article 4 direction | Check with Buckinghamshire Council |
Farnham Royal has no district council between it and the county, because Buckinghamshire Council is a unitary authority. Planning, building control and the highway sit with one body, and the parish council speaks for the village. Farnham Royal sits 21.2 road miles to the north, counting from the A325 at Farnborough, and 17.6 miles as the crow flies. We bring that arrangement to the survey: one council to ask, one set of answers to put in your report. It keeps the paperwork short, and a question about a roof, a licence and a listing goes to the same team.
The Planning Portal sets the national test for building control on a re-roof. On its test, a covering at least 15 per cent heavier than the one it replaces needs Building Regulations approval, with a structural opinion sought before work begins. In Farnham Royal the old rectory, Farnham Court and a villa road can each carry a different covering, so a switch from one to another is the case to check early. We compare the old and the new in the survey report, and Buckinghamshire Council's team gets a plain description with measurements if a job is close to a limit.
The portal also gives two area limits, 25 per cent of the building envelope and 50 per cent of the roof, below which a re-roof normally needs no application. Patching and ridge repairs sit under both limits, and a full re-cover sits over them.
Where a scaffold would occupy the carriageway or footway, section 169 of the Highways Act 1980 calls for the highway authority's licence. Buckinghamshire Council holds that role in Farnham Royal, so we put the question of who lodges the application to it, and write the reply into your paperwork. A private drive or garden is outside the highway. Where a house has room on its own plot, the scaffold may be sited there instead of on the road, and we mark that on the survey.
Whichever way the access runs, we tell you the planned start, what happens each day and where the skip stands, so neighbours know what to expect on the road. With the road and the planning file under one council, scaffold and skip dates can be arranged in one conversation.
Chapter 02 of 03
Farnham Royal, as the records give it
The county history of Buckinghamshire, written in 1925, described the village of Farnham as scattered along three roads running north, consisting principally of modern villa residences, with the older part clustered round the church. The 2021 Census counted 6,346 usual residents in the parish. After the Second World War, the parish council says, the Britwell Estate was built on Farnham Fields to house Londoners made homeless by air raids, and with the northward spread of Slough and boundary changes it cut into Farnham Royal's old extent.
Farnham Court, south of the church, is brick with tiled roofs. The history says it was built in the late 17th century and, apart from its north-west corner, rebuilt in the two centuries that followed. The old rectory, about half a mile north-east of the village, is late 16th-century, a timber-framed gabled house that was altered and partly refaced in brick, with two storeys and dormer windows in the roof. Villas of the kind the 1925 history calls modern, and estate houses from after the war, sit beside them.
That is a record of how the village grew, and it tells us what to look for. An older house with a gabled front and dormer windows has valleys and cheeks where lead works hard. A villa may have a hipped or gabled roof, with chimneys and their flashings to check. On a post-war estate house we start at the gutter, fascia and soffit line. Our gutters, soffits and fascias page explains how those are replaced.
Because the Britwell Estate and the old village differ in age and layout, a street-by-street approach suits Farnham Royal better than a village-wide one. We note the year a house was built when the owner knows it, ask whether the roof has been re-covered, and compare what is on the roof with what is under it. One planned repair, priced once, serves you better than a string of call-outs.
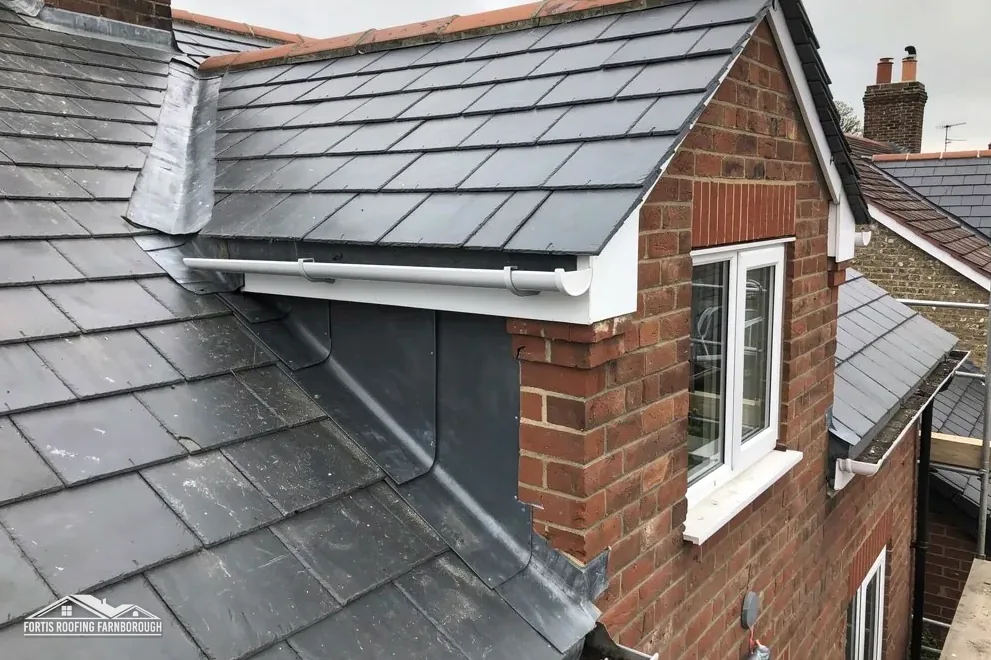
That record says nothing about the covering on any one roof today. Coverings are replaced house by house, and the survey records the real one, the battens and underlay beneath, and the state of the flashings. Our pitched roofing page explains how a repair, a partial re-cover and a full re-cover differ, and we tell you which the evidence supports.
Chapter 03 of 03
| Designation | Around Farnham Royal | For roof work |
|---|---|---|
| Conservation area | Farnham Royal | Changes to the look checked with Buckinghamshire Council |
| Conservation area | Stoke Park | Changes to the look checked with Buckinghamshire Council |
| Grade II listed church | Church of St Mary (list entry 1124413) | Church of England faculty, not council consent |
| Grade II listed | Barn at Farnham Court (list entry 1332718) | Listed building consent for changes affecting character |
| Grade II listed | The Crown and The Duke's Head public houses | Listed building consent for changes affecting character |
The national planning dataset records two conservation areas for Farnham Royal: one carrying the village's own name and one called Stoke Park. Where a particular house stands in relation to either boundary is a question for Buckinghamshire Council, and we ask it before pricing anything that changes how a roof looks. We do not assume a boundary from a street name.
In a conservation area, mending a roof in the manner and materials it already has is a different thing from altering it. Section 55(2)(a) of the Town and Country Planning Act 1990 leaves out of 'development' any work that does not materially affect a building's outward appearance. Re-bedding a ridge to match, or replacing broken tiles with the same tile, is a repair. Swapping the covering, raising a stack or adding a roof window changes the view, and goes to the council before a price is written.
St Mary's, Grade II on Historic England's list, is mapped as an Anglican place of worship, which sends its roof work through the faculty system, not council consent. The barn at Farnham Court, and the Crown and the Duke's Head public houses, are each listed Grade II. Listed building consent applies where a change would alter what makes the building special, and whether a matching repair counts is a matter to settle with the council first. Our planning permission guide sets out how the planning routes fit.
Parish and council records can help. The council holds planning histories for most addresses, so an owner can ask what was approved for an earlier re-roof or extension. We ask for those at the survey and read them beside our own photographs.
Many of the houses around these listings are not listed, and the rules for them are simpler. We survey them for what is actually wrong, price one written total and explain what each part of the roof needs. Where the old rectory's kind of building turns up, with a timber frame refaced in brick, we take extra care to photograph the roof timbers and the junction between old and new walling. Our roof replacement page explains how a full re-cover is planned when the evidence calls for one.
The old rectory is described with dormer windows in the roof, and houses of that kind carry lead where the dormer meets the main slope and in the valleys. Those joints take the most water, so they age first. Each junction is photographed during the survey, with a note on whether the lead can be mended or needs renewing.
Only the council can say for a given address. The national dataset records conservation areas called Farnham Royal and Stoke Park, but a street name does not fix a boundary. We ask Buckinghamshire Council to confirm, and hold the price for any change to the roof's appearance until the answer comes back.
Listed building consent applies when a change would alter what makes the building special, and the Crown and the Duke's Head are Grade II. A matching repair might not alter it; that is the council's call. We send it photographs and the method we propose before any price is written.
Buckinghamshire Council runs its own building control team, and the other route is a registered building control approver, a private body listed on the approvers' register that took effect on 6 April 2024. Either can say whether an application is needed. Their first question is the size of the roof area the work covers, and our measurements show it.
Get your free roof quote
Send your Farnham Royal road with a line on the roof trouble, and survey dates will come back.
10-year workmanship guarantee, in writing.