

Plots on Wood Lane
By 1900 the village had no more than 40 houses, on plots along Wood Lane, Woodlands Road and Baskerville Road.

Roofs on 1960s and 1970s estates at the Chilterns edge
Sonning Common grew from forty houses in 1900 to one of South Oxfordshire's largest villages, and many of its homes now have loft conversions. We survey the roof on each.
By 1900 the village had no more than 40 houses, on plots along Wood Lane, Woodlands Road and Baskerville Road.

Several new estates were built in those decades, making it one of South Oxfordshire's largest villages.

Virtually no housing was built higher than two storeys originally, though many homes have added loft conversions.
Map of Sonning Common with Rotherfield Peppard, Kidmore End, Binfield Heath, Stoke Row marked around it.
Map data © OpenStreetMap contributors. Loads only when you ask for it.
Rotherfield Peppard lies north of Sonning Common, Kidmore End south-west, Binfield Heath south-east, Stoke Row north-west, Henley-on-Thames east, and Caversham south.
About 25.2 road miles north-west of Farnborough · South Oxfordshire District Council and Oxfordshire County Council.
Sonning Common, estates and lofts
The councils behind a roof job in Sonning Common, how the village grew from forty houses to its 1960s and 1970s estates, what loft conversions mean for a roof, and how the Chilterns designation cuts across the village.

| No. | Chapter | The figure it turns on |
|---|---|---|
| 01 | South Oxfordshire plans, Oxfordshire is the county | 4,139 residents, South Oxfordshire district |
| 02 | Forty houses to a large village, then loft rooms | No more than 40 houses by 1900 |
| 03 | Chilterns edge, nearby conservation areas and listings | 56% inside the Chilterns National Landscape |
Chapter 01 of 03
| Role | Body for Sonning Common addresses |
|---|---|
| Planning authority | South Oxfordshire District Council |
| County council | Oxfordshire County Council |
| Building control | The district council's service, or a registered building control approver |
| Scaffold on a road or pavement | A licence from the highway authority; the applicant and lead time to be confirmed |
| Civil parish | Sonning Common, 4,139 usual residents at the 2021 Census |
| Distance from our base | 25.2 road miles north-west of Farnborough, from the A325 |
South Oxfordshire District Council makes the planning decisions for Sonning Common, and Oxfordshire County Council is the county authority over the district. The civil parish is a substantial one, with 4,139 usual residents at the 2021 Census. For a roofer arriving from Hampshire, that means reading two councils' rules afresh, and we do it before we quote. A roof here is a roof under South Oxfordshire's planning and Oxfordshire's highways, whatever habits we bring from home.
The Planning Portal boils the building control question down to two percentages and a weight. A re-roof that stays under 25 per cent of the building envelope and under 50 per cent of the roof can normally proceed without an application. Add 15 per cent or more to the weight with a new covering and the answer reverses, as it does for a covering that would react differently to fire. Our survey produces the percentages in writing, so nobody has to argue about them halfway through the work, and the house's age or size makes no difference to the test.
When an application is needed, the district council's own service can handle it, and a registered building control approver of your choosing can as well. Which one suits depends on the job, and we tell you what we know before you choose.
Where the only place for a scaffold is the pavement, the highway authority's licence comes first. Section 169 of the Highways Act 1980 is the provision, and the authority sets the lead time and the fee. The applicant, the timetable and the cost are established at the start, and the dates are entered in the plan so that the roof work never waits on paperwork. A tower or a short scaffold on a front drive often does the job for a porch or a dormer, and we say when that is enough.
Some roofs can be reached from a driveway or a garden, which keeps the scaffold off the highway. Where that is possible the survey says so. Where it is not, we plan around the licence and tell the neighbours when the poles will arrive and when they will leave.
Chapter 02 of 03
Sonning Common's growth in four published points
The neighbourhood plan review records that Sonning Common had no more than 40 houses as recently as 1900, on plots along Wood Lane, Woodlands Road and Baskerville Road. It grew slowly through the first half of the 20th century, and around 1951 it was made a parish in its own right. Several new estates followed in the 1960s and 1970s, which made it one of the largest villages in South Oxfordshire. The village takes its name from the common grazing land that belonged to the parish of Sonning.
The plan notes that virtually no housing was originally built higher than two storeys, although many homes have added loft conversions. That sentence tells a roofer a good deal. A conversion changes how a roof works: the rafters carry new loads, the insulation is reworked, and roof windows or a dormer add openings that all need flashing and sealing. A re-roof on a converted house is therefore a larger piece of thinking than the same job on an original roof, and the survey has more to record: the junctions at each opening, the state of the felt behind them, and the condition of the structure that carries the new floor.
Any roof laid half a century ago has had a long life, and the age of a covering is only one of the things the survey weighs. Fixings, battens and underlay wear out at different rates, so renewing one without testing the rest can leave a weak point hidden.
The figures we work to are published. Approved Document L, in its 2021 edition, governs renovation and loft conversions until 24 March 2027: a roof with a 0.35 threshold is improved to 0.16 W/(m²·K). A roof window takes the window value, 1.4 or Window Energy Rating Band B, whereas the 2.2 value is kept for rooflights. AD B usually asks for a protected stair when a two-storey house gains a loft room, although it permits alternatives.
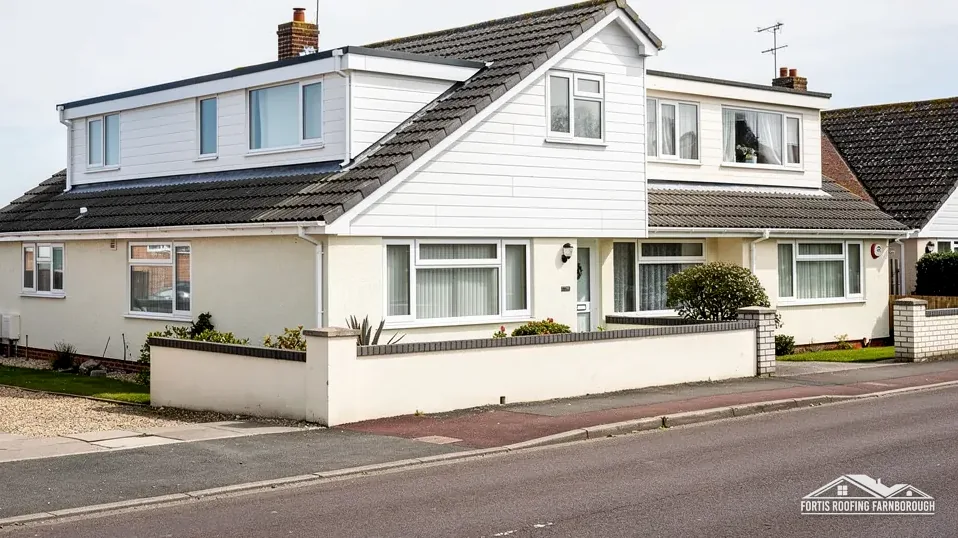
Our part is to record the roof as it stands, openings included, so that any later conversation with building control starts from facts. Our roof windows and skylights page explains how roof windows are fitted and flashed, and our flat roofing page covers the flat roofs of dormers and extensions, where waterproofing is the main concern.
Chapter 03 of 03
| Designation | Near Sonning Common | For roof work |
|---|---|---|
| Chilterns National Landscape | Partly: 56% of the 1.5 km area | Raise any dormer with the council first |
| Conservation areas nearby | Greys Green, Rotherfield Peppard, Shepherds Green (within about 2.5 km) | Ask whether your address is inside one |
| Listed buildings | None recorded within 500 m of the centre | Check the national list for your own address |
About 56 per cent of the 1.5 km area round Sonning Common lies inside the Chilterns National Landscape, formerly the AONB. The village centre itself sits outside the designation, so the line passes through or alongside the village and some streets are in while others are out. South Oxfordshire's planning team holds the map and can say which applies to your house. Where a street is split, neighbours on the same road can face different rules, which is worth knowing before you compare notes over the fence.
For a village where loft conversions are part of the story, the boundary is the first thing to settle before a dormer is drawn. The neighbourhood plan review adds that flat-roofed dormers have generally only been approved at the rear of properties, where they do not intrude on the street scene or harm neighbours. Our planning permission for roof work guide sets out the rules in full, and we are glad to read the council's answer with you.
Three conservation areas lie within about 2.5 km: Greys Green, Rotherfield Peppard and Shepherds Green. None reaches the 1.5 km area around the village centre, but the dataset cannot tell you about your own address, and a street on the village fringe is worth checking. The national list records no listed buildings within 500 m of the centre. Neither fact settles your case, so the safe step is to check the map and the list for your own house and to ask whether an Article 4 direction applies.
If your house does turn out to be listed, listed building consent covers work that affects its character, and we raise that at the survey. For an unlisted village house, reproducing the roof already there is the straightforward job. Under section 55 of the Town and Country Planning Act 1990, work that does not materially alter how a building looks from outside is not development, and that covers most like-for-like repairs on the estates. A different covering, a taller ridge or a larger opening is where a question arises, and we put it to the council before pricing.
Yes, the flashing around a roof window is a joint like any other and can fail. We inspect the flashing, the tiles that surround the window and the felt below it, and keep a picture record of what turns up. A repair at the joint can be enough, and the survey says whether the window itself or only its surround needs work.
A little over half of the 1.5 km area surrounding the village, 56 per cent, falls within it, so your own street decides. South Oxfordshire's planning team holds the map. Any dormer plan, like any visible change to the house, reaches the council as a question before we give a price.
South Oxfordshire's planners are the first call, since the Chilterns boundary and your exact address decide the answer for your house. The neighbourhood plan review notes that flat-roofed dormers have generally only been approved at the rear, away from the street scene. Our planning guide sets out the national rules.
South Oxfordshire District Council has a building control service, and a registered building control approver is the private alternative if you prefer it. The Planning Portal's limits decide whether an application arises, and a re-roof under 25 per cent of the building envelope and 50 per cent of the roof normally needs none.
Get your free roof quote
Tell us your Sonning Common street and whether the loft is converted, and we will arrange a survey.
10-year workmanship guarantee, in writing.





