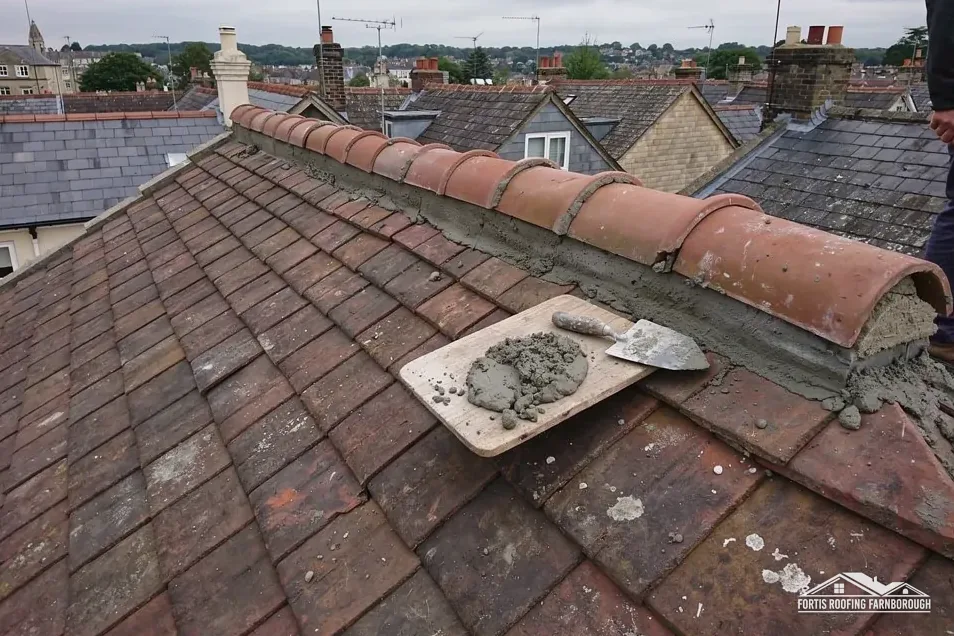
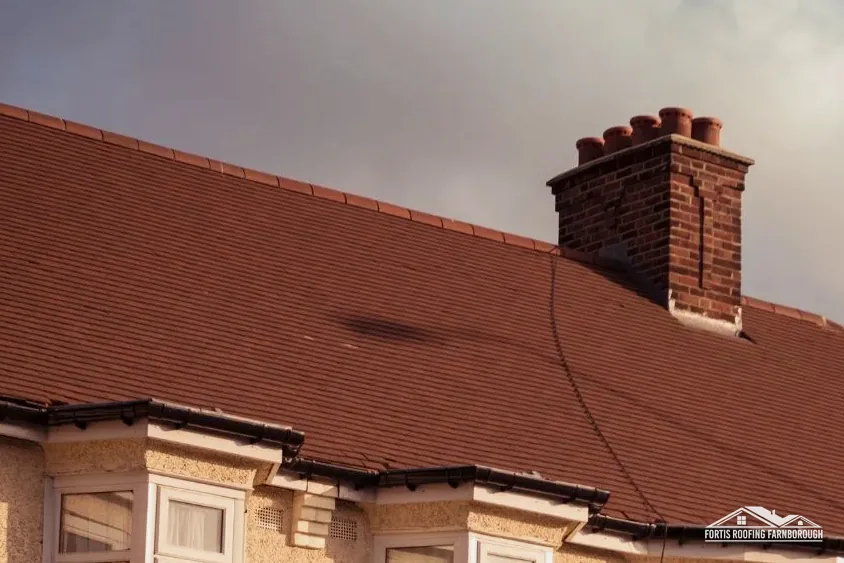
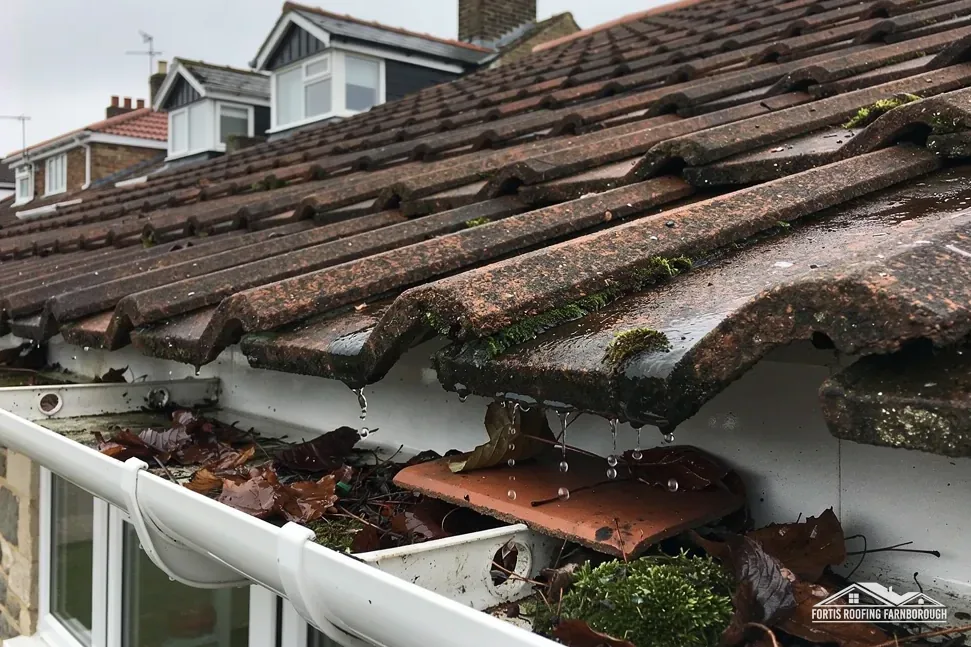
Cottages set back from lanes
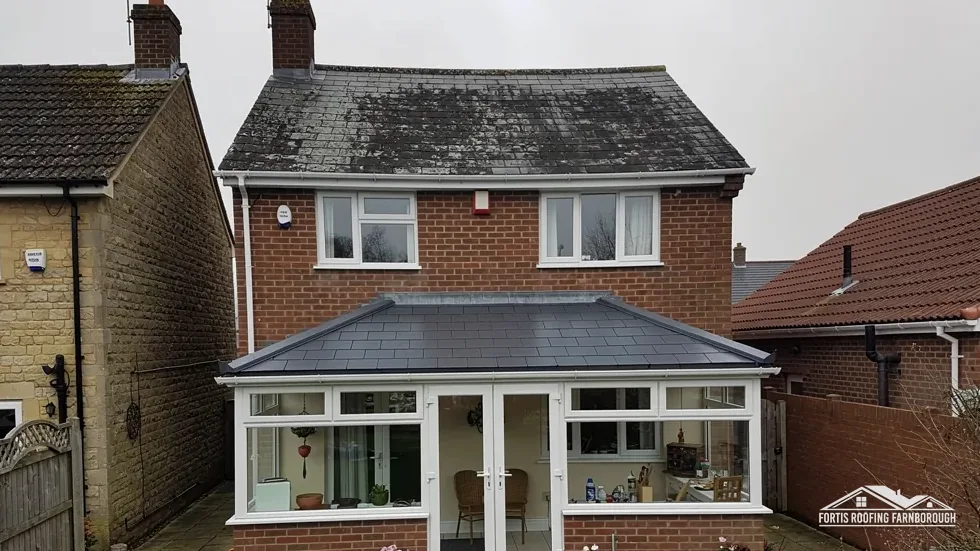
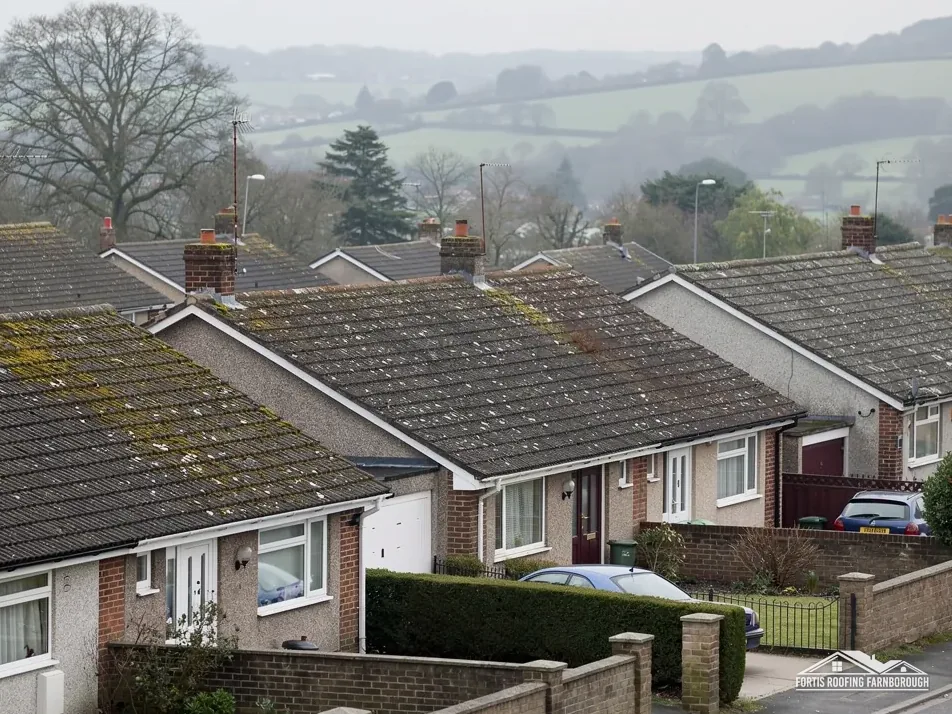
The neighbourhood plan describes one- and two-storey cottage-style homes with pitched eaves, set back from the road.
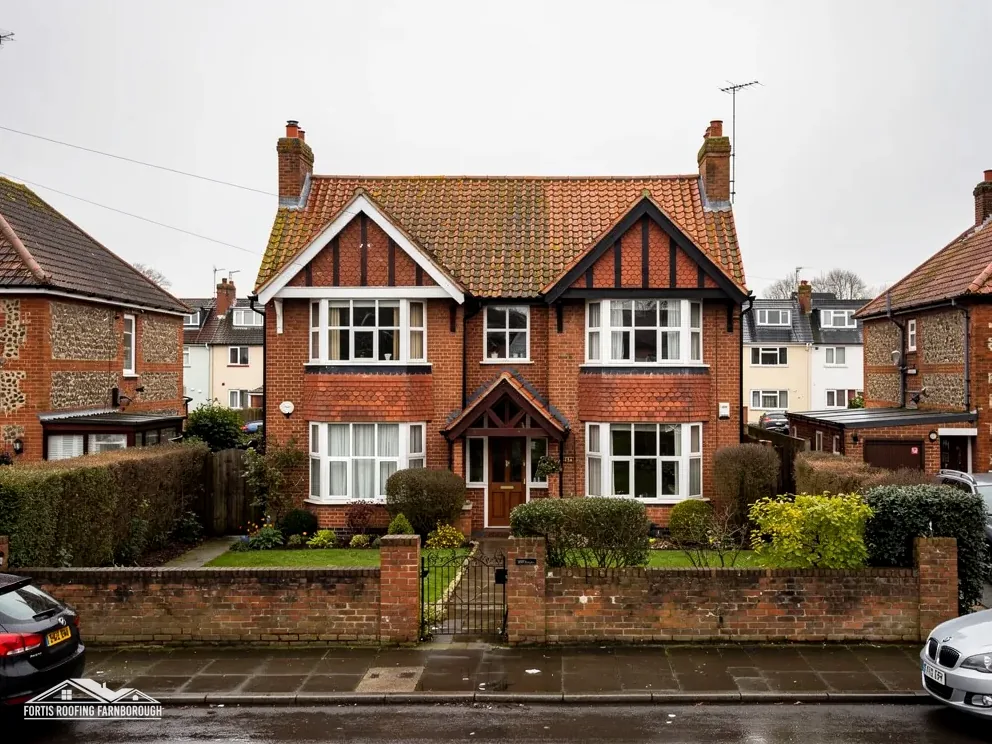
Roofs along the lanes of five villages in the Chilterns
Kidmore End is a Chilterns parish of five small villages among farmland and beech woodland, linked by narrow lanes. We survey each roof, then write one price.
The neighbourhood plan describes one- and two-storey cottage-style homes with pitched eaves, set back from the road.

Its landscape guidance calls for local materials such as flint and brick, or red and blue brick, with clay tiles.
Butlers Farmhouse, Cromwell Cottage and Emmens Cottage are each listed Grade II, as is St John's church.
Map of Kidmore End with Sonning Common, Rotherfield Peppard, Caversham, Purley on Thames marked around it.
Map data © OpenStreetMap contributors. Loads only when you ask for it.
Sonning Common lies north-east and Rotherfield Peppard further north-east, Caversham south, Purley on Thames south-west, Stoke Row north, Binfield Heath east and Woodcote north-west.
About 25 road miles north-west of Farnborough · South Oxfordshire District Council and Oxfordshire County Council.
Kidmore End in the Chilterns
Which councils sit behind a Kidmore End roof job, how the parish's neighbourhood plan describes its five villages and their lanes, and what the Chilterns National Landscape and the listed buildings mean for repairs.
| No. | Chapter | The figure it turns on |
|---|---|---|
| 01 | The councils behind a Kidmore End roof job | South Oxfordshire plans, Oxfordshire runs roads |
| 02 | Five villages on narrow lanes | Five villages, one or two storeys |
| 03 | Chilterns landscape, St John's and the Peppard conservation area | 91% inside the Chilterns landscape |
Chapter 01 of 03
| Role | Body |
|---|---|
| Planning authority | South Oxfordshire District Council |
| County council | Oxfordshire County Council |
| Building control | The district council's service, or a registered building control approver |
| Scaffold on a road or footway | A licence from the highway authority; ask who applies |
| Civil parish | Kidmore End, 1,395 usual residents at the 2021 Census |
| Distance from our base | 25 road miles north-west of Farnborough, from the A325 |
Kidmore End lies in South Oxfordshire, so South Oxfordshire District Council decides planning questions, with Oxfordshire County Council above it. Rules that apply to our home roofs in Hampshire do not carry over automatically, which is why we read these two councils' pages before we quote for a job here.
The Planning Portal gives a test that works for any English council. A re-roof that affects under a quarter of the building envelope, 25 per cent, and under 50 per cent of the roof does not usually call for a Building Regulations application, on the Planning Portal's test. Fit a covering heavier by 15 per cent or more, or one that behaves differently if fire reaches it, and the answer changes. Our survey measures each slope, so you hear which side of the test your roof falls on before the work is booked.
When building control is needed, the choice is the district council's service or a registered building control approver of your choosing. Age adds no extra rule: an old cottage and a new house follow the same test, and the designations covered in chapter three add their own consent steps on top.
Five villages in the parish are tied together by narrow lanes, and section 169 of the Highways Act 1980 requires a licence from the highway authority for any scaffold that obstructs one. The fee and the notice period belong to the authority for the road, so we confirm both, and who files the form, before the booking is made, and then set the dates down in the written plan.
Poles kept inside your own boundary sit outside the licence. The neighbourhood plan describes homes set back from the road with little backfill, which may leave room for that, and the survey will say. Where it does not, the licence sets the start date.
Lanes this narrow also decide how a job runs. Tiles, battens and a skip need somewhere to stand, and a lorry that cannot turn loses a day. At the survey we measure the lane, note any passing places and see where a delivery can wait, then schedule the materials around what we find.
Chapter 02 of 03
Kidmore End as its neighbourhood plan describes it
The parish plan names five settlements: Gallowstree Common, Kidmore End, Tokers Green, Chalkhouse Green and Cane End. Farmland and beech woodland separate them, and narrow lanes join them. Each grew mainly by linear infill along its lanes, according to the plan, which means houses went up plot by plot over many years, and neighbours' roofs can differ in age even where they look alike from the road.
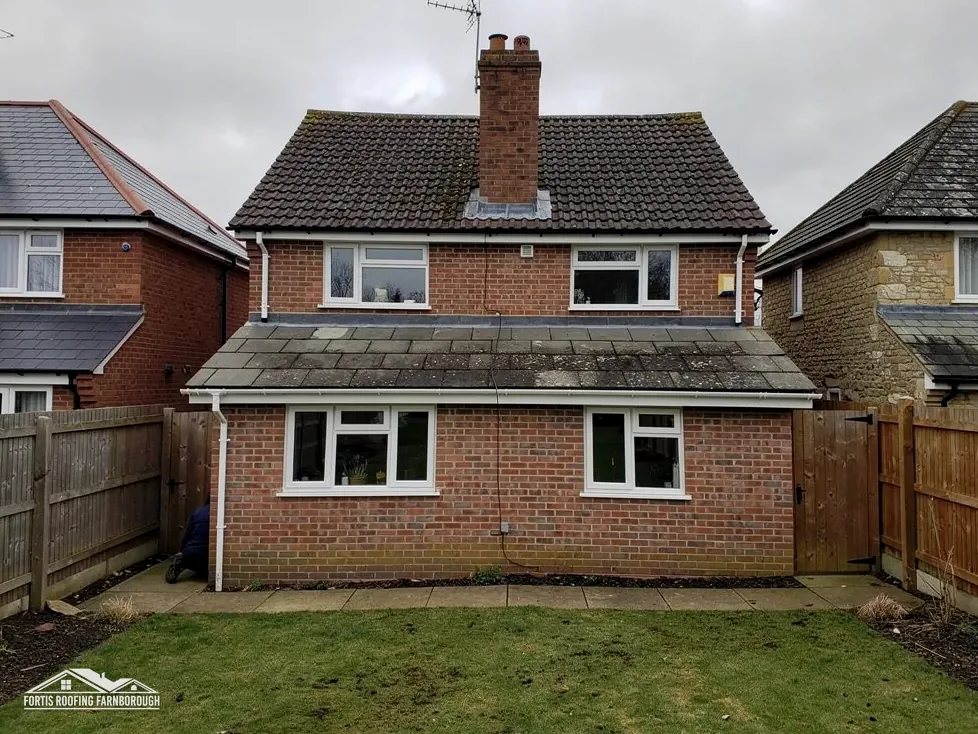
The same document describes cottage-style housing of one or two storeys with pitched eaves, set back from the road with front and back gardens and little or no backfill. Roofs of that height are reachable from a scaffold of ordinary size, and a front garden gives somewhere to build it. We still check the ground, because soft verges and sloping gardens affect how a scaffold stands.
The plan's landscape guidance calls for local building materials such as flint and brick, or red and blue brick, with clay tiles. That is guidance about new building and change, not a description of any particular roof, and we never assume what your house carries. We lift a few tiles on the survey, identify the covering on each slope and photograph it. If you want to change the covering, ask South Oxfordshire's planning team whether the guidance and the landscape designation bear on your address.
Woodland close to the houses brings leaf fall, damp shade and moss. Valleys and gutters fill, and the water then goes where it should not. Our pitched roofing page shows how slipped tiles, ridges and valleys are put right, and we remove moss gently, since Marley does not recommend jet washing tiles.
Where the covering itself is finished, a full re-roof is the right answer, and our roof replacement page describes how that is surveyed and priced.
Houses of one or two storeys are also the easiest to inspect closely. From a scaffold we can reach every slope, and we photograph the battens and the underlay wherever tiles have been lifted. If a gap in the underlay or a rotted batten turns up, you see it in the picture before anything is added to the price, and you can decide with the picture in your hand.

Because the five villages grew by infill, a terrace or a pair of semis may have been built at different times and re-covered at different times too. We never take one roof as proof of its neighbour, and the survey notes where two adjoining slopes differ so that repairs are matched to each.
Chapter 03 of 03
| Designation | In Kidmore End | For roof work |
|---|---|---|
| Chilterns National Landscape | Inside: 91% of the 1.5 km area | Raise any dormer or change of look with the council |
| Conservation area | Rotherfield Peppard, within about 2.5 km | Ask whether your address is inside it |
| Grade II listed church in use | St John the Baptist (NHLE 1059508) | Church of England faculty |
| Grade II listed | Butlers Farmhouse (NHLE 1059543) | Listed building consent where character is affected |
| Grade II listed | Cromwell Cottage (1059506), Emmens Cottage (1368954) | Listed building consent where character is affected |
About 91 per cent of the 1.5 km area around Kidmore End lies inside the Chilterns National Landscape, formerly the AONB. For most addresses in the parish the question is therefore not whether the designation applies but what it changes for the work you have in mind. Adding a dormer, or reshaping the roof, should reach South Oxfordshire's planners as an early question. Our planning permission for roof work guide sets out the rules.
Repair is a separate matter. Under section 55 of the Town and Country Planning Act 1990, works with no material effect on how a building looks from outside fall outside development, which makes a repair that brings back the earlier roof the straightforward case. Our survey pictures record that starting point, and a different material or profile should go to South Oxfordshire District Council before any work is priced, since consent is easier to obtain in advance.
The nearest conservation area in the national dataset is Rotherfield Peppard, within about 2.5 km of the parish but not touching the 1.5 km area round Kidmore End. Whether it covers your house depends on the address, and the council's map settles it, usually within a single call. Ask too whether an Article 4 direction applies.
The village church of St John the Baptist has a Grade II listing and Anglican services, which puts its roof repairs under the ecclesiastical exemption and the faculty system. Butlers Farmhouse, Cromwell Cottage and Emmens Cottage also carry Grade II listings, and the national list records 8 listed buildings within 500 m of the village centre. For a listed house, anything altering its character needs listed building consent, and the council hears from us before a price is set.
Chimneys are where old and new work most often meet. A stack on a listed house may be part of what is listed, so a rebuild or repointing job is raised with the planning team first, and our chimney repairs page explains the work around flashings, flaunching and pots. The same photographs we take at the survey go with any application, which saves a second visit.
The neighbourhood plan's landscape guidance asks for local materials such as flint and brick, with clay tiles, and the parish lies largely inside the Chilterns National Landscape. A new covering that alters the look of the roof is a matter for South Oxfordshire's planners, and they hear from us before we quote. A repair that copies what is there seldom raises it.
About 91 per cent of the 1.5 km area round the village is. Before anyone draws a dormer for a Kidmore End cottage, South Oxfordshire's planners should hear about it. Straight repairs, and re-roofs that copy the old one, are a separate matter, and our planning guide sets out the detail.
St John the Baptist, the parish church, is Grade II listed and still Anglican in use, which brings the ecclesiastical exemption: its repairs follow the faculty system, not the district council. Listed houses such as Butlers Farmhouse follow another route, because South Oxfordshire's listed building consent applies where work changes their character, and we ask before we price.
The neighbourhood plan describes narrow lanes linking the villages, so at the survey we measure the lane, note passing places and see where a lorry can stand. Materials and the skip are then scheduled around that. If a lane must be obstructed, we arrange the highway licence with the scaffolder before booking.
Get your free roof quote
Say which of the five villages you live in and describe the fault; we will then offer you dates.
10-year workmanship guarantee, in writing.