Two banks of the Test
The main village is on the Test's left bank, with St Mary's Church and Court Farm on the right.

Roofs by the River Test, from slate rows to thatched listings
Overton's conservation area dates from 1971, and its 19th-century housing included rows of small red brick cottages with slate roofs. We survey each roof properly.
The main village is on the Test's left bank, with St Mary's Church and Court Farm on the right.

Overton's 19th-century housing included rows of small red brick cottages with slate roofs.

Several 16th-century Grade II listed buildings line High Street and Winchester Street, including thatched 66 and 73 Winchester Street.
Map of Overton with Oakley, North Waltham, East Oakley, Dummer marked around it.
Map data © OpenStreetMap contributors. Loads only when you ask for it.
Overton is a large village in the upper Test valley west of Basingstoke, on chalk, and it lies 29.6 road miles west of Farnborough.
About 29.6 road miles west of Farnborough · Basingstoke and Deane Borough Council and Hampshire County Council.
Overton, rules and slate rows
What Basingstoke and Deane says about re-roofing and where its roof-change Article 4 directions apply, how the Test valley and 19th-century cottages shaped Overton, and what its conservation area and Grade II* listings ask of a repair.

| No. | Chapter | The figure it turns on |
|---|---|---|
| 01 | Basingstoke and Deane's wording on re-roofing | Four Basingstoke Article 4 areas |
| 02 | Two banks, slate rows and thatched listings | Conservation area designated in 1971 |
| 03 | St Mary's, Court Farmhouse and the Downs edge | St Mary's and Court Farmhouse, Grade II* |
Chapter 01 of 03
| Question | The published answer |
|---|---|
| Replacing roof coverings on pitched and flat roofs | Listed by Basingstoke and Deane among alteration projects that might need approval |
| The national test | No application normally under 25 per cent of the envelope and 50 per cent of the roof |
| Roof changes needing planning permission under Article 4 | 4 Basingstoke conservation areas, not Overton |
| Who licenses scaffold on a road | Hampshire County Council |
Basingstoke and Deane Borough Council plans for Overton and runs its own building control team. Its building regulations guidance names the recovering of pitched and flat roofs as a job that could need approval, which is why we ask first. That is the council's own list of examples. It does not make every re-roof a case for approval, but it is a reason to check before an Overton re-cover and not to assume either way.
The test we start from is the Planning Portal's. Where under 25 per cent of the building envelope and under 50 per cent of the roof is touched, an application is not normally required. Replacing slipped slates on a Victorian row falls far inside that. A complete re-cover is more than that, and then the council's team, or a registered building control approver, looks at the job, usually before the old covering comes off. Because Basingstoke and Deane names coverings explicitly, we put the question to the council whenever a job is near the line, and the answer goes into your file with the survey.
Separately, the borough has Article 4 directions on roofs in four of its conservation areas, all of them in Basingstoke itself. Inside them roof changes, alterations to the roofline and solar panels need planning permission, and the guidance asks owners to keep original coverings, with modern substitutes unlikely to be accepted. Those four areas lie in Basingstoke. Overton has its own conservation area, and the council can say whether any direction touches your address, which we ask before pricing.
The council's advice is still a good guide to what planners in this borough value, and it points the same way as our own habit: keep the original slate, match it, and avoid substitutes.
On the road side, Hampshire County Council licenses scaffold, and scaffolding companies apply to Hampshire County Council for their customers. A frame wholly inside your boundary needs none, as on a job reached wholly over private land.
After the survey you receive one written price. It says whether VAT is included, and it allows for any scaffold and approval the job needs, so that the figure on paper is the figure you pay.
Chapter 02 of 03
Overton's village, in four published figures
The Victoria County History of 1911 places the main part of Overton on and near the main road on the left bank of the River Test, while St Mary's Church, the rectory, Court House and Court Farm stand together on the right bank. The Overton Conservation Area was originally designated in 1971.
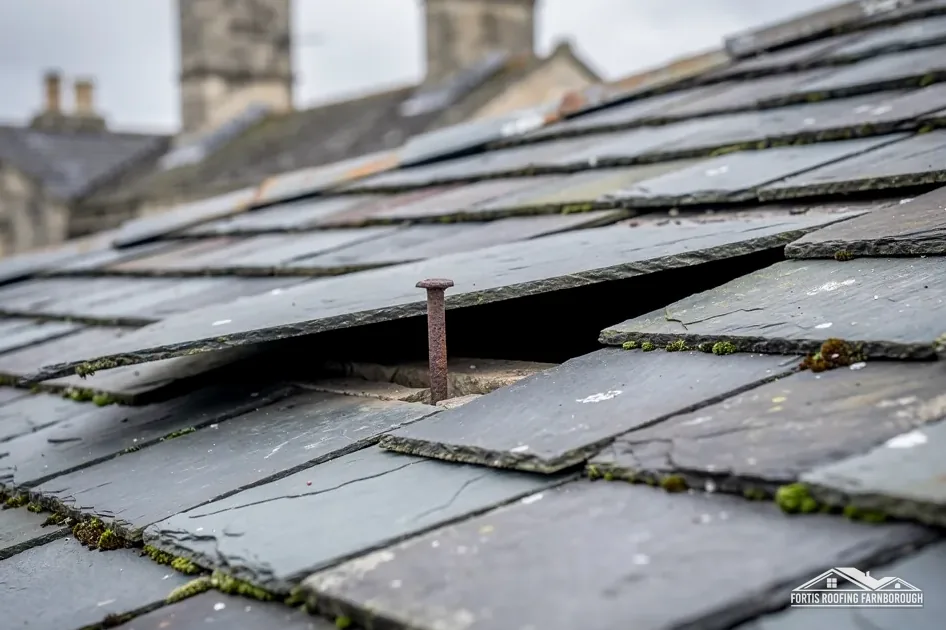
Overton's 19th-century housing included rows of small red brick cottages with slate roofs. A terraced row shares its walls and often its chimney stacks and gutters, so a repair on one cottage can matter to the next. The slate on such a row has probably been renewed since it was laid, and nails fail before slates do, so the usual repair is refixing sound slates and replacing broken ones. We check the battens, the lead flashings at the stacks and the gutters along the eaves.
Several 16th-century Grade II listed buildings line High Street and Winchester Street, and thatched listed buildings include 66 and 73 Winchester Street. Thatch belongs to specialists. What our work covers beside it is the chimney stacks, lead, abutments and gutters. A slate roof that adjoins a thatched one has a joint between the two, and careful flashing matters there above all.
The 2021 Census counted 4,665 usual residents in the parish, so Overton is a large village, and its roofs are of many ages, from sixteenth-century listed buildings to nineteenth-century cottage rows. Each slope is photographed and named in our notes.
Moss and algae can settle on shaded, north-facing slopes of slate and tile, in the Test valley as anywhere else. We brush gently, since Marley does not recommend jet washing, and clear the gutters afterwards.
Village and designation
Where cottages stand in a row, access to the back slopes is often through a neighbour's land or along a narrow path. We agree the route with you at the survey, and we tell neighbours when a ladder or a scaffold will cross their boundary, giving dates so that nobody is surprised.
A repair that starts with one cottage can end by revealing a fault shared along the row, so we photograph the shared valley or stack and report what is visible, with the findings left for the owners to discuss.
Chapter 03 of 03
| Record | In Overton | For roof work |
|---|---|---|
| Conservation area | Overton, designated 1971 | Matching repairs; ask Basingstoke and Deane about changes |
| Grade II* listed church in use | Church of St Mary (NHLE 1302540) | Church of England faculty system |
| Grade II* listed | Court Farmhouse (NHLE 1339662) | Listed building consent for work affecting character |
| Grade II listed | 1 Winchester Street (NHLE 1092697); 13-21 High Street (NHLE 1092648) | The same consent route |
| National Landscape edge | North Wessex Downs, partly: 1% of the 1.5 km area | Ask the council about dormers at your address |
The Overton Conservation Area dates from 1971, and Basingstoke and Deane's planners hold its boundary. In it, repairs in matching materials keep the village's look, and the council's own view, expressed for those four Basingstoke areas, is that original materials such as slate and clay tile are worth keeping. Moving to a modern covering would be a change to raise with the planners at the outset. Our planning permission and roof work guide explains how repairs and alterations are treated.
St Mary's has been listed Grade II* from 16 May 1966, and Court Farmhouse holds the same grade from the same date. The church is Anglican and in use, so its roof is a faculty matter. Court Farmhouse and the Grade II buildings at 1 Winchester Street and 13 to 21 High Street need listed building consent for any work altering their character.
Roughly 1 per cent of the 1.5 kilometre area around Overton is within the North Wessex Downs National Landscape; the place point itself is outside. Your house is very probably not in the designated part, but the council's map settles it. If it is, our planning guide covers dormers on designated land.
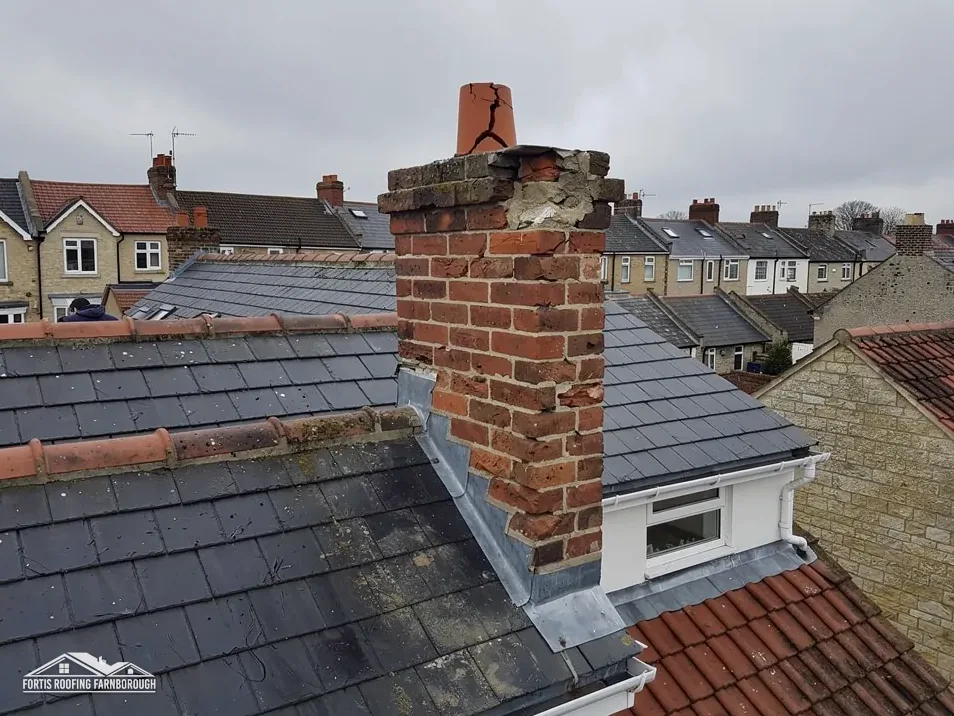
See slate roofing for how slates are sorted, relaid and replaced, and chimney repairs for the stacks on terraced rows. Ridges, valleys, stacks and eaves on every older roof are photographed with dates before and after the job, and the set goes to you with the price.
Thirty-one listed buildings stand within 500 metres of the centre of the village, each with its own entry on the National Heritage List. Even if your own house is not listed, a roof job that changes the view of a listed neighbour is worth discussing with the planners first, because they weigh the setting as well as the building.
Buying an older Overton house? Have the roof surveyed before exchange, and keep the photographs, because a recorded history answers a buyer's later questions on listing and conservation.
A short note on thatch: if your house is thatched, the thatcher's advice comes first, and ours follows at the edges. We keep to what we know, and we tell you where another trade is better placed.
By lifting the cracked slate and fixing a matching one, after checking the battens and nails around it. Nails fail before slates do, so a roof with many slipping slates may need refixing across the slope. We photograph the fixings and the battens beneath, then say whether a repair or a re-slate suits the roof, and why, with the evidence beside it.
Seldom for repairs and small patches, since they sit far inside the limits. Basingstoke and Deane names re-covering roofs among works that may need approval, and the Planning Portal's test is under 25 per cent of the envelope and under 50 per cent of the roof. A whole-roof re-cover passes it, so we check with the council or a registered approver.
Not while it is a church in use. St Mary's is Grade II* listed and Anglican, so the ecclesiastical exemption applies and the faculty system governs its roof. A listed house such as Court Farmhouse is different, with listed building consent from Basingstoke and Deane Borough Council as its route.
For those four Basingstoke areas the council asks owners to keep original coverings, and it says modern substitutes are unlikely to be acceptable. Overton is not one of those areas, but the same outlook is a fair guide, so we ask the council before pricing any change of material, and report what it says.
Get your free roof quote
Send us your Overton address and a short note on the roof's behaviour, and a visit will be arranged.
10-year workmanship guarantee, in writing.