Clay tiles at the core
The appraisal says the historic core's roofscape makes extensive use of plain clay tiles.

Roofs below the North Wessex Downs, clay tile and old thatch lines
Kingsclere sits below the North Wessex Downs, and its steep pitches can mark roofs that were once thatched. Each survey reads the slopes for what they carry.
The appraisal says the historic core's roofscape makes extensive use of plain clay tiles.

Slate appears on later additions, 19th-century buildings and outbuildings, according to the same appraisal.

Very steep roof pitches often mark buildings that were formerly thatched but are now tiled.
Map of Kingsclere with Tadley, Aldermaston, Pamber Heath, Woolhampton marked around it.
Map data © OpenStreetMap contributors. Loads only when you ask for it.
Tadley lies north-east of Kingsclere, Aldermaston and Woolhampton further north-east, Pamber Heath east, Overton south, and Oakley and East Oakley south-east.
About 26 road miles west of Farnborough · Basingstoke and Deane Borough Council and Hampshire County Council.
Kingsclere, clay tile and downs
What Basingstoke and Deane's own building control wording says about replacing roof coverings, what its conservation appraisal records about Kingsclere's tiles, slate and steep pitches, and what the Downs edge asks.

| No. | Chapter | The figure it turns on |
|---|---|---|
| 01 | Basingstoke and Deane's own wording on roof coverings | Roof coverings named as possible approval work |
| 02 | Clay tile, slate and steep pitches | Steep pitches may mark former thatch |
| 03 | The Downs edge, the conservation area and listings | 15% inside the North Wessex Downs landscape |
Chapter 01 of 03
| Role | Body for Kingsclere addresses |
|---|---|
| Planning authority | Basingstoke and Deane Borough Council |
| Building control | The borough's own team, or a registered building control approver |
| County council and highway authority | Hampshire County Council |
| Scaffold licence on the highway | Hampshire County Council; the scaffolding firm applies |
| Civil parish | Kingsclere, 3,244 usual residents at the 2021 Census |
| Distance from our base | 26 road miles west of Farnborough, from the A325 |
Basingstoke and Deane Borough Council is one of the few councils in our area to name roof coverings in its own building control wording. Its approval page includes the replacement of coverings on pitched and flat roofs among alteration work that might need building regulations approval. That is the council's phrase for its own addresses, and Kingsclere is one of them. The wording says "might", not "always", so each job is checked against the council's guidance and the national limits before we advise.
The Planning Portal supplies the figures. In the usual case a re-roof confined to less than 25 per cent of the building envelope and less than 50 per cent of the roof calls for no Building Regulations application, whereas a new covering 15 per cent heavier or more does. A full re-tiling of a house will normally exceed both limits, so for a Kingsclere re-roof the sensible assumption is that the borough's building control team, or a registered building control approver, will be involved. A few slipped tiles sit far below the limits and raise no such question.
The highway belongs to Hampshire County Council, whose rule is that the scaffolding firm applies for the customer. Hampshire County Council's charges are £211.90 for the first 2 weeks and £72 for each further 2-week period, with ten clear working days needed before a licence begins, no extensions, and £10 million of public liability cover required of the scaffolder. A scaffold on private ground needs no licence. Because extensions are refused, the likely length of a Kingsclere job is worked out at the survey, so that a second period can be arranged in good time and not scrambled for.
Steep roofs deserve a word on access. A pitch steeper than usual is harder to work on and needs better edge protection, which is part of why scaffold is rarely optional on a re-roof here. The survey measures the pitch and records it, since it affects both safety and the choice of tile fixings.
Whoever you choose, ask for the building control position in writing before work starts. A re-roof begun on the assumption that no application is needed, and later found to need one, can cost days and, in some cases, money to put right.
Chapter 02 of 03
Kingsclere's roofscape in four published points
Basingstoke and Deane's conservation appraisal for Kingsclere describes the roofscape of the historic core as making extensive use of plain clay tiles, with slate used on later additions, 19th-century buildings and outbuildings. It also notes that very steep roof pitches in Kingsclere often mark buildings that were formerly thatched but are now tiled, and that most of the village's listed buildings are timber-framed, brick or both, dating from the 16th to the 19th centuries.
A steep pitch left over from thatch helps a tiler in one way and complicates matters in another. Water runs off quickly, yet the timbers beneath were designed for a deeper covering, and a roof re-covered in tile may carry battens and fixings that were never part of the original frame. On a steep Kingsclere roof we study the rafters and the way the tiles are held, and we measure the pitch, because tile lap and fixings depend on it, and a steep roof is slower to inspect. Our pitched roofing page covers what happens next for slipped tiles, ridges and valleys.
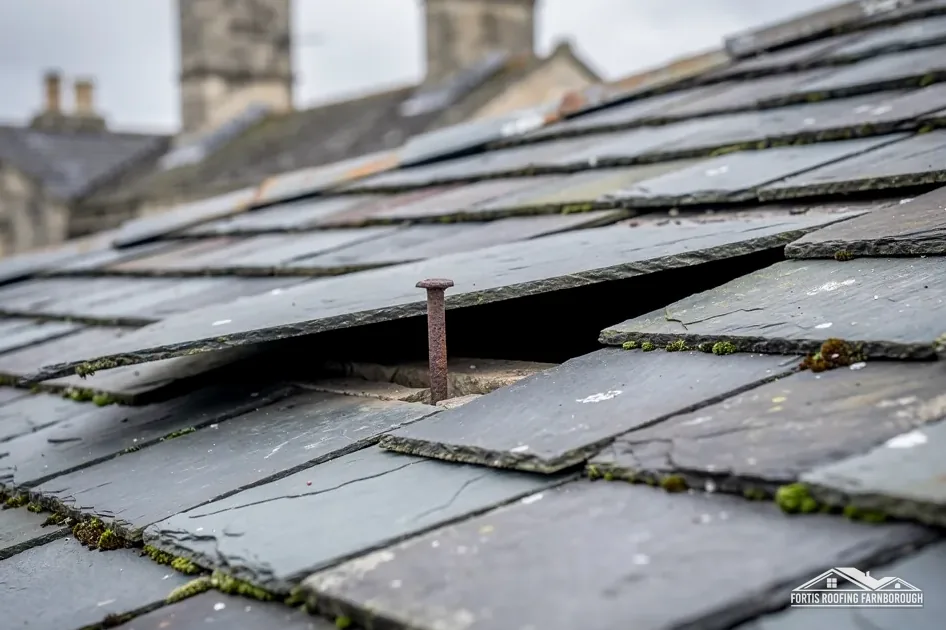
In that appraisal, natural slate belongs to later additions and outbuildings. Slate repair is a skilled trade in its own right: single slates can be replaced where the fixings and the neighbouring slates are sound, and not otherwise. Our slate roofing page explains how, and the survey pictures show the state of each slope, so you can see which slates are failing and which are merely old.
Plain clay tiles are recorded across the historic core, and matching them takes patience and a good eye. Colour, size and camber differ from batch to batch, and a repair that mixes tiles carelessly shows from the street. We note the size and colour of the existing tiles, and we say in the report whether a close match is available or whether a larger area of re-tiling is the better course.

Watership Down lies about 2 miles to the south-west of Kingsclere, and the North Wessex Downs National Landscape wraps round the south of the village. We note it only as a pointer to the village's setting; for any roof, the survey describes the roof in front of us and nothing else.
Chapter 03 of 03
| Designation | In Kingsclere | For roof work |
|---|---|---|
| North Wessex Downs National Landscape | Partly: 15% of the 1.5 km area | Dormers need planning permission inside it |
| Conservation area | Kingsclere, within about 0.75 km of the centre | Ask the borough before changing a roof's look |
| Grade II listed | 1, 1A and 1B Swan Street (NHLE 1339778) | Listed building consent where character is affected |
| Grade II listed | 1 George Street (NHLE 1339766) | Listed building consent where character is affected |
| Grade II listed | 10 and 12 George Street (NHLE 1166958) | Listed building consent where character is affected |
Roughly 15 per cent of the 1.5 km area surrounding Kingsclere sits within the North Wessex Downs National Landscape, formerly the AONB, which wraps round the south of the village. The centre is outside it, so the boundary is close, and your own house may sit on either side. Within a National Landscape the permitted development right for dormers is removed, and a new dormer is an application. Our planning permission for roof work guide sets out the rules.
The Kingsclere conservation area lies within about 0.75 km of the centre, and the borough, which counts more than 40 conservation areas, holds the map. Basingstoke and Deane's published Article 4 directions on roofs cover four areas in Basingstoke itself, where altering a roof requires planning permission and the original slate and clay tile must stay. Those four areas lie in Basingstoke itself, not in Kingsclere, so the borough should be asked whether any direction reaches your address.
The houses at 1, 1A and 1B Swan Street, 1 George Street, and 10 and 12 George Street hold Grade II listings, and 33 listed buildings stand within 500 m of the centre on the national list. With timber frames and 16th- to 19th-century brickwork among them, roof work on a listed house is a matter for listed building consent from the borough, and we ask before pricing. The survey records the ridge, the verges and the tile courses to go with an application.

If a house is not listed, section 55 of the Town and Country Planning Act 1990 counts as development nothing that leaves how a building looks outside materially unchanged, so a repair that matches is the straightforward case. Chimneys on older houses carry much of a street's character, and our chimney repairs page sets out repointing, flashing and rebuilding.
If you mean to reshape the roof, add a window or change the covering, tell us when you first ring. Those changes are the ones a conservation area and a National Landscape are most likely to question, and it is better to learn what the council thinks before a scaffold is booked than after.
Check the ridge, the valleys and the battens, because a roof that has changed covering may hold fixings that were not part of the original frame. We measure the pitch, look at the rafters and the way the tiles are held, and record what we find. A steep pitch sheds water quickly, but it also puts more strain on each fixing.
Not on the evidence of the borough's list, whose roof-related Article 4 directions cover four areas in Basingstoke town itself. Kingsclere has its own conservation area, within about 0.75 km of the centre. The borough's planners can say whether any direction applies to your address before you change a roof's look.
Some of it: about 15 per cent of the 1.5 km area round the village falls within it, while the centre itself lies outside. Only certain addresses are affected, and the borough's map settles yours. Within the boundary a new dormer calls for planning permission, and a change of covering is put to the council before we price it.
That depends on how long the roof takes. Hampshire County Council charges £211.90 for a licence's first 2 weeks and £72 for each further 2-week period, grants no extensions, and expects the scaffolding firm to apply for its customer. We estimate the duration at the survey, so any second period is requested in time.
Get your free roof quote
Send your Kingsclere address and what you have seen overhead, and we will fix a survey time with you.
10-year workmanship guarantee, in writing.