Timber-framed 17th-century houses
The appraisal records 17th-century timber framing among Worting's materials, and slate roofing on framed and brick buildings alike.

Flint walls, red brick and slate roofs in a conservation village
Worting's historic buildings combine timber framing, red brick and flint, and the conservation area appraisal notes slate roofs on both framed and brick houses. We survey each slope before pricing.
The appraisal records 17th-century timber framing among Worting's materials, and slate roofing on framed and brick buildings alike.

Eighteenth-century red brick with blue and vitrified headers is part of the village's historic mix.

The 19th-century church is built of random flint walling under a steep red tile roof.
Map of Worting with East Oakley, Oakley, Basingstoke, Sherborne St John marked around it.
Map data © OpenStreetMap contributors. Loads only when you ask for it.
Basingstoke begins on the eastern side, with Old Basing and Chineham beyond it; Sherborne St John sits north-east, Oakley and East Oakley south-west, and Dummer to the south.
About 20.5 road miles west of Farnborough · Basingstoke and Deane Borough Council and Hampshire County Council.
Worting, fire, flint and slate
Which councils sit behind a Worting roof job and how Hampshire licenses scaffold, what the village's 1655 fire and its flint, brick and slate buildings tell us, and what the conservation area means for repairs.

| No. | Chapter | The figure it turns on |
|---|---|---|
| 01 | Basingstoke and Deane plans, Hampshire licenses scaffold | 10 clear working days' notice |
| 02 | The 1655 fire and the church rebuilt in 1848 | Fire of 9 May 1655 |
| 03 | Worting's conservation area and its ten listed buildings | Worting House, Grade II* |
Chapter 01 of 03
| Role | Body for Worting addresses |
|---|---|
| District council and planning authority | Basingstoke and Deane Borough Council |
| Building control | Basingstoke and Deane Borough Council's own team |
| County council and highway authority | Hampshire County Council |
| Scaffold licence on the highway | Hampshire County Council; the scaffold firm applies |
| Notice before a scaffold start | 10 clear working days |
Worting lies on the Andover road at the western edge of Basingstoke, on chalk, and its councils are arranged in two tiers. Basingstoke and Deane Borough Council decides planning applications and looks after building control for the village, while the roads and pavements fall to Hampshire County Council as highway authority. Worting is 20.5 road miles from Farnborough on a westerly bearing, counted from the A325, and we arrive with the council contacts already to hand.
The borough's building regulations page puts the replacing of roof coverings, pitched and flat, in its list of alterations that might need approval. Note the word might. That is a pointer, not a rule for every re-roof, and we do not present it as one. For a working test we use the Planning Portal's pair of limits: 25 per cent of the building envelope and 50 per cent of the roof. Weight is a separate trigger. A new covering 15 per cent or more heavier needs Building Regulations approval plus a structural opinion, whatever the area. On the survey we measure what the job touches, and anything close to those lines goes to the borough's building control officers before we commit to dates.
The case where weight matters most is a change of material. Worting's older roofs carry slate and clay tile, which can differ a good deal in weight, so we set the old covering against the proposed one on paper first. If approval is needed, it is dealt with before any scaffold goes up, not discovered halfway through the job.
Hampshire County Council's own page says the scaffold firm, not the householder, applies on the customer's behalf. Hampshire's licence costs £211.90 for its first two weeks, then £72 for every further two, and the county wants a gap of at least ten clear working days before the scaffold is erected, and a little more for our own planning. Hampshire County Council offers no extensions, so any overrun means applying afresh. That is why we set out the programme with the firm putting up the scaffold during the survey visit, and agree who is lodging what. If the scaffold stands on private land, a highway licence does not come into it.
Chapter 02 of 03
Worting's published record, by date
The county history of Hampshire records a fire on 9 May 1655 that burnt Worting's parish church, a farmhouse, the White Horse Inn, six other houses and eleven barns to the ground. The church rebuilt afterwards was itself replaced on the same site in 1848. A fire on that scale is a reminder that buildings of different centuries stand side by side in an old village, and that roofs on one street can be rebuilt generations apart.
Basingstoke and Deane's conservation area appraisal describes Worting's historic buildings as using 17th-century timber framing, 18th-century red brick with blue and vitrified headers, and 19th-century flint walling. It adds that slate is used extensively for roofing, on timber-framed buildings and brick ones alike. A framed cottage under slate is therefore not unusual here, though a given house may carry a newer covering today, which the survey checks.
Each kind of wall meets its roof in its own way. A timber-framed wall needs a flashing detail of its own where the roof meets it. A brick gable takes lead or mortar flashings at the verge and the abutment. Flint walling is irregular, so the flashing must be cut and dressed to the wall, which makes it one of the first places to look when a slate roof leaks beside flint. We photograph every one of those junctions on a Worting survey, because a failed flashing leaks long before the covering shows wear.
The mix of ages also means one house may have slate on one slope and a replacement covering on another. We record each slope separately and tell you what lies beneath, including battens and underlay wherever we can lift a slate. If a slope has merely lost a few slates, repair is generally the answer, and the survey photographs settle whether that applies, slope by slope. Our slate roofing page covers refixing and replacing slate, and our pitched roofing page deals with the broader repair or re-cover decision.
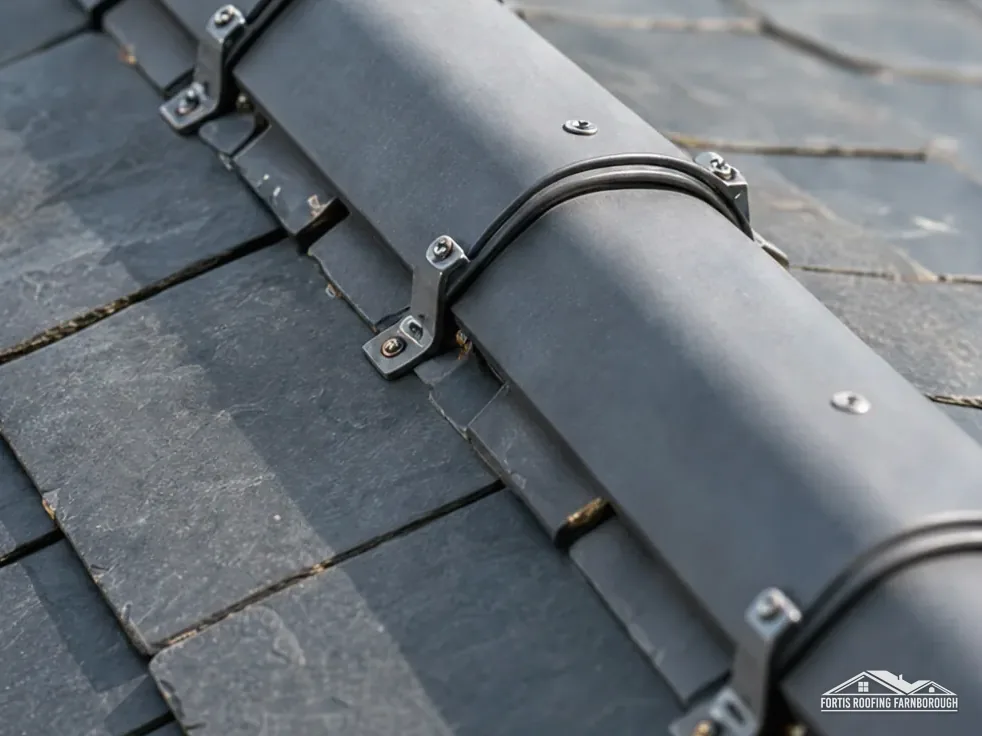
Gutters matter on a village road lined with brick and flint, because rain running off the slopes must be carried clear of the walls. Falls, joints, outlets and downpipes are all inspected, and any run that holds water or has pulled from the wall is photographed.
Chapter 03 of 03
| Designation | In Worting | For roof work |
|---|---|---|
| Conservation area | Worting, containing ten listed buildings | Changes to the look checked with the borough |
| Grade II* listed | Worting House (list entry 1339701) | Listed building consent for works affecting character |
| Grade II listed church | Church of St Thomas A Becket (list entry 1092616) | Route depends on denomination and use |
| Grade II listed | 405 Worting Road (list entry 1092583) | Listed building consent for works affecting character |
| Grade II listed | 411, 413, 415 and 417 Worting Road (list entry 1230988) | Listed building consent for works affecting character |
The appraisal counts ten listed buildings in the Worting conservation area: nine at Grade II and one, Worting House, at Grade II*. St Thomas A Becket's church is also Grade II, and the Worting Road houses in the table are Grade II too. Works that touch a listed building's character need listed building consent, and recovering the slopes or altering a chimney can fall within that. Permitted development rights remain on a listed house, with the consent required in addition. Our planning permission guide explains how the routes fit together.
The borough's Article 4 directions on roof changes apply in four areas of Basingstoke itself: the town centre, Fairfields, Brookvale West and South View. The borough's notice says that Welsh slate and clay tiles original to a roof should be kept, and that modern substitutes such as concrete tiles and artificial slate are unlikely to be accepted there. Worting lies outside those four. That does not settle any one house, so we ask the borough whether a direction covers your address before pricing any job that would alter the roof's appearance.

St Thomas A Becket is a listed Grade II church, and its denomination and present use are the first things we would confirm. A working Church of England church goes through the faculty system, a Roman Catholic church has its own approval system, and a closed church needs listed building consent. We would ask which applies before surveying its roof.
On a normal family house inside the conservation area, the sensible default is like for like. Covering, ridge, verge and chimneys are photographed before work starts, and you receive a written note of what will be kept along with the price. On older Worting houses a stack is usually the first thing seen from the street, so it gets particular care. Our chimney repairs page explains flaunching, flashings and re-pointing, and on a conservation-area stack we agree the method with the borough first.
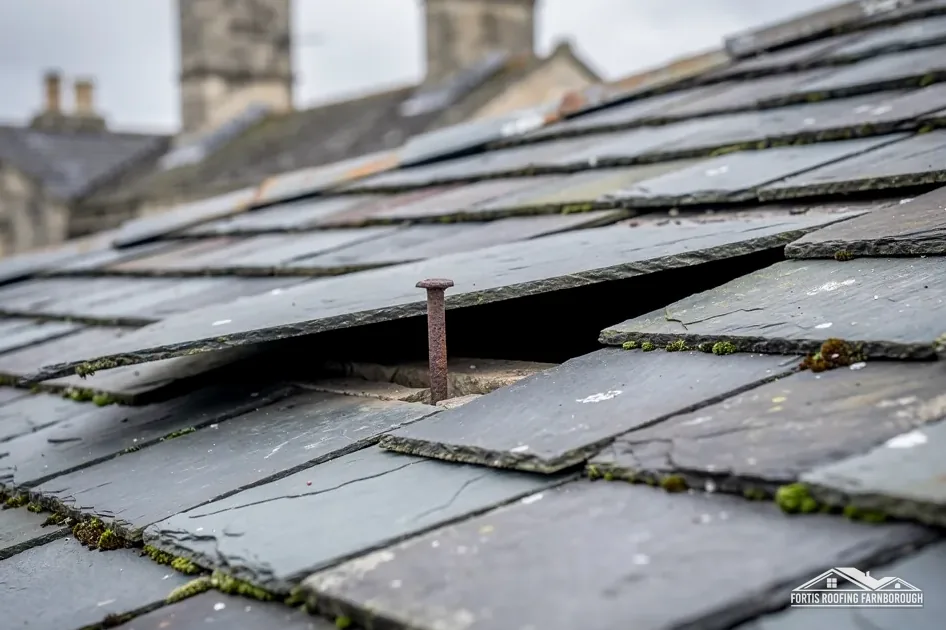
If a survey shows that a roof is past repair, the report says so plainly and shows why, with photographs of the battens, the nails and the slates that have failed. If it shows the opposite, a modest repair, that goes in the report too. Which of the two you take is your decision, made on what the roof has actually shown us.
The appraisal describes flint walling and widespread slate roofing in Worting. Flint is irregular, so the flashing is cut to fit it, and that junction is one of the first places water gets in. We look at the flashing and the slates beside it before recommending a patch or a full re-cover.
The borough's page names replacing roof coverings among alterations that might need approval. It is not a blanket rule. The Planning Portal's limits, 25 per cent of the building envelope and 50 per cent of the roof, give the working test, so we measure the area and ask the borough's team about close cases.
Works affecting a listed building's character need listed building consent, and taking down or altering a stack can do that. Worting House is Grade II*, and other houses on Worting Road are Grade II. An exact like-for-like patch might not, so we check with the borough before pricing, and photograph the stack first.
Hampshire County Council charges £211.90 for the first two weeks and £72 for each further two-week period, and scaffolding companies apply on their customers' behalf. That fee is built into the single price you receive in writing, scaffold included, so it never turns up as a surprise at the end.
Get your free roof quote
Send your Worting address and a line on your concern, and we will set a time for the survey.
10-year workmanship guarantee, in writing.