Brick and clay tile cottages
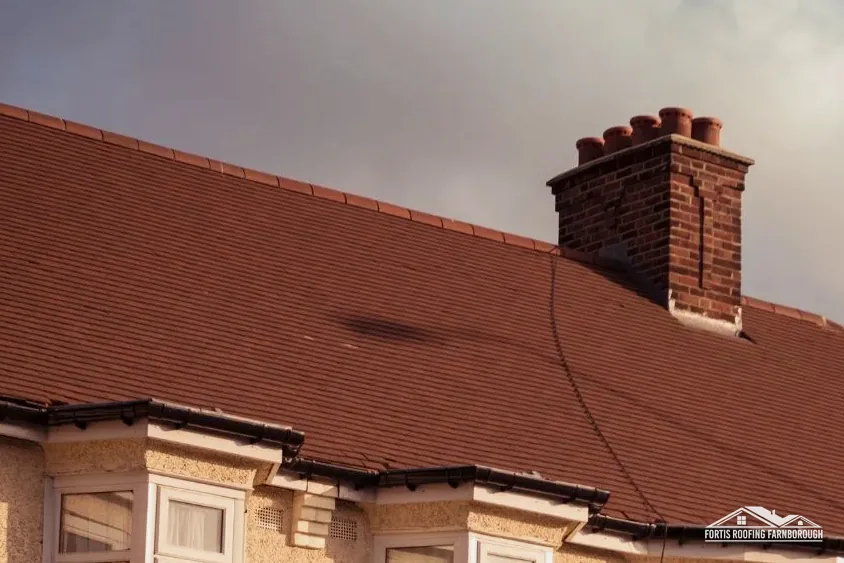
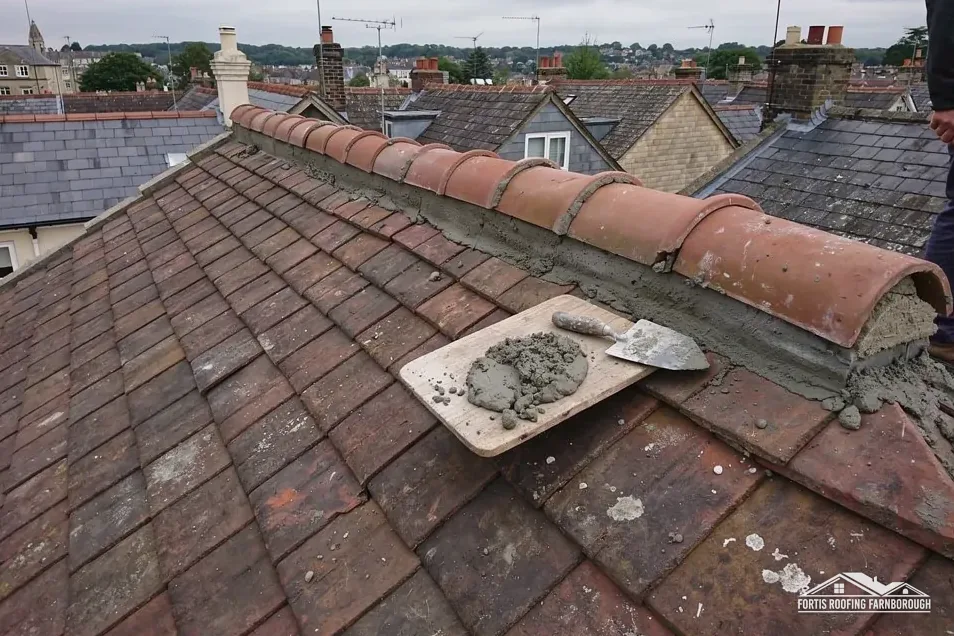
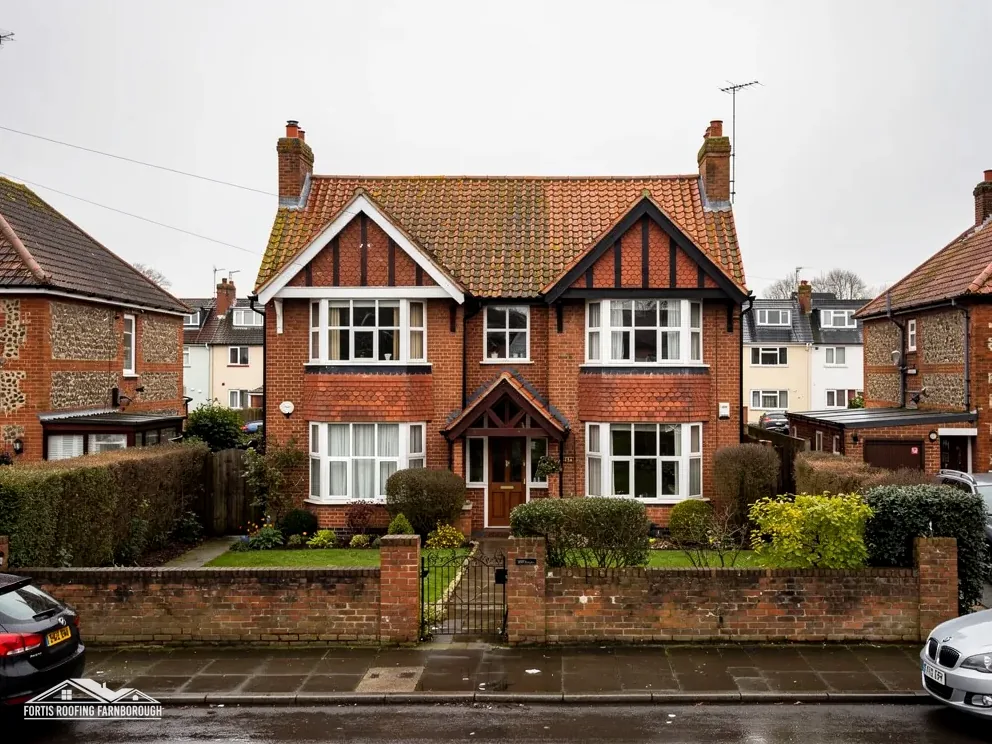
The council's appraisal names brick and clay tile as key materials, reflecting nearby clay fields.

Roofs on Sherborne St John's brick, clay tile and timber-framed cottages
Sherborne St John stands where chalk meets clay on the Wey Brook, beside the clay fields behind its brick and tile buildings. We survey each roof and price in writing.
The council's appraisal names brick and clay tile as key materials, reflecting nearby clay fields.
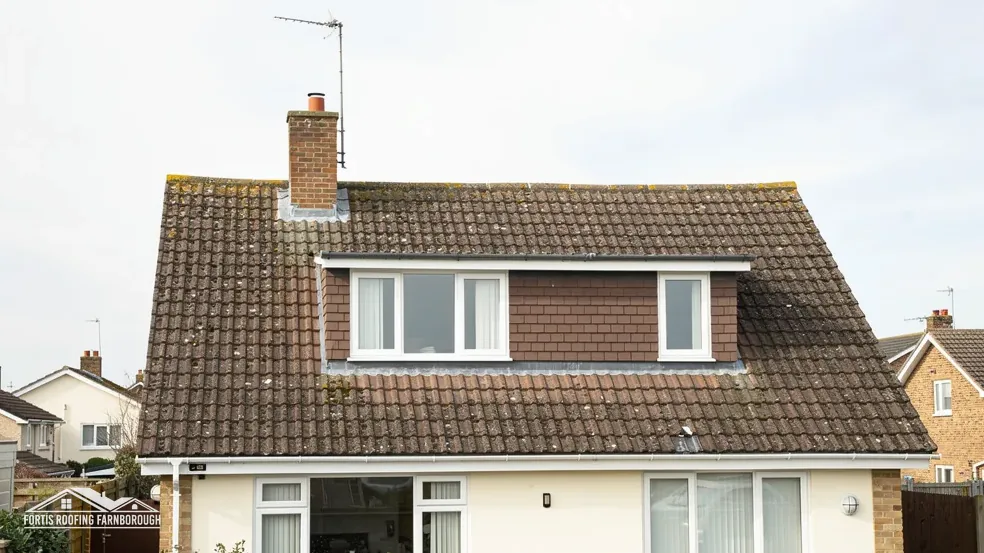
Timber-framing, often with later brick infill, and thatch appear too, while slate is limited to 19th-century buildings.
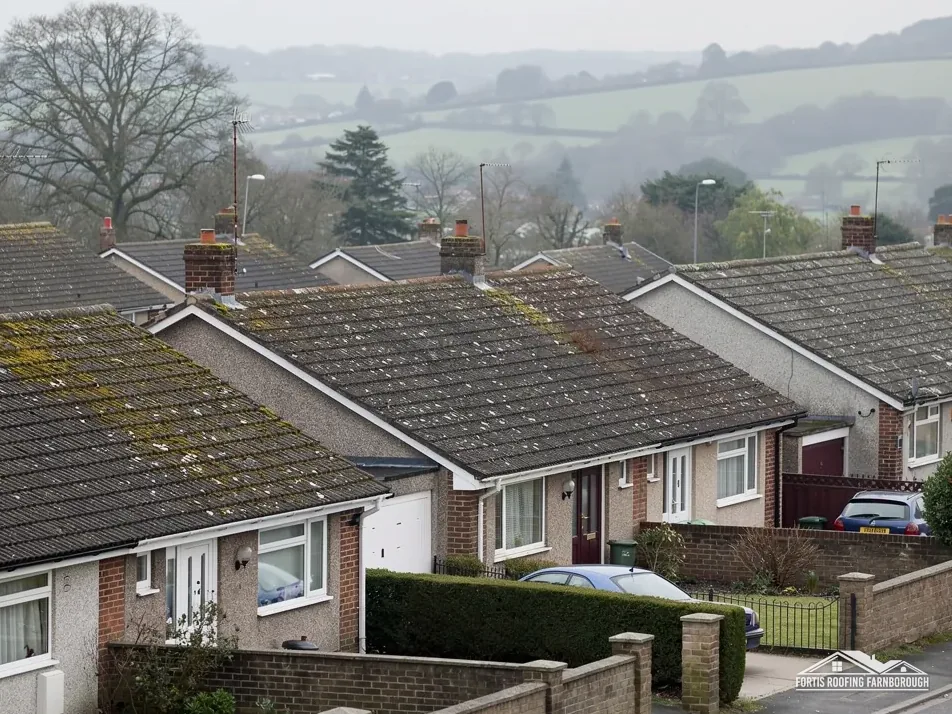
Numbers 6 and 8 and numbers 18 and 20 Vyne Road are each listed Grade II.
Map of Sherborne St John with Chineham, Basingstoke, Worting, Old Basing marked around it.
Map data © OpenStreetMap contributors. Loads only when you ask for it.
Chineham lies to the east, Basingstoke to the south, Worting to the south-west, Old Basing to the south-east, Bramley to the north-east and Silchester further north.
About 20.2 road miles west of Farnborough · Basingstoke and Deane Borough Council and Hampshire County Council.
Sherborne St John, clay and ventilation
How Basingstoke and Deane and Hampshire County Council deal with a Sherborne St John roof, what the council's appraisal says about local materials, and how underlay and eaves ventilation work under BS 5250.
| No. | Chapter | The figure it turns on |
|---|---|---|
| 01 | A Wey Brook village near The Vyne | Vyne park: about 100 acres, 1911 |
| 02 | Brick, clay tile and the clay fields | Brick and clay tile, slate 19th century only |
| 03 | Underlay, eaves and the ventilation question | 25 mm or 10 mm at the eaves |
Chapter 01 of 03
Sherborne St John: people, park and listings
Sherborne St John lies two miles north of Basingstoke on the Wey Brook, where chalk gives way to clay. The 2021 Census found 2,494 residents in the parish. Planning and building control belong to Basingstoke and Deane's own teams, and the roads, including any scaffold licence, to Hampshire County Council.
According to the 1911 county history, The Vyne stands a short way north-east of the village, and its park of some 100 acres held fine old oaks and a large lake made by widening the Wey Brook. Water, parkland and big trees shape a village, and for a roofer they mean leaf fall, shade, moss and damp.
A roof beneath trees gathers leaves in its valleys and gutters, and shade keeps tiles wet for longer after rain. Every survey therefore pays attention to the gutters, the valleys and the lowest tile courses, and we photograph wherever debris has built up, so you can see what the trees are doing to your roof.
Re-roofing may or may not need Building Regulations approval, depending on how much of the envelope and the roof is touched, and the Planning Portal's national figures are the ones to test a job against. We measure your slopes against them before the price is given. The borough's roof-related Article 4 directions cover four Basingstoke town-centre areas, which do not include this village.
A separate borough-wide direction affects the conversion of houses into houses in multiple occupation across Basingstoke Town and Chineham and the villages round them, this one included. It concerns use and has no effect on a repair. The village has its own conservation area, one of a long list across the borough, and the council can confirm whether a given address lies inside it.
For scaffold on a road, Hampshire County Council issues the licence, and in its process the scaffolding firm files the application. We name the firm and give you the start date in writing once the licence is secured.
A roof job under trees also needs a plan for fallen debris, so the garden and drive are protected and cleared at the end of each day. Old oaks drop acorns and branches as well as leaves, and a gutter that has taken the weight of a wet autumn's debris may have pulled away from its brackets, which the survey checks.
Chapter 02 of 03
| Material | What the appraisal says |
|---|---|
| Brick and clay tile | The key local materials, reflecting nearby clay fields |
| Timber-framing | Often with later brick infill |
| Thatch | Listed among the vernacular materials |
| Slate | Limited to 19th-century buildings |
| Post-war development | Added to the central and southern parts of the village |
Basingstoke and Deane's appraisal of the village names brick and clay tile as its key building materials, which it links to the nearby clay fields. It lists timber-framing, often given later brick infill, and thatch among the other vernacular materials, and it confines slate to buildings of the 19th century. Post-war housing has been added in the central and southern parts of the village.
The appraisal, written for a conservation area first designated in 1983, shows what a repair must respect, and we read each roof from its own evidence, with the newer houses outside the old core treated the same way, since a post-war roof can hide as many faults as an old one.
Clay tiles from local clay carry a colour and a texture of their own, and a good match can pass unnoticed for decades. Salvaged tiles from a hidden slope or a reclamation yard often suit better than new ones, so we look there first, and we note the size, camber and nib of the old tile before searching. Where only new tiles will do, we pick the colour range and surface carefully and blend them in among the old.
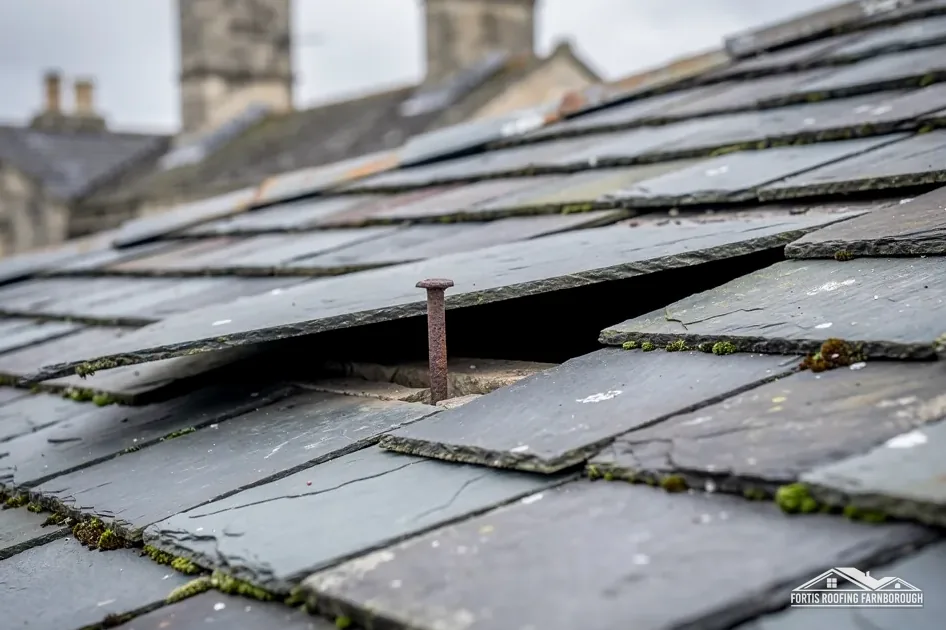
Slate being 19th-century only tells us something as well. A slated house is likely to date from that period, with a lower pitch and a different build from an older clay-tiled roof. Slate repairs call for the right size and thickness and for sound fixings, and they are best done in the same visit as any lead.
Timber-framed houses with later brick infill have walls that move. A roof tied to a moving frame needs flexible details at the eaves and the verge, and hairline cracks there deserve a photograph.
Post-war houses at the centre and south have their own watch list: ridge bedding, verge mortar and flat-roofed extensions. They get the same attention as an old cottage.
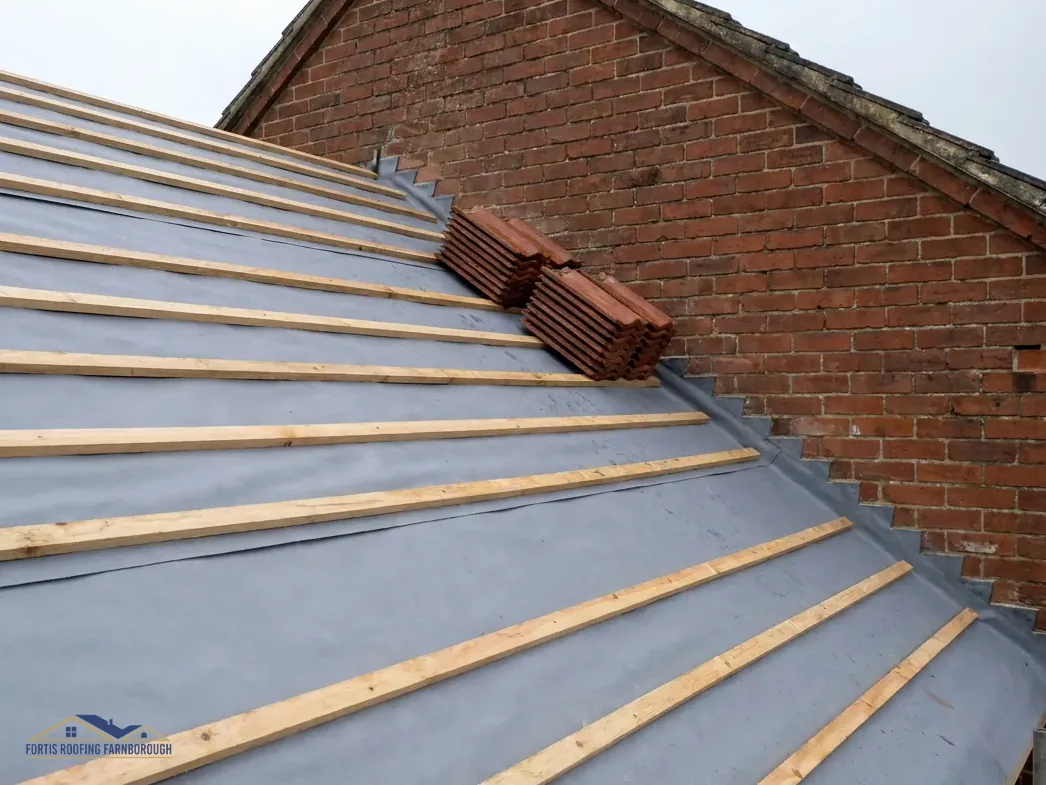
Our pitched roofing page describes tile repairs and our slate roofing page deals with 19th-century slate.
Whatever the material, the aim is a repair that reads as part of the roof and not as a patch laid over it. That means matching the tile, the pattern of the courses, the ridge height and the way the verge finishes, since the eye picks those out from the lane.
Chapter 03 of 03
BS 5250 and cold-roof ventilation figures
Beneath every tile or slate lies an underlay, and below that a roof space. How the two are arranged decides whether the timbers stay dry. BS 5250 is the British Standard for managing moisture in buildings, and its 2021 edition is current though under review. Approved Document C treats a roof as meeting the condensation requirement when it is designed and built according to BS 5250 and BS EN ISO 13788.
Marley distinguishes the two main types for a cold roof, where insulation lies at ceiling level. HR underlay is non-breathable, a fact people often get wrong, so the space needs a ventilation gap along the eaves: 25 mm where the pitch is 15 degrees or less and 10 mm where it is steeper. LR, or breather, underlay laid over a well-sealed ceiling can depend on 3 mm of incidental ventilation at the eaves, provided a third party has certified it.
Approved Document C also says ventilating cold deck roofs satisfies the requirement, while allowing that small roofs, such as a porch or a bay window roof, may not always need it. It also wants an effective draught seal fitted to loft hatches, so that warm moist air from the house cannot drift up into the roof space.
A re-cover replaces the underlay, and the new one has to suit the ventilation already there. Laying HR underlay over eaves with no gap, or packing insulation into an eaves vent, invites condensation. Damp timbers rot, and the first signs are normally a musty smell or a stain on the ceiling.
During the survey we take the pitch, inspect the eaves, check whether any vents are clear and note the type of underlay. If a roof was built with no underlay at all, the tiles lie straight on battens, and a cracked tile opens a direct route for water.
The roof replacement page explains a full re-roof, including the underlay and ventilation choices that come with it.
A musty loft is worth a look whatever the roof's age, because condensation is a fault in the system, not in the tiles.
Insulation laid in the loft can itself block the eaves, so we look at the edges as well as the middle of the loft floor.
It can be. Warm damp air from the house, a blocked eaves vent or an underlay that does not suit the roof can all leave timbers damp. The pitch is measured, the eaves inspected, the underlay noted and any staining photographed, and then you are told what was found and what would help.
HR underlay does not breathe, so a cold roof beneath it needs an air gap at the eaves: 25 mm at 15 degrees or less and 10 mm above that, according to Marley. Breather, or LR, underlay over a well-sealed ceiling can manage on 3 mm if it holds third-party certification, so the two are not interchangeable.
It asks that repairs fit what is there. The village has a conservation area of its own, one of more than 40 in the borough. Basingstoke and Deane's planning team is consulted before a visible roof is altered or priced, and the team's reply goes into your folder alongside the photographs.
Hampshire County Council issues the licence, and the scaffolding firm files the application, with a gap of 10 working days before the start. The firm's name and the dates reach you in writing, and Hampshire's page notes that private roads need no scaffold licence.
Get your free roof quote
Give your Sherborne St John address and what is wrong, and a surveyor will photograph every slope.
10-year workmanship guarantee, in writing.