Half-hipped barn roof
Breach Barn is cruck-framed and dated to 1391, its half-hipped roof tiled on three sides and slated on one.
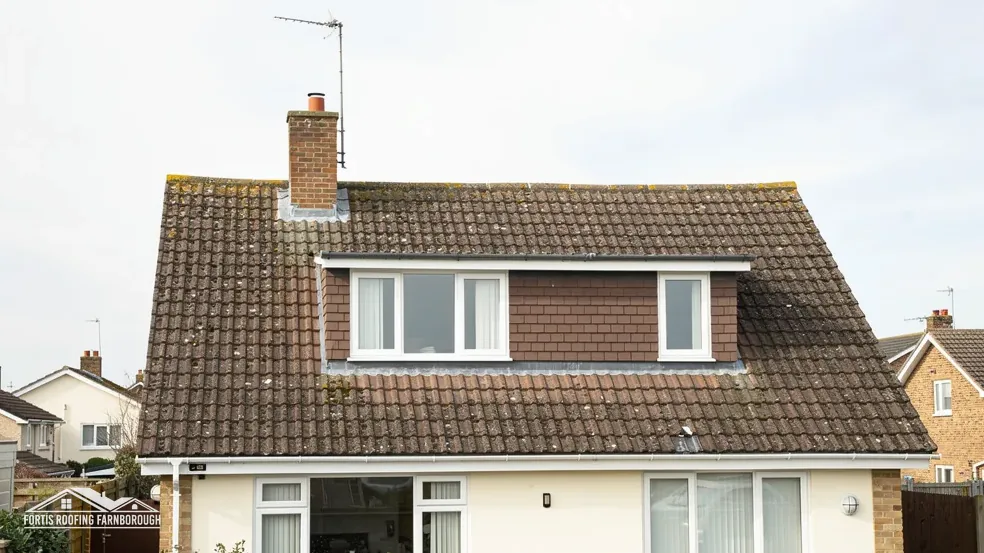
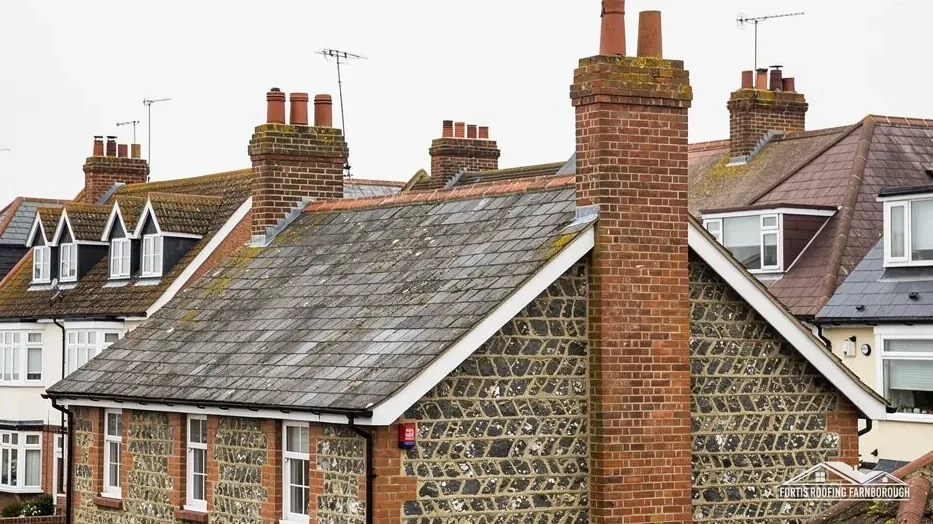
Roofs around The Green, from thatched frames to a 1391 barn
Around 1900 only about 40 homes encircled The Green at Sherfield on Loddon. We survey its tile, slate and timber-framed roofs slope by slope.
Breach Barn is cruck-framed and dated to 1391, its half-hipped roof tiled on three sides and slated on one.
The Thatched Cottage, Wayback and Four Winds keep their timber-frame construction and thatched roofs.

Sherfield Manor, in a park east of the Basingstoke road, was entirely rebuilt by J. B. Taylor in 1898.
Map of Sherfield on Loddon with Bramley, Basingstoke and Deane, Chineham, Old Basing, Sherborne St John marked around it.
Map data © OpenStreetMap contributors. Loads only when you ask for it.
Chineham is the nearest large neighbour, to the south-west, with Bramley and Silchester to the north-west, Old Basing to the south and Hook to the south-east; Farnborough is east.
About 17.7 road miles west of Farnborough · Basingstoke and Deane Borough Council and Hampshire County Council.
Sherfield on Loddon, village record
What the Part L renovation figures mean when a Sherfield roof is renewed, how a village of about 40 homes around The Green grew, and what a 1391 cruck barn, thatched frames and a conservation area mean for repairs.

| No. | Chapter | The figure it turns on |
|---|---|---|
| 01 | Part L and the renewal of a Sherfield roof | 0.35 improved to 0.16 for renovated roofs |
| 02 | The Green, a cruck barn and thatched frames | 1391: Breach Barn dated |
| 03 | Breach Farm listings and a conservation area | 16 listed buildings within 500 m |
Chapter 01 of 03
| Case | Figure in AD L 2021 | Where it comes from |
|---|---|---|
| Roof as a new element | 0.15 W/(m²·K) | Table 4.2 |
| Existing roof renovated: threshold | 0.35 W/(m²·K) | Table 4.3 |
| Existing roof renovated: improved value | 0.16 W/(m²·K) | Table 4.3 |
| Upgrade not feasible or payback over 15 years | Best that is feasible within a 15-year payback | Paragraph 4.13 |
| New edition takes effect | 24 March 2027 (AD L 2026) | Approved Document L 2026 |
Sherfield on Loddon is a low-lying village on the Reading to Basingstoke road, 17.7 miles by road to the west of Farnborough, counted from the A325 Farnborough Road. Planning questions go to Basingstoke and Deane Borough Council, which also keeps its own building control team, and on the highway scaffold licences come from Hampshire County Council. For a village of older homes the more telling question is often thermal: what happens to a roof's insulation when its covering is renewed.
The Building Regulations 2010 define renovation of a thermal element as providing a new layer or replacing an existing one. Approved Document L, in its 2021 edition, says renovation includes renewing the waterproof layer of a flat roof. Table 4.2 sets 0.15 W/(m²·K) for a roof as a new element. Table 4.3, for existing elements that are renovated, sets a threshold of 0.35 and an improved value of 0.16.
Paragraph 4.13 gives a way out. If 0.16 is out of reach on technical or functional grounds, or the saving would take longer than 15 years to repay, the rule settles for the best upgrade that fits within a 15-year payback. Until 24 March 2027 the 2021 tables apply, and from that date the 2026 edition takes effect with the tables renumbered 3.2 and 3.3.
These figures matter when a covering and its layers are replaced, and a repair that leaves the structure alone is a different case. When we survey a Sherfield roof we record the insulation we can see in the loft and say whether a re-cover would count as renovation. The Planning Portal's limits of 25 per cent of the building envelope and 50 per cent of the roof, and the 15 per cent weight test, are separate checks, and we run them alongside.
Under Hampshire County Council's rules the scaffolder files for the customer, and private land is outside the licence. Our roof replacement page walks through the stages of re-covering a whole roof, and the survey records the figures above before a price is given. Because Sherfield has old timber frames, the survey also looks at what the roof structure can carry. Where the added load is in doubt, the Planning Portal points to an engineer or a surveyor, and the old and new weights go into the plan so that person has figures to work from.
Chapter 02 of 03
Sherfield's building record in four facts
Basingstoke and Deane's conservation-area appraisal says that at the beginning of the 20th century there were only about 40 homes encircling The Green, the open land that is still a distinctive feature of the village. The appraisal counts approximately 650 homes in the parish today, and the 2021 Census puts the parish at 1,567 usual residents. The appraisal describes brick and clay tile, with timber framing, thatch and some slate on historic buildings.
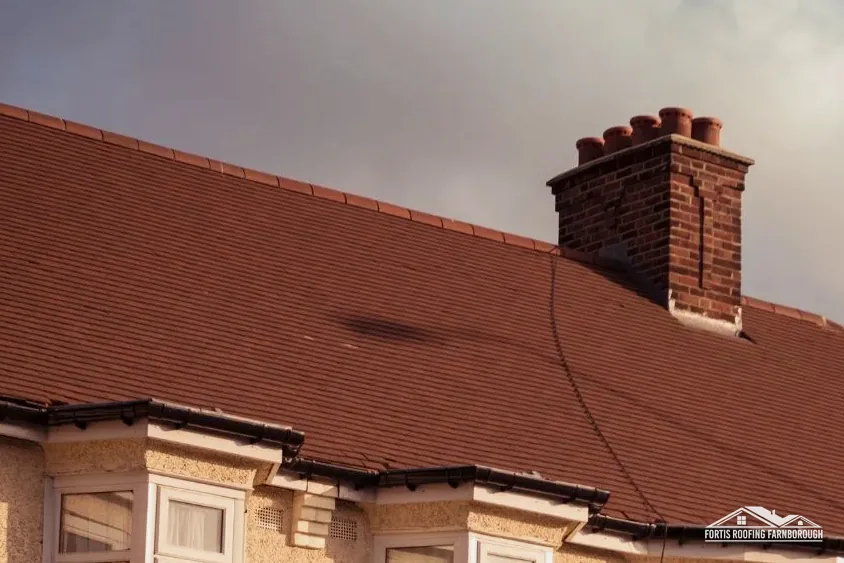
Breach Barn, east of the village, is a five-bay cruck-framed timber barn dated by dendrochronology, the study of tree rings, to 1391. A cruck is a pair of curved timbers rising from low in the wall to the ridge, and a bay is the space between two frames. The appraisal says its half-hipped roof is tiled on three sides and slated on one. A half-hip is a small hipped slope at the top of a gable end, and each of its edges is a junction that needs tile, ridge or slate to be fixed correctly.
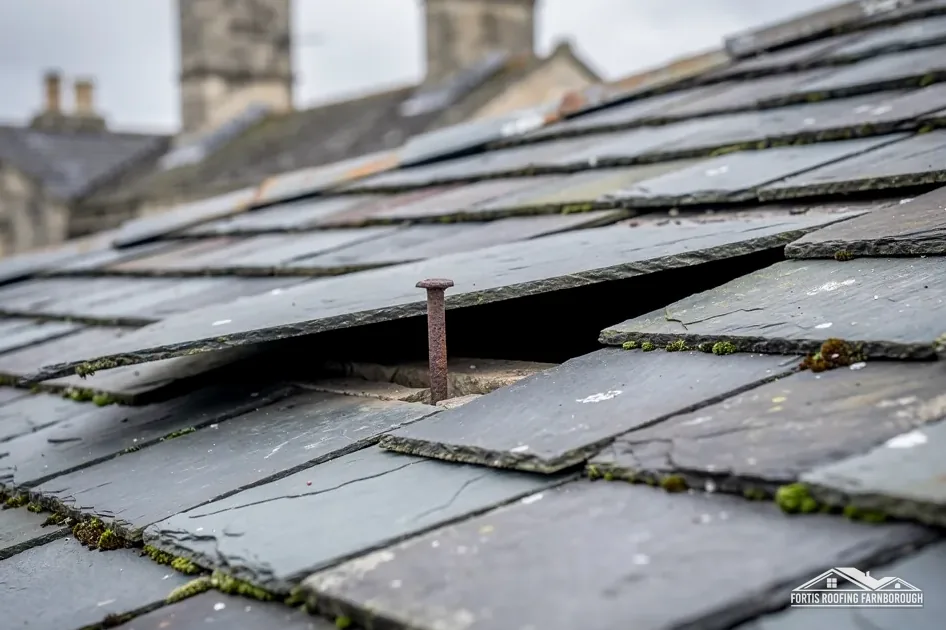
A roof that mixes tile and slate is surveyed as two coverings: tiles for cracked pieces and failed nibs, slates for slipped pieces and rusted nails or hooks. The barn is a listed building, and we describe it here because it shows how many materials meet in a single village. The Green is the open centre of Sherfield, and roofs around an open green are seen from every side, so the ridge, hips and verges show as much as the main slope. We photograph all sides of a roof from the ground where we can, not just the front.
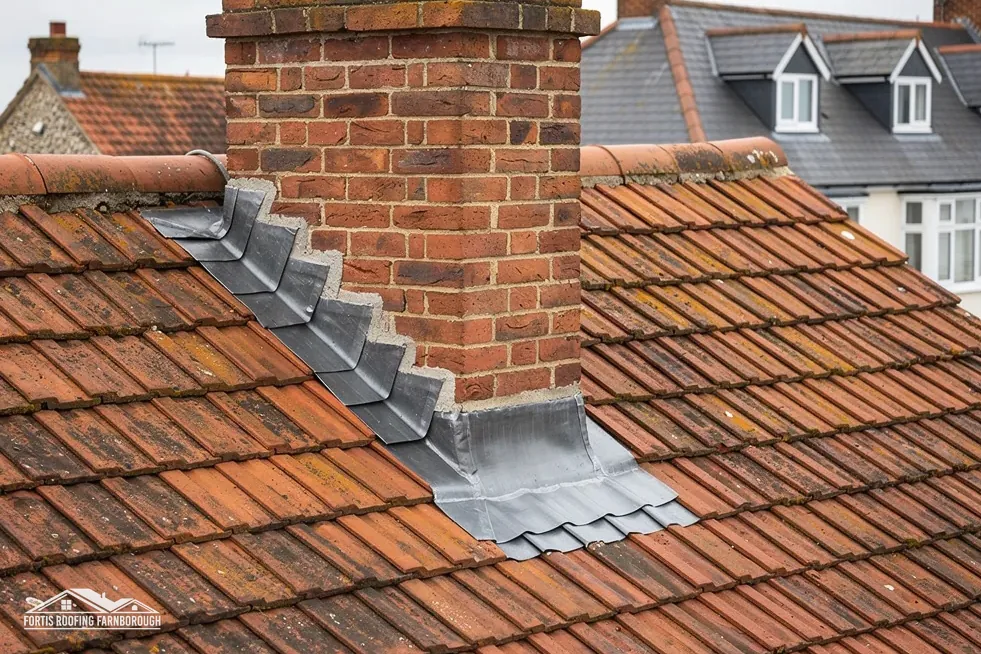
The Thatched Cottage, Wayback and Four Winds keep their vernacular timber-frame construction with thatched roofs, according to the appraisal. Thatching is a craft of its own. On a thatched house the survey concentrates on what sits beside the thatch: lead, flashings, gutters, chimneys and any tiled or slated parts of the building. Sherfield Manor, in a park east of the Basingstoke road, was entirely rebuilt in 1898 by J. B. Taylor, the 1911 county history says.

For a worn slate or tile slope, our slate roofing and pitched roofing pages describe the repairs, and the photographs show which one your roof needs.
Chapter 03 of 03
| Designation | In Sherfield on Loddon | For roof work |
|---|---|---|
| Conservation area | Sherfield on Loddon | Changes to the look checked with Basingstoke and Deane |
| Grade II* listed barn | Barn at Breach Farm (NHLE 1092815) | Listed building consent for works affecting its character |
| Grade II listed | Breach Farmhouse (NHLE 1339604) | Listed building consent for works affecting its character |
| Grade II listed | Court Farmhouse (NHLE 1339606) | Listed building consent for works affecting its character |
The Sherfield on Loddon conservation area was first designated in 1981, the council's appraisal says, and the planning dataset places it within about 0.75 km of the village centre. Basingstoke and Deane reports more than 40 conservation areas across the borough, and a given house can be checked on its map. Its roofline Article 4 directions apply to four conservation areas in Basingstoke town, not to Sherfield, so for any Sherfield address the question is put to the council directly.
Inside a conservation area, section 55 of the Town and Country Planning Act 1990 treats a repair that matches the original as outside planning control. Laying another covering, giving the ridge a new profile or rebuilding a chimney alters the look, so the council's planners are consulted beforehand.
The Barn at Breach Farm, 35 metres west of the farmhouse, carries a Grade II* listing from 17 September 1980. Breach Farmhouse and Court Farmhouse are Grade II. Historic England's list counts 16 listed buildings within about 500 m of the village point, and the appraisal says 16 buildings in the conservation area are listed Grade II, with Breach Barn listed Grade II*. For any of them, the owner needs listed building consent ahead of any work that affects the building's character, and it must be secured before the covering comes off.

On a listed farm building, a re-roof that affects its character starts with an application. We prepare the description from our survey: photographs of the covering, the hips and the ridge, the timbers seen from inside, plus the reason each repair is proposed. A farm group can include lean-tos and outbuildings with roofs of their own, and whether an attached outbuilding forms part of a listing is a question for the council, which we ask before touching one. Where a house is both listed and in the conservation area, we write a short method statement before the price: what comes off, what stays, what is matched and which photographs record each step. You see it before you agree to anything.
Where none of these designations applies, a Sherfield roof is treated as an ordinary job: one visit, some photographs, a written plan and a single price, with the pictures filed for any later buyer.
Yes. Each side is surveyed as the covering it carries, tile or slate, and repaired to match, including the ridge and the junctions where the half-hip meets the slopes. If the barn is listed, listed building consent comes first. We photograph every side and the hip junctions before a repair is priced.
It can, if the work counts as renovation of the roof. Approved Document L sets 0.35 as the threshold and 0.16 as the improved value, with paragraph 4.13 allowing the best feasible upgrade within a 15-year payback. The 2026 edition takes effect on 24 March 2027. We record the loft insulation at the survey.
The planning dataset places the Sherfield on Loddon conservation area within about 0.75 km of the village centre, and the council's own map settles whether your house lies within it. Its roofline Article 4 directions are for four areas in Basingstoke town, not here, so we ask the council about your address.
Hampshire County Council makes filing the scaffolder's job and wants ten clear working days of notice; its first-fortnight fee is £211.90. Scaffold at the back of a house stands on private land, which sits outside the licence. We agree the licence period with the scaffolder at the survey.
Get your free roof quote
Send your Sherfield address with anything odd you have spotted on the roof, and a visit gets arranged.
10-year workmanship guarantee, in writing.