A half-timbered manor house
Near the church stands a mid-16th-century building built entirely of half-timber with an overhanging upper storey.

Roofs round Bramley's half-timbered manor house and tile-hung village streets
Bramley's conservation area appraisal names red clay tile, thatch and slate among its coverings. We inspect every roof one slope at a time, record what is there and price once in writing.
Near the church stands a mid-16th-century building built entirely of half-timber with an overhanging upper storey.

Bramley's traditional materials include flint, red brick with blue headers and tile-hung facades with scalloped bands.

Stocks Farmhouse, Stocks Farm Cottages and the granary at Stocks Farm are each listed Grade II.
Map of Bramley, Basingstoke and Deane with Sherfield on Loddon, Silchester, Chineham, Pamber Heath marked around it.
Map data © OpenStreetMap contributors. Loads only when you ask for it.
Sherfield on Loddon lies to the south-east, Silchester to the north-west, Chineham to the south, Pamber Heath to the north-west, Sherborne St John to the south-west and Mortimer further north.
About 19.4 road miles west of Farnborough · Basingstoke and Deane Borough Council and Hampshire County Council.
Bramley, tile, thatch and slate
How Basingstoke and Deane Borough Council and Hampshire County Council divide the rules for a Bramley roof, what the village appraisal records of its materials, and how long clay tile and slate last.

| No. | Chapter | The figure it turns on |
|---|---|---|
| 01 | Basingstoke and Deane's words on re-roofing | Roof coverings may need approval |
| 02 | Half-timber, blue headers and scalloped tile | Appraisal names clay tile, thatch, slate |
| 03 | How long clay tile and slate last | Clay 60-80 years, slate 75-100+ |
Chapter 01 of 03
Bramley and the borough around it
Bramley is a village north of Basingstoke on the Reading to Basingstoke railway line, just north of the Bow Brook, a stretch of the Little Loddon, on sand and clay. The 2021 Census counted 5,728 people in the parish. Basingstoke and Deane Borough Council is the planning authority and runs its own building control, and Hampshire County Council is the highway authority.
The borough's building control page warns that alteration projects might need Building Regulations approval, and its examples include replacing the coverings of pitched and flat roofs. That is the council's own wording for its own addresses, not a national rule, and the council does not say always. A call to its team settles any doubt, and we make it for you where a job is borderline. The Planning Portal gives the national test: building control is not normally needed while less than 25 per cent of the building envelope and less than 50 per cent of the roof is affected.
The Portal adds two cases where approval is needed regardless of size. One is a new covering 15 per cent or more heavier than the existing covering. The other is a covering whose performance in a fire will be significantly different from the existing one, which is why swapping a thatched roof for tile or slate, or the other way round, is never a simple like-for-like swap on paper. We check before any re-roof and put the answer in writing.
The borough's Article 4 advice covers directions in four Basingstoke conservation areas, Fairfields and South View among them. There, roof changes need planning permission, and original Welsh slate and clay roof tiles should be retained. Bramley is not one of the four. Whether any direction applies to a Bramley address is a question for the borough, and we ask.
Hampshire County Council licenses scaffold on the road and puts the application on the scaffolding firm, giving 10 working days' notice. Hampshire County Council charges £211.90 for the first two weeks and £72 per further fortnight. Village streets near the railway can be tight, so access is planned at the survey and written into the programme you receive.
Where the plot allows scaffold to stand on private land, no highway licence is involved, and the dates become simpler. That depends on the width of the drive and the garden, and the survey measures both.
Chapter 02 of 03
| Feature | Record |
|---|---|
| The manor house | Mid-16th century, entirely half-timber, overhanging upper storey |
| In 1911 | Divided into several tenements |
| Walls | Red brick with blue headers, flint, timber frame with brick or wattle-and-daub infill |
| Wall cladding | Tile-hung facades with scalloped bands |
| Roof coverings named | Red clay tile, thatch and slate |
The Victoria County History of Hampshire records that near Bramley church stands a mid-16th-century building known as the manor-house, built entirely of half-timber with an overhanging upper storey, and that in 1911 it was divided into several tenements. The village's conservation area appraisal lists its traditional materials: red brick with blue headers, flint, timber frame with brick or wattle-and-daub infill, and tile-hung facades with scalloped bands. It names red clay tile, thatch and slate among the roof coverings.
The appraisal is describing the conservation area, and it does not say what any one house carries. We treat its list as a guide to what a repair in the village must match, not as a statement about every roof.
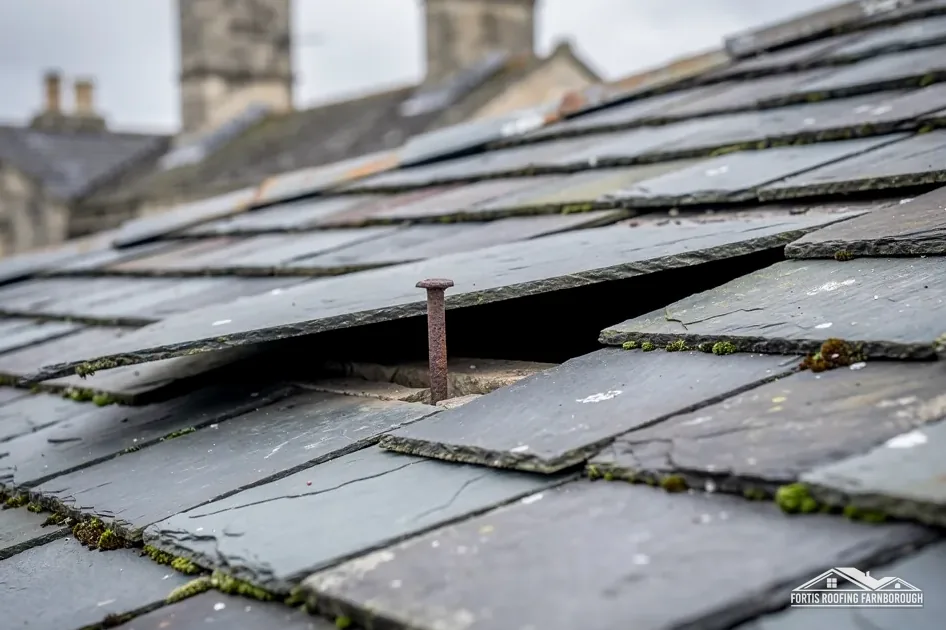
A scalloped hung tile is shaped, with curved bottoms, and a repair needs the same shape or the pattern breaks. Clay tile varies in colour, so a new tile beside an old one stands out until it weathers. Slate is more uniform, but it needs the right size and thickness, and it should be nailed or hooked on the right pitch.
A half-timbered building adds another consideration. Its roof frame is part of its structure, and rot in a wall plate or rafter foot is the kind of fault that starts with a slipped tile and a persistent drip. We look at the roof space where we can, photograph timber that is dark, soft or stained, and tell you where a carpenter should look, since structural repair is a different trade.
Where a roof is thatch, the structure is different again, with its own materials and its own trade. A thatched roof next to a tiled one is a reminder that each roof is judged by what it is. The covering on every slope is recorded, and where more than one covering is involved, the one written price still covers all of it.

The pitched roofing page explains how tile repairs are done, and the slate roofing page covers natural slate.
On a house with tile-hung walls we also photograph the eaves and the gable ends, because that is where wall and roof meet and where leaks are often misread. A stain that seems to come from the ceiling can begin at a cracked hung tile, and the photographs show the path the water took.
Not exactly, though it often points to the roof. Hung tiles are wall cladding, but the junction where they meet the eaves is where leaks start. We photograph the joint, check the flashing above it and tell you whether the repair is a single replacement tile or something more, with the shape of the old tile matched.
The borough's Article 4 advice page covers four conservation areas in Basingstoke itself, and Bramley is not among them. That does not settle every question, because conservation areas and listings still apply, so we ask the borough about your own address before pricing any change to a visible roof, and keep its reply on file.
Not safely. The Planning Portal asks for Building Regulations approval where a new covering would respond to fire in a markedly different way from the existing one, and thatch to tile is the clearest case. Weight, planning and conservation questions follow, so each is checked before we price.
Hampshire County Council expects the scaffolding company rather than you to submit the application, at least 10 working days before the start. We agree the firm and the dates with you at survey, and a repair reached from a ladder, or a tower on your own land, needs no licence at all.
Get your free roof quote
Send your Bramley address and the fault, and a surveyor will visit, photograph each slope and check for listing.
10-year workmanship guarantee, in writing.