Timber-framed and thatched cottages
The conservation area appraisal says the survival of thatch reinforces the village's rural character.

Timber frames, 18th-century brick and thatch beside Roman Calleva
Silchester's appraisal runs from early timber frames and thatch to 18th-century brickwork, with a Roman city wall beside the village. We read each roof for its own age.
The conservation area appraisal says the survival of thatch reinforces the village's rural character.
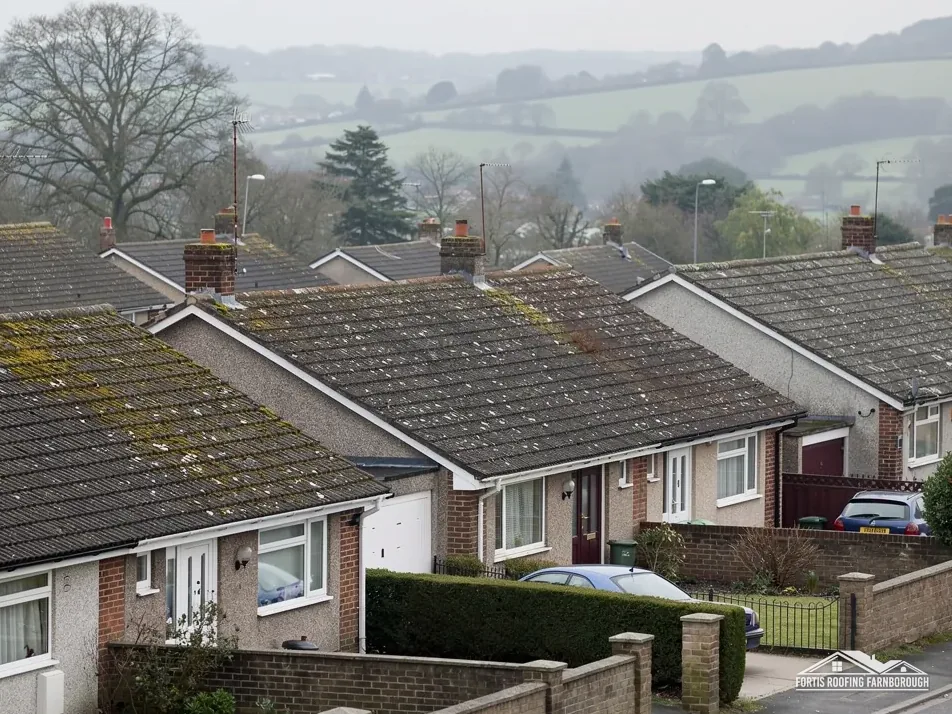
The same appraisal places 18th-century brickwork among the materials found around the village centre and The Pound.
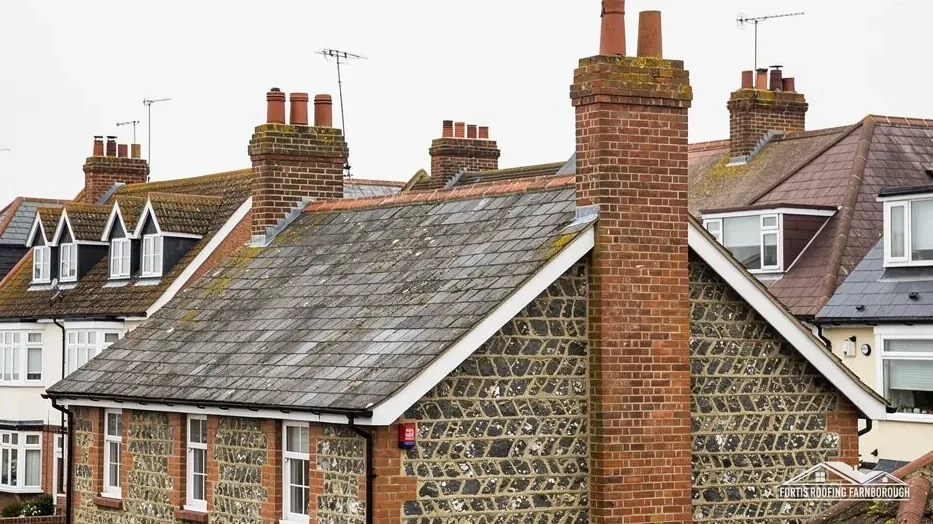
Silchester House is a listed Tudor Gothic house dating from about 1840.
Map of Silchester with Pamber Heath, Tadley, Bramley, Basingstoke and Deane, Mortimer marked around it.
Map data © OpenStreetMap contributors. Loads only when you ask for it.
Aldermaston lies north-west of the village, with Pamber Heath and Tadley west, Bramley south-east, and Mortimer and Burghfield Common north-east of Silchester.
About 21.7 road miles west of Farnborough · Basingstoke and Deane Borough Council and Hampshire County Council.
Silchester, Roman wall and village
Which bodies decide roof work in Silchester, what the 1911 county history and the village appraisal record, and how the conservation area and its listed farmhouses shape a repair.
| No. | Chapter | The figure it turns on |
|---|---|---|
| 01 | Basingstoke and Deane, with Hampshire's scaffold rule | Replacing roof coverings may need approval |
| 02 | Calleva's wall, a 1992 village and its materials | Conservation area first designated 1992 |
| 03 | The Pound, Culhams Farmhouse and listed cottages | Culhams Farmhouse, Grade II |
Chapter 01 of 03
| Role | Body for Silchester addresses |
|---|---|
| Borough council and planning authority | Basingstoke and Deane Borough Council |
| Building control | Basingstoke and Deane's own Building Control team |
| County council and highway authority | Hampshire County Council |
| Scaffold licence | Hampshire County Council; scaffold companies apply for customers |
| Private building control | A registered building control approver |
Silchester is 21.7 road miles west of Farnborough, near the Hampshire and Berkshire border. Planning here belongs to Basingstoke and Deane Borough Council, which also operates the Building Control team, while Hampshire County Council looks after the road. Our first job at a survey is to work out which of those bodies a given roof job actually touches.
On its building regulations approval page, the borough warns that alteration projects can need approval, and the examples it gives include re-covering roofs, both pitched and flat. Read that as the borough's caution for its own addresses, not a blanket rule: it states no percentage. The Planning Portal's national test is the working measure beside it, under which a re-roof normally escapes an application while under 25 per cent of the building envelope and under 50 per cent of the roof is affected. Since the borough names re-covering outright, a re-roof here is raised with its team before it is booked, never afterwards.
The alternative is a registered building control approver, a private provider, registered since 6 April 2024. Both want the same evidence: the measured area of roof the work touches, its pitch, the existing covering, and photographs. The survey report is built around that evidence.
Small jobs need little of this. A few slipped tiles, a failed flashing at a chimney or a blocked valley can be put right from a ladder in a single visit, and the paperwork stays light. The larger the area, the more the table above matters, and which kind you have is settled at the survey.
Hampshire County Council puts the onus on scaffold firms to lodge licence forms for their clients. Hampshire County Council needs a 10-working-day gap from lodging to start, every day clear, charges £211.90 for the first 2 weeks and £72 for each further 2 weeks, and offers no extensions. A Silchester house that needs scaffold at the roadside therefore has a lead time, and the programme is built around it. Land inside your boundary is not highway, so the licence does not come into it.
Thatched houses need a little more thought on access. We decide how the roof can be reached before we describe how the survey will run, and we tell you in advance what to expect on the day.
Chapter 02 of 03
Silchester in four sourced figures
The county history of Hampshire, in 1911, noted that the walls of the Romano-British city of Calleva enclose a circuit of nearly 2 miles, best preserved in the south-east where they stand nearly 12 ft high in places. The village grew up beside that enclosure, and the 2021 Census counted 944 usual residents in the parish. The conservation area, covering the village centre and The Pound, was first designated in 1992.
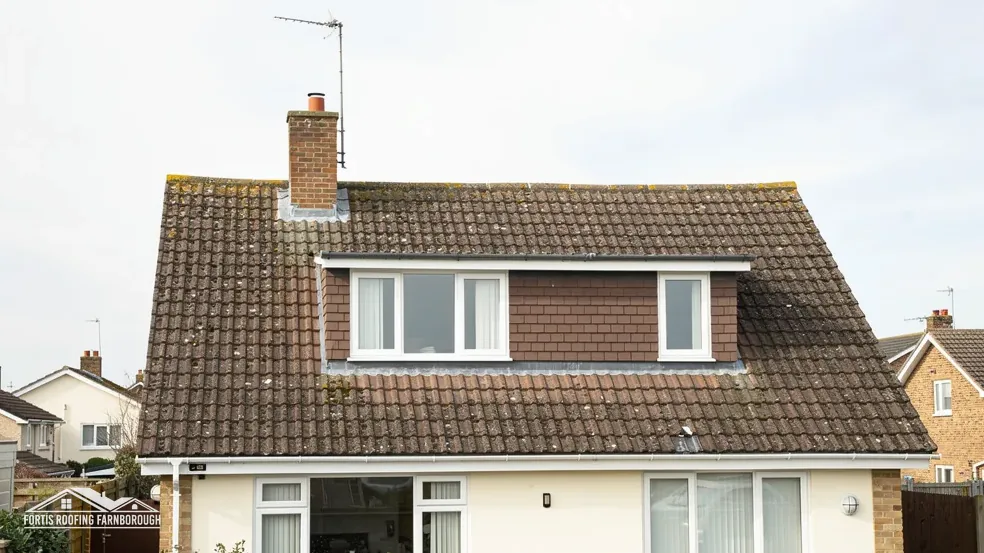
The appraisal describes materials ranging from early timber frames and thatch to 18th-century brickwork, and says the survival of thatch reinforces the village's rural character. It is an honest range, and it tells us that Silchester roofs are not all one thing. A timber-framed cottage may have a thatched roof or a tiled one, and a brick house of the 18th century can carry a roof re-covered several times. Nothing is assumed from the wall. Each slope is identified by what we can see and lift.
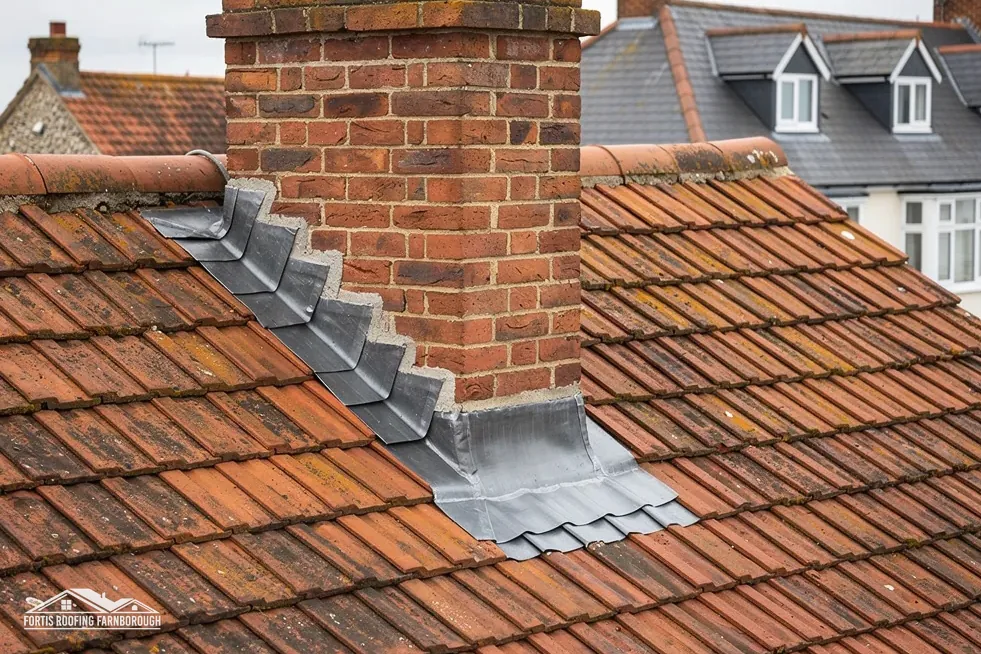
Where a house is thatched, the first task is to find out what kind of help it needs. Thatch is a specialist craft with its own trades, and a contractor working in tile, slate, lead and flat roofing points you to the right person for the thatch. What we can do on such a house is look at everything beside the thatch: the brick chimney it meets, the lead at the abutments, the gutters on the lower roofs, the tiled or flat extension at the back. Those are places where leaks can begin, and none of them depends on the thatch itself.
A timber-framed house carries its roof on the frame, so a leak near the eaves can damp the wall plate and the feet of the rafters as well as the ceiling below. Where a stain appears there, we check the plate and the rafter ends, and we photograph what we find, because a repair to the covering alone would not cure a fault in the timber. Gutters on the lower roofs of such houses get the same attention, since overflow runs straight down the wall.
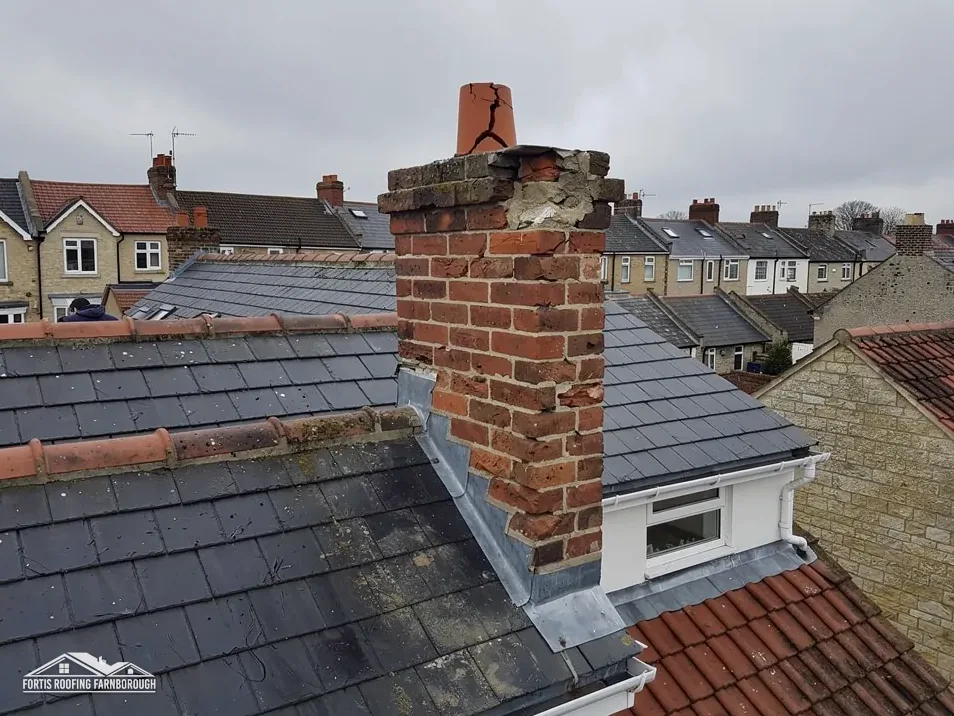
Silchester House, a listed Tudor Gothic house from about 1840, shows how the village's range continues into the 19th century. A larger 19th-century house can carry tall stacks and a complicated plan, with valleys and parapets that all need lead, and we look for each of those on any such roof. Our chimney repairs page and our lead roofing page explain how stacks and flashings are dealt with.
Chapter 03 of 03
| Designation | In Silchester | For roof work |
|---|---|---|
| Conservation area | Silchester (first designated 1992) | Changes to the look checked with the borough |
| Grade II listed | Culhams Farmhouse (list entry 1296837) | Listed building consent for works affecting character |
| Grade II listed | Dial Cottage (list entry 1092804) | Listed building consent for works affecting character |
| Grade II listed | Holly House (list entry 1167562) | Listed building consent for works affecting character |
| Article 4 | Check by address with the borough | Listed for four Basingstoke town conservation areas |
The borough counts more than 40 conservation areas, and Silchester's covers the centre and The Pound. Inside one, repair remains open to you, yet a visible change to the roof is a planning matter. The borough's list of Article 4 directions in force covers development in four conservation areas of Basingstoke town, which leaves a village address to be checked individually with the planning team, because a direction changes what is allowed.
Culhams Farmhouse, Dial Cottage and Holly House appear on Historic England's list at Grade II. Anything that touches the character of a listed building calls for listed building consent, and that consent sits on top of the permitted development rights a listed house still holds. A farmhouse roof is a broad surface: recovering it alters how the whole building reads from the lane, so the borough's agreement comes first. Putting back one lifted tile of the same kind may sit differently. We send the survey photographs to the planning team and let it say whether the job needs consent.

In a village that mixes thatch, tile and brick, the match matters. If a conservation-area house has clay tiles, a repair should use the same kind, the same size and a similar colour, and we aim for that. Where a modern substitute is proposed, we describe what would change in the roof's look before the council or you decide. Our planning permission guide shows how the routes fit together.
Each Silchester survey closes with a photographic record of the covering, its condition, the ridge and verge details, the stacks and the lead. That record serves you in three ways. It shows the borough what is being kept, it supports the written price, and it is the evidence to hand over if the house is sold and a buyer's surveyor asks what has been done to the roof.
The same record helps neighbours. Houses in a village often share a boundary wall, a gable or a drain, and when one owner repairs a roof the next owner can see from the photographs what was found at the shared line. We are happy for you to pass the photographs on, because a repair both sides understand seldom turns into a dispute.
Yes, the tiled, slate and flat sections beside the thatch are roofs we survey and repair, along with the chimney, lead and gutters where they meet it. For the thatch itself, we tell you plainly that it is a specialist craft and what the survey found, so you can brief the right thatcher.
Alteration work can need building regulations approval in the borough, and its page cites re-covering of roofs, pitched or flat, as an example without any percentage. We run the Planning Portal's test beside that and put the question to the borough's team before booking. A handful of tiles is not a full re-cover.
Hampshire County Council's page puts the licence form with the scaffold firm, needs 10 clear working days ahead and gives no extensions. The scaffolder and we fix the programme on the day of the survey, so it allows for that notice from the outset and nothing waits on you, whichever week you choose.
A listing protects the listed building itself: alterations that affect its character need consent. Other houses are judged on their own status, whether listed or in the conservation area. Each address goes to the borough's planners before pricing, which keeps the answer specific to your house and on record. Please keep a copy of the reply.
Get your free roof quote
Send your Silchester lane and a brief account of the trouble, and we will book a survey date.
10-year workmanship guarantee, in writing.