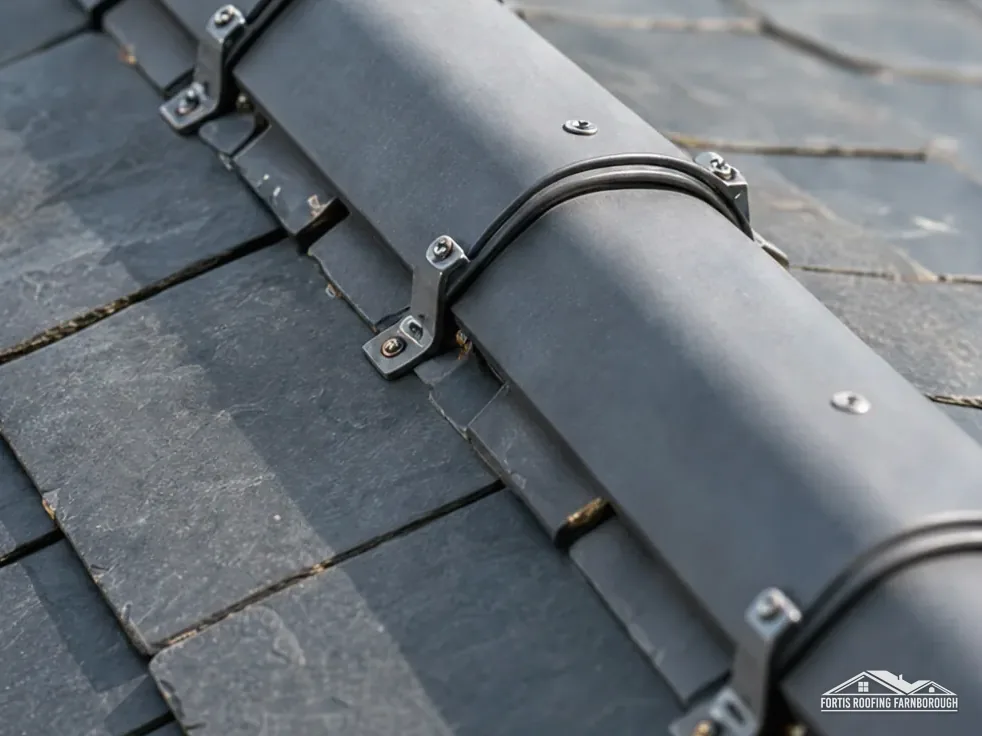
Old-town clay tile
The council's appraisal says old-town roofs up to the 18th century are finished with clay tiles.

Clay tile and slate roofs across Victorian terraces and interwar suburbs
Basingstoke's council records clay tile on older roofs and slate on later ones, with Victorian terraces west of the old town. We survey each slope.
The council's appraisal says old-town roofs up to the 18th century are finished with clay tiles.
West of the old town, 19th-century rows of terraces and villas survive along Flaxfield Road and Sarum Hill.

Suburban housing along Eastrop Lane reflects expansion eastwards in the 1920s and 1930s.
Map of Basingstoke with Old Basing, Worting, Sherborne St John, Chineham marked around it.
Map data © OpenStreetMap contributors. Loads only when you ask for it.
Old Basing lies to the east, Chineham to the north-east, Sherborne St John to the north, Worting and Oakley to the west, with Farnborough beyond Old Basing.
About 17.5 road miles west of Farnborough · Basingstoke and Deane Borough Council and Hampshire County Council.
Basingstoke, town and council record
How Basingstoke and Deane's wording on roof coverings and Hampshire's scaffold rule apply to a Basingstoke roof, how railways, terraces and a 1960s ring road shaped the town, and what Article 4 means for fascias, gutters and slate.

| No. | Chapter | The figure it turns on |
|---|---|---|
| 01 | Basingstoke and Deane's wording on roof coverings | 3 council routes: planning, building control, scaffold |
| 02 | Railways, terraces and a 1960s ring road | 1960s: the Ringway built |
| 03 | Four conservation areas where roofline changes need permission | 4 conservation areas with Article 4 directions |
Chapter 01 of 03
| Question | Body for Basingstoke addresses |
|---|---|
| Planning | Basingstoke and Deane Borough Council |
| Building control | Basingstoke and Deane's own team |
| Roads and scaffold licence | Hampshire County Council; the scaffold firm applies |
| Roof coverings on its list of work | Replacing coverings on pitched and flat roofs may need approval |
| Hampshire reorganisation | Decision to replace Hampshire councils withdrawn, September 2026 |
Basingstoke is a large town 17.5 road miles west of Farnborough, a meeting place of the old roads from Winchester, Salisbury, Reading and London. Hampshire's two tiers apply here: Basingstoke and Deane Borough Council decides planning and runs its own building control, and Hampshire County Council licenses scaffold on the highway. The government has withdrawn its plan to replace Hampshire's councils, so the present set-up stands.
Basingstoke and Deane is a council whose own page names roofs. It says alteration projects might also need building regulations approval, and its list of examples takes in re-covering both pitched and flat roofs. That is its wording, and it applies to its own addresses. It gives no percentage, so for a small job the Planning Portal's limits are the guide: under 25 per cent of the building envelope and under 50 per cent of the roof. For a re-cover we ask the council first.
Weight matters too. A covering heavier by 15 per cent or more than the one it replaces needs approval, and the Planning Portal's own advice is to take a structural engineer's or surveyor's view first. In a town of Victorian terraces the old roof structure is part of the question, and we write the old and new weights into the plan. If a house is also in one of the four Article 4 areas described below, two questions are asked together: whether the work needs planning permission, and whether it needs building control. Both are answered in the first written plan, so you are never waiting on one while the other is settled.
Hampshire County Council has the scaffold firm lodge the licence for its customer, with ten clear working days between lodging and the start. Hampshire County Council's fee is £211.90 for the first 2 weeks and £72 for each further 2 weeks, and Hampshire gives no extensions. A terrace on a busy road may need the full licence, while a rear garden is private land and outside it.
Where a terrace has access at the back, the survey says whether a scaffold can be built there. Our pitched roofing page describes the repairs a safe scaffold allows, and the plan names the licence period before the date is fixed.
Chapter 02 of 03
Basingstoke's growth in four dated facts
The 1911 county history put the town's 19th-century growth down to the meeting of the London and South Western and Great Western railways, and the council's appraisal dates the line to Southampton to 1840 and the line to Reading to 1848. Basingstoke and Deane's conservation-area appraisal adds that the area west of the old town is residential, with 19th-century rows of terraces and villas surviving along Flaxfield Road and Sarum Hill, that South View represents the Victorian and Edwardian expansion of the town, and that suburban housing along Eastrop Lane reflects expansion eastwards in the 1920s and 1930s. The 2021 Census counted 117,207 people in the built-up area.
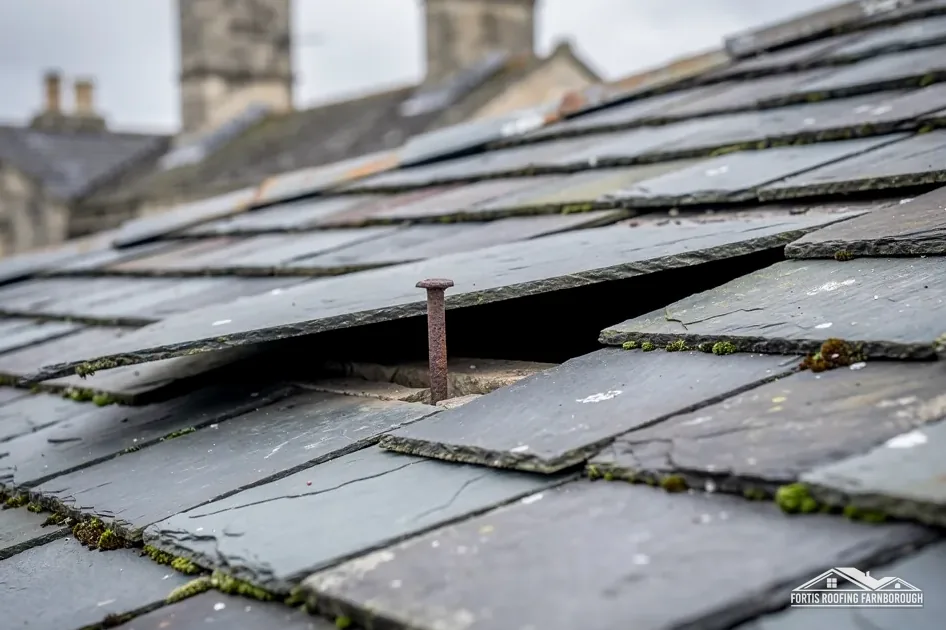
The same appraisal says the roofs of buildings up to the 18th century in the old town are finished with clay tiles, while later 19th-century buildings have slate. It is a guide, not a rule, since any house may have been re-covered. Each slope is identified by lifting a few pieces and photographing what lies beneath. A slate roof is surveyed for slipped and cracked slates and for the nails or hooks that hold them, and a clay roof is surveyed for cracked tiles and failed bedding. Slates are fixed to timber battens by nails or hooks, nails rust, and a slipped slate is a prompt to look at the fixing. A clay tile hangs by its nibs and fails differently, so in a town with both, the survey names the fixing as well as the material.
A terrace is a row of roofs under shared ridges and party-wall junctions, so we photograph the junction at each end of a house and report on the next slope only as far as it can be seen from ours. The report is yours to share with a neighbour if you both want to act at once.
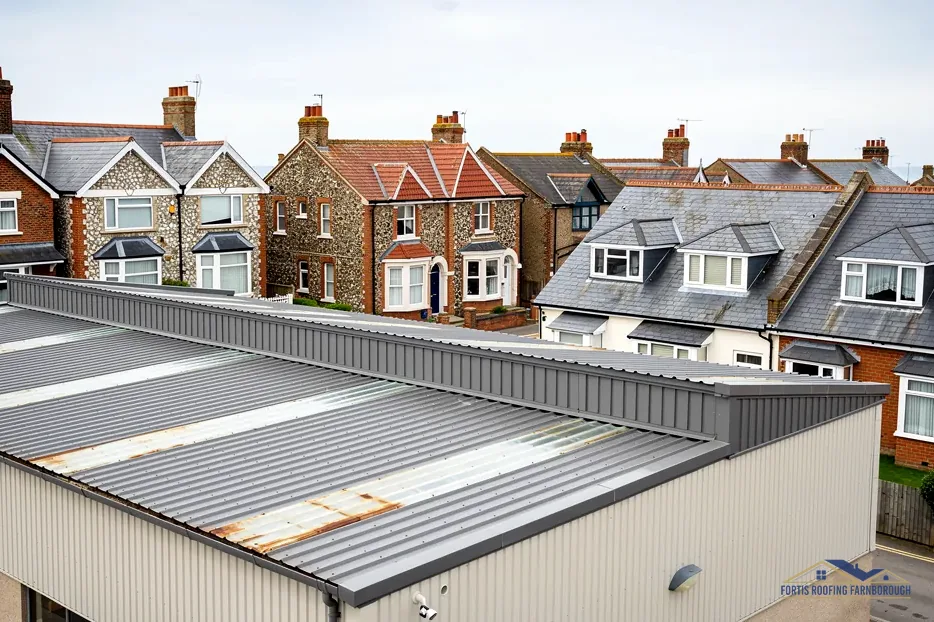
The ring road, The Ringway, was built in the 1960s, and the area to the north of the conservation area is dominated by the retail redevelopment that ran from the 1960s to the early 2000s, taking in Festival Place, The Anvil and Churchill Way. Where a shop, office or public building has a flat or low-pitched roof, it needs a survey of falls, outlets and upstands.

Our commercial roofing page covers those roofs, and our flat roofing page covers the membranes and falls on smaller flat roofs at the back of homes and shops. Both are written up with photographs in the plan.
Chapter 03 of 03
| Designation | In Basingstoke | For roof work |
|---|---|---|
| Conservation areas with Article 4 | Basingstoke Town Centre, Fairfields, South View, Brookvale West | Fascias, soffits, gutters, solar and roof changes need planning permission |
| Grade I listed church in use | Church of St Michael (NHLE 1092618) | Church of England faculty, not listed building consent |
| Grade II* listed | Deanes Almshouses (NHLE 1339724) | Listed building consent for works affecting its character |
| Grade II* listed ruins | Chapel of the Holy Ghost (NHLE 1092615) | Listed building consent for works affecting its character |
Basingstoke and Deane's Article 4 directions cover four of its town conservation areas: Basingstoke Town Centre, Fairfields, South View and Brookvale West. Its advice says that in them, swapping fascias, soffits or gutters, putting solar panels anywhere on the roof, and changing the roof now all need planning permission. It wants the original roofing, Welsh slate and clay tile among it, kept, and it says concrete tiles or artificial slates are unlikely to win approval.
That is specific, and it changes how a job is planned. In those four areas a gutter swap, a new fascia board, a solar array or a change of covering is a planning matter first, so we check the address against the council's map before we write a price. Elsewhere in Basingstoke the ordinary rules apply, and a matching repair is outside planning control under section 55 of the Town and Country Planning Act 1990.
Historic England's list counts 41 listed buildings within about 900 m of the town centre. The Church of St Michael is listed Grade I, first listed on 3 May 1949, and, because the Church of England still uses it, roof work there is authorised by a faculty. Deanes Almshouses is listed Grade II*, as are the ruins of the Chapels of the Holy Ghost and the Holy Trinity. A listed building needs listed building consent before work that alters its character.

The council also has an Article 4 direction on houses of multiple occupation, which is not about roofs and does not affect a roof repair. Where we are unsure which direction applies to an address, we ask the council and keep its answer with the survey photographs. For a house in one of the four areas, the first page of our plan says which kind of job it is: a matching repair, a change of material, or a change to fascias, soffits or gutters. That page is what goes to the council if an application is needed.
In every case we photograph the covering, ridge, verges and stacks before work, repair to match and file the record. In an Article 4 area the record also shows that a replacement followed the original, and that is the evidence a planning officer will ask for.
Not without checking. Basingstoke and Deane's Article 4 advice says that in Fairfields, with the town centre, South View and Brookvale West areas, swapping fascias, soffits or gutters needs planning permission. A repair that keeps the existing system may not. The council's map is checked for your address before any price is given.
It is unlikely to be approved. Basingstoke and Deane's advice wants original roofing, Welsh slate and clay tile among it, kept, and says concrete tiles or artificial slates are unlikely to win approval. We survey the slate first, and if it can be repaired, the report tells you so, with the photographs that show it, before any replacement is considered.
Its page includes re-covering pitched and flat roofs in its examples of alteration projects that might need building regulations approval, with no percentage given. We ask the council before a re-cover. A few replaced tiles stays inside the Planning Portal's limits of 25 per cent of the envelope and 50 per cent of the roof.
Hampshire County Council expects the scaffold firm to apply for its customer, wants ten clear working days, charges £211.90 for the first 2 weeks and gives no extensions. Private roads are outside the licence, so a rear garden scaffold is a different case. We agree the licence period at the survey.
Get your free roof quote
Send your Basingstoke road and any slipped slates or tiles you have spotted, and we will arrange a survey.
10-year workmanship guarantee, in writing.