

Greatham Manor House
East Hampshire's appraisal describes a three-storey house dated 1785, with tall ornate chimneys and steeply pitched tiled roofs.

Ironstone walls, tall ornate chimneys and steeply pitched tiled roofs
Greatham's older houses are built of brick and galleted ironstone, with tall chimneys and steeply pitched tiled roofs. Each roof is surveyed for what it carries now.
East Hampshire's appraisal describes a three-storey house dated 1785, with tall ornate chimneys and steeply pitched tiled roofs.

Local ironstone, used for buildings and boundary walls alike, gives the village its unifying character.

Golds Farm's barn and the nearby farmhouses are Grade II listed, which brings in listed building consent.
Map of Greatham with Liss, Whitehill, Selborne, Bordon marked around it.
Map data © OpenStreetMap contributors. Loads only when you ask for it.
Liss lies to the south, Whitehill and Bordon to the north-east, Selborne to the north-west, Lindford to the north-east, and Liphook to the east.
About 21.6 road miles south of Farnborough · East Hampshire District Council and Hampshire County Council.
Greatham, ironstone and tile
Which bodies decide roof work in a village inside the National Park, what the appraisal records about its houses and chimneys, and what the listings and the parish church mean for repair work.

| No. | Chapter | The figure it turns on |
|---|---|---|
| 01 | A National Park authority and a county scaffold rule | South Downs plans, Hampshire licenses scaffold |
| 02 | Brick, ironstone and the manor's tall chimneys | Manor House datestone 1785 |
| 03 | The conservation area, two churches and Golds Farm | Greatham conservation area, June 1994 |
Chapter 01 of 03
| Role | Body for Greatham addresses |
|---|---|
| Planning authority | South Downs National Park Authority |
| District council | East Hampshire District Council |
| Building control | East Hampshire District Council's own team |
| County council and highway authority | Hampshire County Council |
| Scaffold licence | Hampshire County Council; scaffold firms apply for customers |
Greatham sits on the A325, 21.6 road miles south of Farnborough, and inside the South Downs National Park. That changes who you deal with. The South Downs National Park Authority, not East Hampshire District Council, is the local planning authority for the village, while East Hampshire keeps its own building control team. The highway outside belongs to Hampshire County Council, which licenses any scaffold standing on it.
The licence is the scaffold firm's job to lodge, says Hampshire County Council, which expects companies to apply for their customers. Hampshire County Council charges £211.90 for the first fortnight of a licence and £72 for every fortnight after. A gap of 10 working days, all of them clear, must separate application and start, and an overrun means a new application, because extensions are not offered.
A drive or garden is private land and carries no highway licence. A small repair from a ladder or a tower avoids the question altogether.
Whether a re-roof needs approval is a Building Regulations question, handled by East Hampshire's team or a registered building control approver. East Hampshire gives no percentage of its own, so we start from the Planning Portal: any covering weighing 15 per cent or more beyond the existing one needs approval, with a structural check advised. Replacing like with like, tile for tile, keeps the weight where it was. Old and new coverings are compared by weight on paper first, and the answer goes in the survey report.
Planning is a separate door. Because the National Park Authority decides planning here, any alteration to the roof's appearance goes to the Authority, and we ask before pricing it. A reply from the Authority is kept on file beside the survey report.
Our survey sheet for a Greatham job names the authority for each question, so the planning, building control and highway answers are each tied to a named body and nobody is left guessing whom to call, and no job is booked on an assumption. If you are unsure whether your house is inside the conservation area, the Authority's map settles it, and we check that before the report is written.
Chapter 02 of 03
Greatham's own dates and numbers
East Hampshire's conservation area appraisal is the best description of Greatham's buildings. It records that Greatham Manor House stands on the site of a manor house recorded in 1286, and that the present three-storey house bears a 1785 datestone and is built of brick and galleted ironstone, with tall ornate chimneys and steeply pitched tiled roofs. Local ironstone, used for buildings and boundary walls, gives the village a unifying character, in the appraisal's phrase. The 2021 Census counted 834 usual residents.
A steep pitch sheds water quickly, which helps a tiled roof, but it also means every tile sits under greater strain from its fixings and every ridge is more exposed to wind lift. A tall chimney adds more flashing and a long run of mortar joints between brick and roof, and these meet the roof at the junctions where water gets in. On houses of this type the stacks, flaunching and lead flashings tend to need attention before the tiles do. We look at them first, from the ladder or scaffold, and photograph the joints at the base of each stack.
Galleted ironstone, with small stones pressed into the mortar joints, is a wall finish, and it meets the roof at gables and verges. The junction between that stonework and a tiled verge is where the pointing and the verge tiles need to be checked together. If the mortar has weathered back, water can run behind the verge and into the wall head.
Brick and ironstone houses carry rainwater through gutters fixed to timber fascias or directly to the wall, and on a tall house those runs are long. We check the brackets, joints and outlets, because water spilling down ironstone can wash out the pointing. Our gutters, soffits and fascias page explains how those parts are checked and renewed.
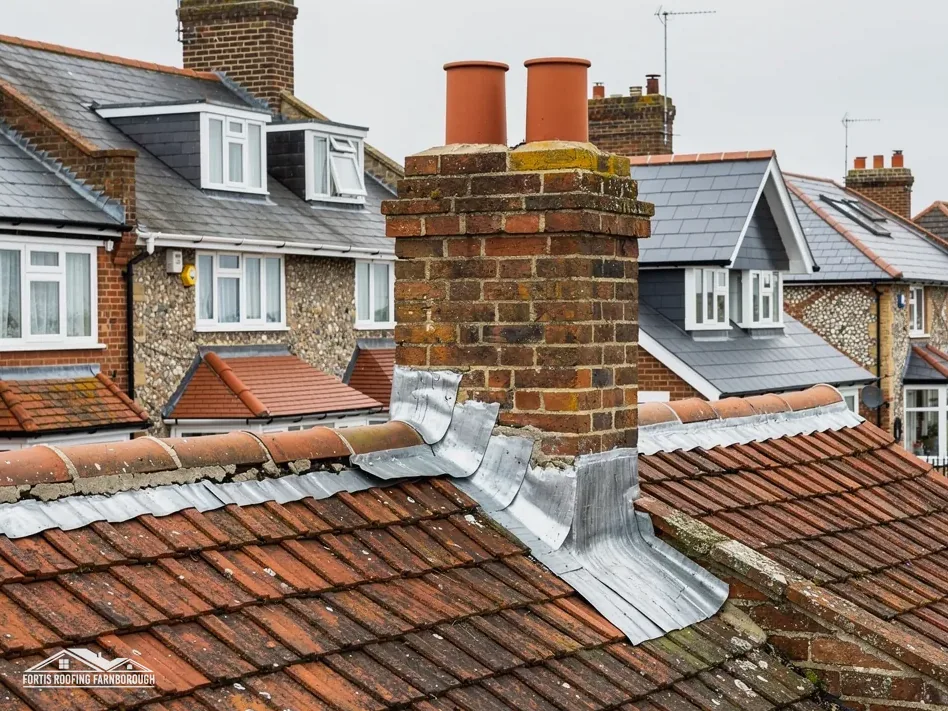
On a steep roof we also look at the battens and the fixing of the tiles. Where tiles have slipped, it is worth finding out whether the nails have failed, because refixing a few tiles onto battens that are rotten only moves the problem. The survey lifts a sample, photographs the battens and underlay beneath, and reports whether a repair or a re-cover is the better value. Our chimney repairs page and our pitched roofing page set out what each involves.
Chapter 03 of 03
| Designation | In Greatham | For roof work |
|---|---|---|
| National Park | South Downs National Park | Planning decided by the National Park Authority |
| Conservation area | Greatham (June 1994) | Changes to the look checked with the Authority |
| Grade II listed church in use | Church of St John the Baptist (list entry 1094470) | Church of England faculty system |
| Grade II listed | Barn at Golds Farm (list entry 1111722) | Listed building consent for works affecting character |
| Grade II listed | Deal Farmhouse and Golds House | Listed building consent for works affecting character |
The Greatham conservation area dates from June 1994, in a village that is itself inside the National Park. That means two layers of protection for the look of a roof, and one authority, the South Downs National Park Authority, to ask about both. Repairing a house that is not listed, like for like, leaves its appearance unchanged and is not normally a planning matter. Another covering material, a reshaped ridge or a new stack is a different question, and we put it to the Authority before it goes into a price. A loft conversion that would change the roofline therefore starts with that conversation, not with a quotation.
The appraisal notes the surviving remains of the 13th-century church of St John and, across the glebe pasture, the 19th-century church of St John with its tall spire. Historic England lists the Church of St John the Baptist at Grade II. Where the church is a working Church of England one, roof work is for the faculty system and not for listed building consent from the Park Authority, and we would expect the parish to lead on any works to it.
The Barn at Golds Farm, Deal Farmhouse and Golds House are listed Grade II. East Hampshire's leaflet describes the barn as 16th-century timber framing, reclad in the late 18th century with a slate roof. Works affecting a listed building's character need listed building consent, and listed houses also keep their permitted development rights, with the consent required in addition. A barn roof is a large area of tile or slate, and re-covering it is a change worth discussing with the Authority before any scaffold goes up. Our planning permission guide explains the routes.
If you plan a loft room, both bodies are involved: the Authority decides the look of the roof and any dormer, while building control covers insulation, the stair and fire safety. Ask for the Authority's reply in writing and keep it with the survey report and the written price, so the answer is on record.
Whatever the designation, we record the roof before we touch it: the covering, the pitch, the verge and eaves details, the stacks and the lead. Those photographs are what you give the Authority, a conveyancer or a future buyer to show what the roof was like and what was done to it.
Often, yes. A stack's flashing, flaunching or pointing can fail while the brickwork stays sound. We inspect the base and the top of the stack from a ladder or scaffold, photograph each joint, and tell you whether repair or a rebuild is needed. In the conservation area, a rebuild goes to the planning authority first.
They are separate. The South Downs National Park Authority decides planning here, and East Hampshire District Council or a registered building control approver handles building control. Below 25 per cent of the building envelope and 50 per cent of the roof, a re-roof usually needs no building control application. Neither body can be assumed.
Hampshire County Council's page tells scaffolding companies to apply for their customers, with 10 working days, all clear, between application and start, and no extensions. You do not lodge the form yourself. The scaffolder does, and we plan the programme around that notice so the licence covers the weeks needed. Any overrun needs a new application.
A working Church of England church, such as the Grade II listed Church of St John the Baptist, takes roof work through the faculty system. Other listed buildings in the village, including the farm barn, need listed building consent from the planning authority for works affecting their character. We ask which applies first.
Get your free roof quote
Send us your Greatham address and tell us what the roof is up to, and we will book a survey.
10-year workmanship guarantee, in writing.





