Malmstone and brick cottages
The appraisal's materials include local Malmstone with red and yellow brick detailing, and clay tile roofs.

Malmstone cottages, clay plain tile and thatch below Selborne Hanger
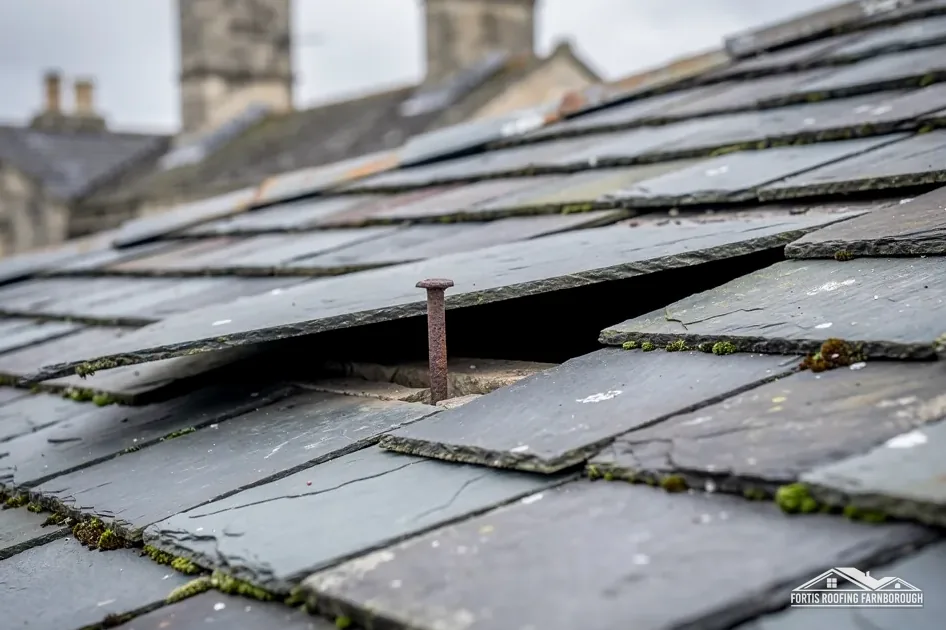
Selborne's appraisal records thatch giving way to clay plain tiles and, from the early 19th century, slate. We read each roof for the covering it carries today.
The appraisal's materials include local Malmstone with red and yellow brick detailing, and clay tile roofs.

Old Thatch and Deep Thatch on Gracious Street are Grade II listed thatched cottages of 17th-century origin.

Thatch once dominated roofing, says the appraisal, later challenged by clay plain tiles and, from the early 19th century, slate.
Map of Selborne with Greatham, Whitehill, Bordon, Alton marked around it.
Map data © OpenStreetMap contributors. Loads only when you ask for it.
Greatham lies to the south-east, Whitehill and Bordon to the east, Lindford to the east, Alton to the north, Liss to the south-east, and Four Marks to the west.
About 21.9 road miles south-west of Farnborough · East Hampshire District Council and Hampshire County Council.
Selborne, thatch, tile and slate
Which authority decides roof work in a South Downs village, how the conservation area appraisal traces its coverings from thatch through clay plain tile to slate, and what the listings mean when a roof needs work. Sources are named.

| No. | Chapter | The figure it turns on |
|---|---|---|
| 01 | The National Park Authority plans, East Hampshire inspects | South Downs plans, East Hampshire inspects |
| 02 | Thatch, clay plain tile and early slate | Clay tile 60-80 years |
| 03 | The 1970 conservation area, the church and The Wakes | Selborne conservation area, 1970 |
Chapter 01 of 03
| Role | Body for Selborne addresses |
|---|---|
| Planning authority | South Downs National Park Authority |
| District council | East Hampshire District Council |
| Building control | East Hampshire District Council's own team |
| Highway authority | Hampshire County Council |
| Scaffold licence | Hampshire County Council, lodged by the scaffold firm |
Selborne is 21.9 road miles south-west of Farnborough, tucked below Selborne Hanger within the South Downs National Park. That settles who decides what. The National Park Authority, not East Hampshire District Council, is the planning authority; East Hampshire retains a building control team of its own; and Hampshire County Council runs the highway. Three bodies means three separate questions, and the survey visit is where we decide which of them your job raises.
Hampshire County Council designated Selborne's conservation area in 1970, one of the first it created, and East Hampshire reviewed and extended it in 1976 and again in 1993. The Authority became the planning body when the National Park was created in April 2011. A loft room that would alter the roofline begins with an approach to the Authority, and so does any change in a roof's appearance: another covering, a rebuilt stack, a rooflight on the front slope. A like-for-like repair to an unlisted house alters nothing visible and usually stays outside planning.
Whether a re-roof needs a building control application is a separate matter, answered by East Hampshire's officers or by a registered building control approver. We start from the Planning Portal: below 25 per cent of the building envelope and below 50 per cent of the roof, normally nothing to lodge; and a replacement covering that adds 15 per cent or more in weight needs approval. Thatch, tile and slate weigh differently, so any change of covering is weighed on paper first.
Hampshire County Council licenses any scaffold on the highway, and the scaffold firm, not the householder, lodges the form. Hampshire County Council requires a gap of 10 clear working days from lodging to start, does not extend a licence, and charges £211.90 for the first 2 weeks and £72 for each further 2. Where a house sits back from the lane, the scaffold may stand on private land instead, outside that licence, and a ladder alone often serves for a minor fix.
Because the village is small, the survey covers access too: where a lorry can stop, where materials are stacked and how neighbours are told. Those details go in the report with the dates.
Chapter 03 of 03
| Designation | In Selborne | For roof work |
|---|---|---|
| National Park | South Downs National Park | Planning decided by the Authority |
| Conservation area | Selborne (designated 1970, extended 1976 and 1993) | Changes to the look checked with the Authority |
| Grade I listed | Church of St Mary (list entry 1351131) | Faculty system if a working Church of England church |
| Grade I listed | The Wakes (list entry 1174798) | Listed building consent for works affecting character |
| Grade II listed | Old Thatch and Deep Thatch, Gracious Street | Listed building consent for works affecting character |
Selborne's conservation area dates from 1970 and was extended in 1976 and 1993; the national dataset records it under the name Selborne New. Whether it covers a given house is for the Authority's map to say, and we check before pricing anything visible. Inside a conservation area, repair stays available, but the appearance of the roof becomes a planning question.
St Mary's Church and The Wakes carry Grade I listings in Historic England's list, and Box Cottage a Grade II one. Changes touching a listed building's character call for listed building consent, which a listed house needs alongside its retained permitted development rights. If St Mary's remains in Church of England use, its roof work runs through the faculty system. Neither building would be priced until the right body had confirmed the route.
The two Gracious Street cottages are listed Grade II, and their thatch is a thatcher's job, done with the Authority and the listing in view. Houses beside them face the same questions on a smaller scale: covering, ridge, verges and stack. Our planning permission guide lays out the consent routes in order.
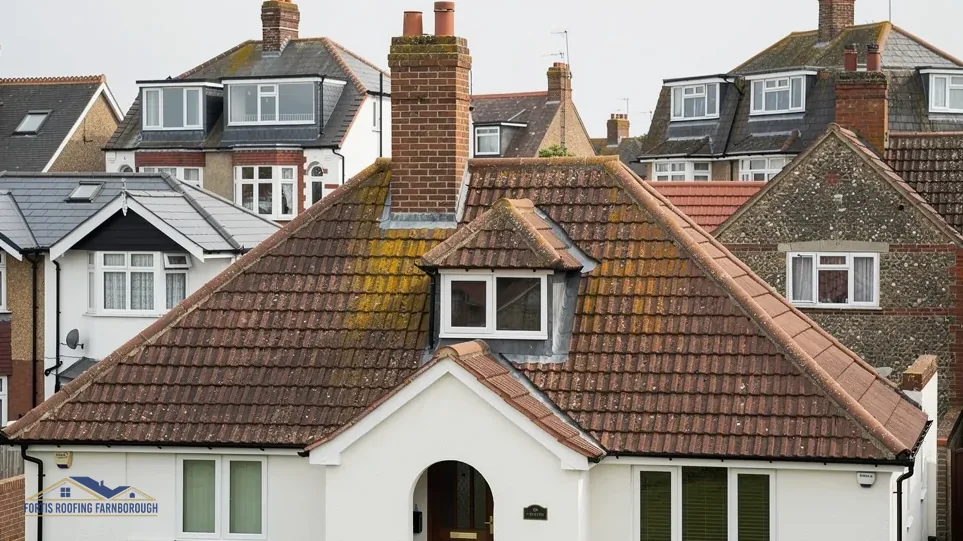
Whatever the building, our survey leaves a record: the covering and its coursing, the chimney and its flashing, the eaves and gutters. The images stay with the written price. They show the Authority what the roof is, give a buyer's surveyor its history, and let you see what each repair dealt with. Our chimney repairs page explains how stacks are checked.
Because Selborne sits inside the National Park, anyone planning a loft room or an extension should speak to the Authority before choosing a roofer. Our survey can supply the roof measurements and photographs that such a conversation needs, and they are kept with the written price for later.
Two measures, one village
Because a village this size has few identical houses, each report is written from scratch rather than adapted from another. A comparison with a neighbour's roof is rarely useful; what matters is what the camera showed on yours, measured and photographed slope by slope before a price is written.
For a house near the thatched cottages the survey also notes the sight lines. A new stack, a rooflight or a changed ridge would show from Gracious Street, and that is the first thing the Authority considers, so we mark which features of your roof are visible from a public lane and which are not.
Often, yes. A slate can outlast its nails or hooks, so we lift a sample, photograph the fixings and battens, and say whether refixing and a few replacement slates will do. A full re-slate suits a slope whose fixings or timbers are failing throughout, not one with a few slipped slates. You see every photograph first.
The South Downs National Park Authority is the planning authority, with East Hampshire District Council still running building control. Before pricing another covering, extra stack height or a rooflight, we put the proposal to the Authority, then keep its reply with your written price and survey photographs together. That keeps the paper trail complete.
Thatch is the work of thatchers, and the two Gracious Street cottages are Grade II listed. What we survey and repair is everything around the thatch: the chimney, lead, gutters and any tiled or slate sections. We tell you plainly which parts need a thatcher and which parts we can price. The survey report separates the two. Nothing is left to assumption.
Under Hampshire County Council's rule the scaffold firm lodges the form for its client, 10 clear working days before work begins, with no extensions. Dates are agreed with the scaffolder during the visit. Scaffold inside your own boundary, such as on a drive, falls outside the highway licence. The programme follows that notice.
Get your free roof quote
Give us your Selborne address and describe the trouble with the roof, and we will schedule a survey.
10-year workmanship guarantee, in writing.