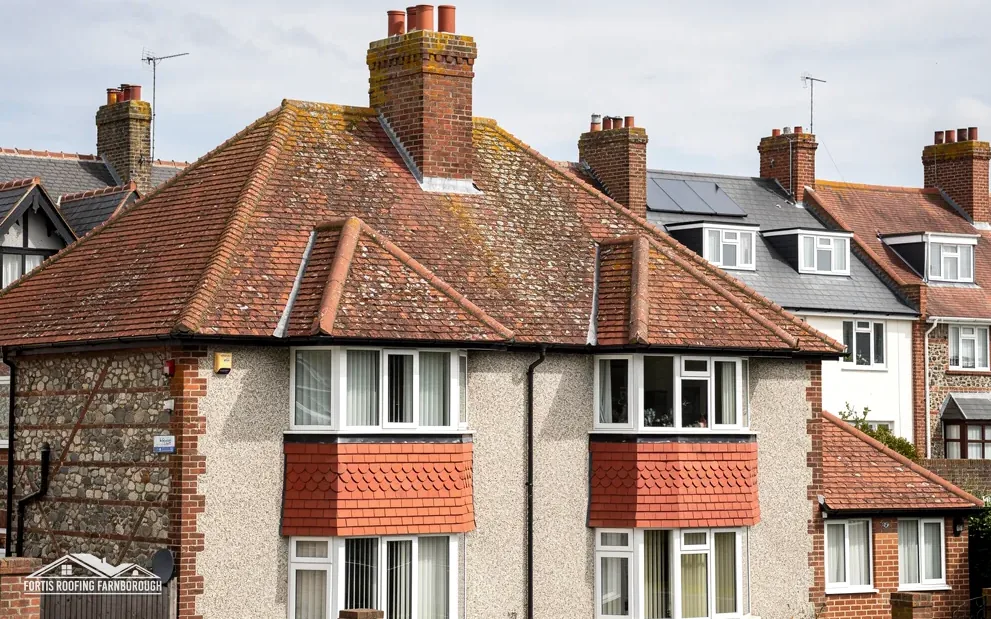
A chimney breast is the part of a chimney that projects into a room, built up from the ground floor or an upper floor through the house to the stack above the roof. When a fireplace goes out of use, many owners want the breast removed to gain floor space. It is a common job, and a costly one to get in the wrong order, because a breast often carries load.
Three separate questions arise in nearly every case. The first is whether the work needs Building Regulations approval, and the answer is yes, as the Planning Portal makes plain. The second is what happens to the stack and flue above the roofline, which is where a roofer comes in. The third, in a terrace or semi-detached house, is whether the Party Wall etc. Act 1996 gives your neighbour a right to a notice and a say.
This guide takes them in order, adds the extra checks for conservation areas and listed homes, and shows what national cost guides say. Our own part is the roof end of the job: we survey the stack, explain what will be needed to support or remove it, and write one price for the roof work when the plan is settled.
What removing a breast involves
Removing a breast is more than knocking down a bump in the wall. Several parts of the house are affected, and each needs a decision.
The breast and the flue
Inside the breast sits the flue, the channel that carries smoke up to the pot. Taking out the breast takes out the flue lining on that floor, and the flue serves any other fireplaces above or below it. Before any work, someone needs to find out what is connected to it, because a stack serving two floors is not the same job as one serving a single room.
The load above
If the breast is taken out on the ground floor but remains on the floor above, or the stack remains on the roof, the brickwork overhead must be held up in some other way. That means an engineered support, designed by a structural engineer and fixed in place before the brickwork below is cut away. We do not guess at this from a photograph, and nor should anyone else.
Floors, ceilings and finishes
Once the breast is out, there is a gap in the floor and the plaster to make good. Joists may need trimming, and floor boards must be pieced in. In older homes the chimney can be tied into the wall in ways that are not visible, so there is usually a surprise or two.
Why plan from the top
The roof end often drives the sequence. If the stack above the roofline is staying, it must be carried by something new. If it is coming down, the roof must be repaired and made weathertight where the stack stood. Our guide to rebuilding a chimney above the roofline covers that end, including what has to happen before scaffolding comes down.
Building Regulations approval always applies
The Planning Portal is clear that a chimney breast is structural, so Building Regulations approval applies every time one is taken out. There is no minor-work exemption to rely on and no percentage test, as there is for a re-roof.
What approval looks at
Building control checks that the structure left behind is safe. That includes the support for any brickwork above, the condition of the flue that remains and the handling of ventilation if a fire or boiler is still in use. It also covers the making good of floors and walls. You will usually be asked for a structural engineer's calculations.
Who handles it in Farnborough
For a house in Farnborough, the building control service is the Hart and Rushmoor Building Control Partnership, which sits in Rushmoor Borough Council's offices in Farnborough and can be reached on 01252 398715. Owners can choose a registered building control approver instead, a private alternative that has operated under the regime in force from 6 April 2024. Either way, you apply before work starts, and the inspector visits at stages.
If work is already done
Someone who bought a house where a breast has been removed should ask the seller for the completion record. If it is missing, speak to the building control body about regularising it, because a lender or a future buyer may ask.
Not a planning question
Taking a breast out inside a house is usually not a planning matter unless the stack above the roof is also coming down in a place where an Article 4 direction applies, or the building is listed. We deal with those below. Our answer on removing a stack below the roofline gives a short version.
The stack above the roof
The roof is where our work starts. A chimney stack that has lost its breast below needs a decision, and the decision affects the weather-proofing of the whole roof.
Keep the stack
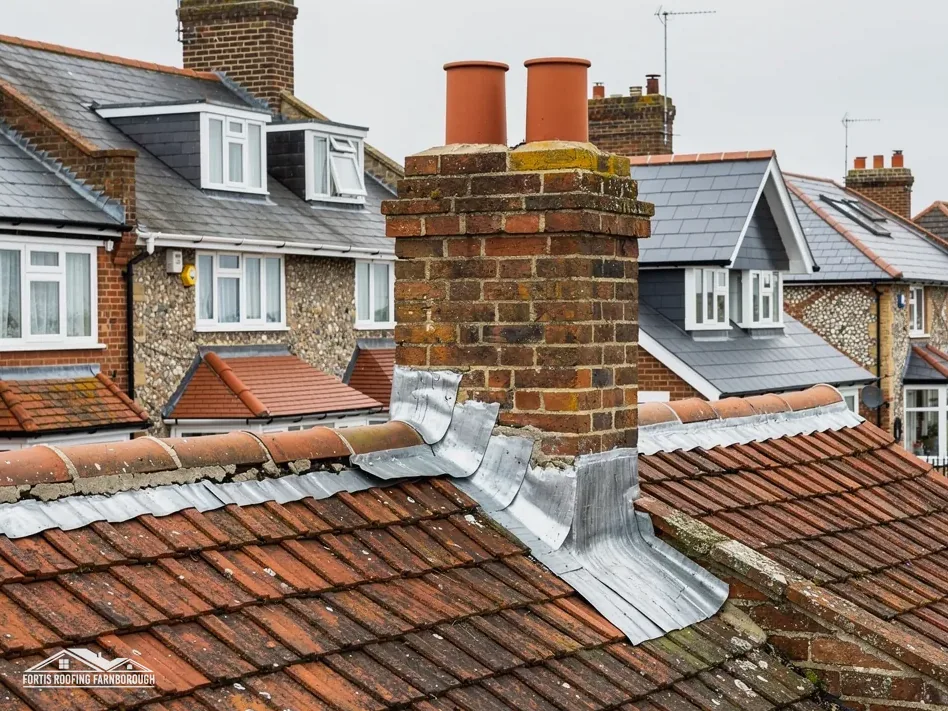
If the stack is staying, for example because it serves a neighbour's fire or contributes to the look of the house, it has to be supported without the breast. Supports are designed by the engineer and installed by a builder, and the roofer then checks that flashings, flaunching and pointing around the stack are sound, because the work below will have disturbed the structure. Our short answer on gallows brackets describes one common type of support.
Take the stack down
If the stack goes, the roof has to be made good in the gap it leaves. Tiles or slates are reinstated, the rafters around the opening are checked, and lead or other flashing is formed. This is roofing, with an effect on the weathertightness of the whole slope, so it is not a job to leave to the end.
The shared stack
Where two houses share a wall, the stack often sits on the party wall and serves both homes. Removing your half is a sensitive matter, and a neighbour has to be told. The next two sections explain why.
Cap or vent the old flue
A flue that is left in place but no longer used needs ventilating at the top, with a cap that keeps rain out, rather than being sealed airtight. Moisture trapped in an unventilated flue can cause damp on the breast below.
Party wall notice and the two-month rule
Where the chimney breast stands on a wall that you share with next door, the Party Wall etc. Act 1996 comes into play. Among the rights in section 2(2)(g) is the right to cut away a projecting chimney breast, a jamb, a flue or a footing from a party wall.
The notice
Section 3(2)(a) then requires the owner to give the neighbour written notice. It must be served no later than two months ahead of the proposed start, describe the work and show the date it is due to begin. Do not rely on a casual word over the fence.
If the neighbour does not reply
GOV.UK warns that a neighbour's silence should not be read as agreement to the works. Silence is not consent, and the Act sets out a dispute route for what happens next, so a neighbour who stays quiet is not a green light.
If you cannot agree
GOV.UK adds that a surveyor must be appointed when you and the neighbour cannot agree. A party wall surveyor sets out the terms in an award, covering the work, access, working hours and any making good. The surveyor's fees are a real cost.
Who to ask
| Question | Who answers it |
|---|---|
| Is the structure safe, and is approval in place? | Building control body, with a structural engineer's design |
| Does the neighbour need notice? | A party wall surveyor |
| Is the roof weathertight afterwards? | Your roofer |
Party wall questions do not go to building control. Our answer on a shared chimney stack and your neighbour adds detail.
Listed, conservation and Article 4 homes
Extra rules apply where a house is designated, and they can catch owners who have already planned the interior work.
Listed buildings
A listed house needs listed building consent for any work that alters its special character, and a chimney breast and stack can be part of exactly that character. Internal removal can need consent too. Do not start until you hold the council's written decision. Our answer on listed building chimney repair sets out the route.
Conservation areas and Article 4
A conservation area does not itself stop a breast being removed inside. The stack above the roof is the exposed part, and Article 4 directions can cover it. Three councils publish roof-relevant detail. Rushmoor's Cargate direction, in Aldershot, takes in chimneys and flues that can be seen from a road or open space. Hart's 1998 directions, which sit on most of its conservation areas, list chimneys among the features covered. Guildford tells owners that where its own direction applies, permission must come before a chimney is taken down or changed.
Check, do not assume
Elsewhere, ask the council whether an Article 4 direction applies to your address before the stack comes down. Taking down a visible stack in a protected street, without asking, is the sort of mistake that leads to enforcement and a demand to rebuild.
For homes in Fleet and Hart villages
The Hart and Rushmoor building control service covers both councils, but each council has its own planning team. Our blog post on chimney removal in Rushmoor and Hart describes how the two differ.
What it costs and what drives it
National guides give a broad range, and the real price turns on the particular house.
A typical UK range
MyJobQuote puts removing a chimney breast at between £1,200 and £3,500 (Aug 2026, typical UK range). That figure is a guide for the job in general terms, and it is not a Fortis price. It does not cover every cost around a breast, such as a structural engineer's design, building control fees or a party wall surveyor.
What moves the price
- How many floors the breast runs through, and whether the stack stays or goes.
- The support needed for brickwork left above, and the design behind it.
- Access to the stack and roof, including scaffolding, which is often the largest single item on the roof side.
- Making good the floors, ceilings and plaster inside.
- Whether a party wall notice is needed, and whether a surveyor must be appointed.
- Waste, as old brick and rubble add up fast.
How we price the roof end
We survey the stack, photograph and measure what we find and explain the roof work in plain words. One written price then covers the roof part of the job. For the rest, we suggest a structural engineer and the building control body, and we sequence our work around theirs.
Further reading
Our chimney repair cost guide sets out national figures for the other chimney jobs, and the chimney repairs page shows what we work on, from flashings to rebuilds.