
The short answer
Taking a chimney stack down below the roof line is possible. The stack is dismantled to a point inside the loft, the opening in the slope is framed and covered with matching tiles or slates, and any flue that remains is supported and ventilated. It needs Building Regulations advice, may need planning permission in a protected area, and a shared stack brings in the neighbour.
What the work involves
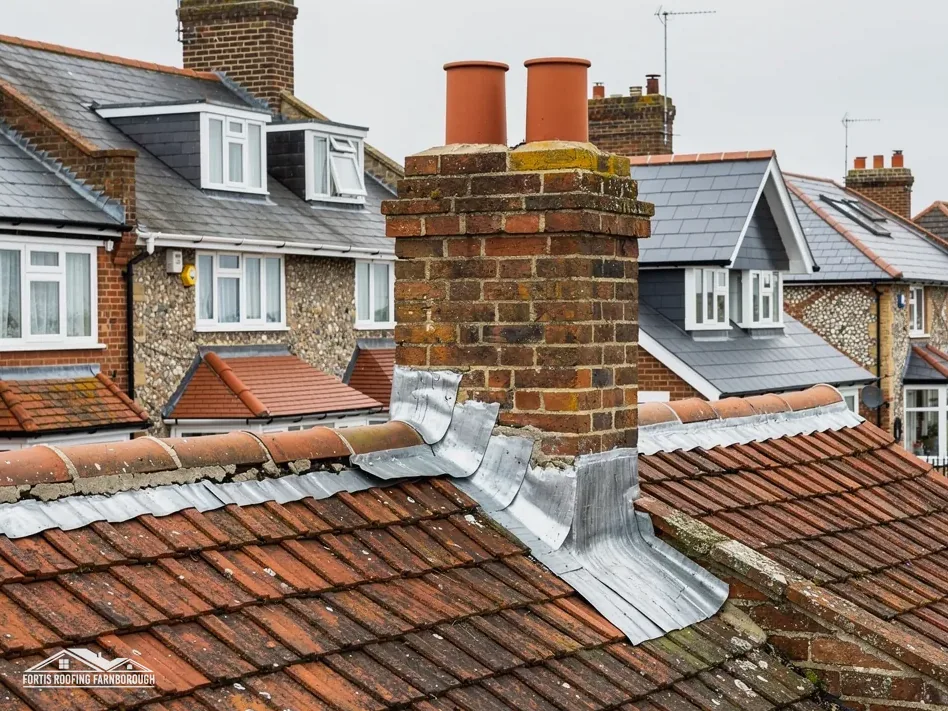
The stack that rises above the roof is what passers-by see. Removing it below the roof line means taking the stack down until its top lies inside the loft, then closing the roof over the gap. The chimney breast in the rooms below usually stays, so the interior is untouched.
The sequence is straightforward in outline. A scaffold goes up to give safe access. The pots, flaunching and brickwork come down, working from the top and lowering the material rather than dropping it. The roofer removes the tiles or slates around the stack, along with the lead flashings and back gutter, and cuts back the brickwork to the chosen level.
That leaves a hole in the roof, where the stack used to pass through. The rafters and battens round it are trimmed and reinforced, a new section of roof deck and underlay is fitted, and tiles or slates are laid to match the surrounding slope. The result is a roof that looks as though it never had a stack.
Debris is removed from the loft as part of the job, and the waste leaves site on a proper consignment, not in a skip left on the road. Our chimney repairs hub lists the other stack work available.
Tiling in the gap, and the weight on the roof
Making good the roof decides whether the job leaks. The replacement covering has to match the existing slope in material, size, colour and laps, and it has to be tied in to the existing courses without a visible patch.
Matching takes care. If the roof has weathered concrete tiles or aged clay, new ones will look different at first. Spare tiles from the loft, or reclaimed ones, blend in better. Our guide to matching roof tiles covers the choice. Slates need the same approach.
Structure matters too. The opening was designed around a heavy stack, with timbers trimmed to suit it. Once the stack is gone, the roof needs to be framed to carry an ordinary covering, and the rafters around the old opening are fixed so that the slope behaves as one.
A covering that is 15 per cent or more heavier than what it replaces brings Building Regulations approval into play, but the like-for-like tiling in a small gap usually does not. A roofer should still explain the framing, and building control can confirm where a job sits near the line.
The slope must also be watertight at the edges of the new section, with correct laps and underlay dressed under the courses above.
Supporting what remains
A stack is often more than one flue. A tall stack on a semi-detached house can serve fireplaces in several rooms, and some of those flues may still be in use. Removing the part above the roof line must not leave the remaining brickwork unsupported or leave a live flue open in the loft.
The points to settle with a structural adviser are these:
- whether the remaining breast and the cut-off stack are stable by themselves;
- how the top of the remaining brickwork is capped, and whether the flues below are vented so they do not trap damp;
- whether any appliance still uses a flue, since that flue has to terminate properly above the roof;
- whether a shared stack serves the neighbour's flues as well.
If flues are retained, they need a means of ventilation. A sealed, unventilated flue can collect moisture and cause damp in the breast. If a stove or fire is still in use, the flue has to run to the open air, so the stack cannot simply be taken below the roof.
Taking out a breast in the room below is a separate matter that needs approval in every case. That is covered in our answer on gallows brackets for chimney breast removal.
Permissions and neighbours
Several layers can apply, and they depend on the address.
Building Regulations are the first. Altering the roof structure and the support of the remaining brickwork is the type of work that calls for a conversation with building control. For Rushmoor and Hart, the shared team can be reached on 01252 398715, and other areas have a council service of their own, or you can appoint a registered building control approver.
Planning is the second. Removing a chimney is an alteration to the roofline. Class C covers roof alterations on a house but leaves out chimney and flue work, and in areas under an Article 4 direction the chimney itself may be controlled. Hart's 1998 directions reach chimneys, Rushmoor's Cargate direction in Aldershot lists chimneys and flues, and Guildford says a chimney cannot be altered or removed under a direction without permission. Everywhere else, ask whether a direction applies. A listed house needs listed building consent.
A shared stack is the third. If the stack sits on a party wall, the Party Wall etc. Act 1996 may require two months' notice to the neighbour. Our answer on a shared chimney stack with a neighbour covers the steps.
We check these at survey and explain what applies before a written price is given.


