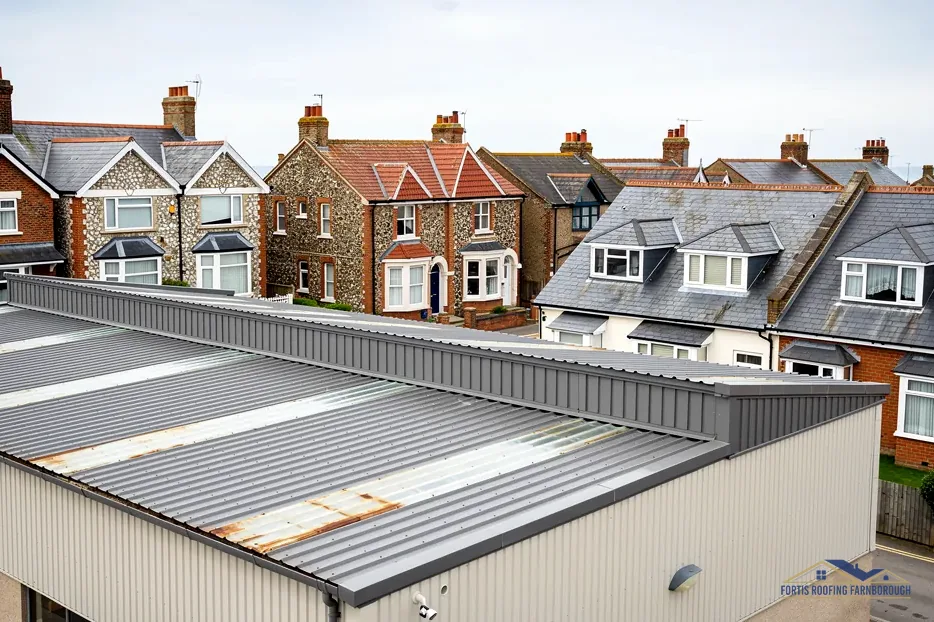
Timber-framed on the Oxford road
By the 1530s the town was a ribbon of timber-framed houses along the Oxford road from the Frays and Colne.

Roofs along the old Oxford road, from inns to the market house
Uxbridge, on the Colne, has timber-framed inns, a brick market house of 1789 and a listed cinema. We survey houses, shops and business roofs alike.
By the 1530s the town was a ribbon of timber-framed houses along the Oxford road from the Frays and Colne.

A two-storeyed building of brown brick with an eleven-bay frontage to the High Street.

Further houses on the north side were built between 1865 and 1870; by 1871 there were over 1,000.
Map of Uxbridge with Iver, Denham, Iver Heath, West Drayton marked around it.
Map data © OpenStreetMap contributors. Loads only when you ask for it.
Denham lies north of Uxbridge and Ruislip north-east of it, while Iver and Iver Heath lie west, West Drayton south, and Richings Park beyond Iver.
About 26.7 road miles north-east of Farnborough · London Borough of Hillingdon (unitary).
Uxbridge, homes and businesses
Why it matters whether a roof job is domestic or commercial under the construction rules, what the 1971 history records about the town's timber frames and market house, and what five conservation areas and Grade II* buildings ask.

| No. | Chapter | The figure it turns on |
|---|---|---|
| 01 | Domestic or commercial client: why it matters | One contractor means a construction phase plan |
| 02 | Timber frames and a brown brick market house | Market house of 1789, eleven bays |
| 03 | Five conservation areas and four Grade II* buildings | 68 listed buildings within 900 m |
Chapter 01 of 03
The construction rules for a roof job in four points
Uxbridge mixes homes with shops, inns, offices and a cinema, so a roof job here may be domestic or commercial, and the construction rules treat the two differently. HSE describes a domestic client as a private person having building work done at their own house or a relative's, with no business behind it. A shop owner, a landlord or a managing agent falls outside that description, so the domestic position does not apply to them, and it is worth knowing which side you are on before anyone climbs a ladder.
Under the 2015 CDM Regulations, what matters is how many contractors are on the project, not whether the job was notified to anyone. When two or more contractors are at work, the project then needs a named principal designer and a named principal contractor. A single contractor working alone is instead required to draw up a construction phase plan. On a straightforward roof repair by one firm, that plan is ours to write, and we write it. On a larger Uxbridge job, where an electrician, a scaffolder and a roofer all attend, the appointments matter more, and the client should know who holds each role before the first day on site.
Ask any firm quoting for a shop or office roof who is acting as principal contractor, and who holds the plan. A plain answer is a good sign. Our survey report sets out the access, the fall risks and the arrangements for the public, because a pavement outside a shop is part of the site, and customers walking under a scaffold are part of the risk.
Hillingdon, the London borough that covers Uxbridge, is a unitary council and runs its own building control. Whether a re-roof calls for an application depends on the Planning Portal's two limits, under 25 per cent of the building envelope and under 50 per cent of the roof, which the survey works out for your building. For a scaffold on a High Street footway, section 169 of the Highways Act 1980 requires the highway authority's licence, so we confirm who applies and how long it takes before booking, and enter the dates in the programme.
Chapter 02 of 03
| Subject | What the history records |
|---|---|
| The 1530s town | A ribbon of timber-framed houses along both sides of the Oxford road from the bridges over the Frays and Colne |
| Surviving frames | Nearly all have altered or rebuilt frontages, many of the 17th century, including several inns and houses in the High Street |
| The market house | Of 1789: two storeys of brown brick, with an eleven-bay frontage to the High Street |
| 1865 to 1871 | Further houses built on the north side; by 1871 there were more than 1,000 in the town and its surroundings |
Middlesex's county history, in its 1971 volume, describes a town that by the 1530s had taken its basic form: a ribbon of timber-framed houses along both sides of the Oxford road, running from the bridges over the Frays and Colne streams. Nearly all the surviving timber-framed buildings, many of the 17th century, have altered or rebuilt frontages, and they include several inns and houses in the High Street.
A timber frame with a rebuilt front is a building in two parts, and its roof is likely to join them. Behind a Georgian or Victorian brick face there may be an older frame, an irregular roof and long slopes running to the back. The survey looks at the whole building, front and rear, and at the valleys and abutments where the parts meet. Our commercial roofing page sets out how shops, inns and mixed-use buildings are surveyed, and our flat roofing page covers the flat sections that rear extensions often add.
The market house of 1789 is a two-storeyed building of brown brick with an eleven-bay frontage to the High Street. A frontage of eleven bays has a long roof, long gutters and many outlets, and the checks are the same on any long range: valleys, parapets, outlets and the junctions at each end. Further houses on the north side were built between 1865 and 1870, and by 1871 there were more than 1,000 houses in the town and its surroundings, so Victorian terraces sit alongside the older core.
None of these entries says how any roof is covered, and the survey assumes nothing. Inns and shops with upper floors can have roofs that cannot be seen from the street, hidden behind parapets or above shop fronts, and we get up to look. Our lead roofing and lead work page explains parapet gutters and flashings, which is where a leak above a shop can begin, and why we look there first.
Two Uxbridge dates
A busy High Street adds a practical layer. Deliveries, bus stops and customers all share the pavement, so we plan scaffold positions, loading times and waste collection around the street's own rhythm. A job in the middle of a market day is a different job from one on a quiet afternoon, and the programme records that.
Chapter 03 of 03
Uxbridge's designations in four published figures
Five conservation areas meet the 1.5 km area round Uxbridge: Old Uxbridge / Windsor Street, Rockingham Bridge, Uxbridge Lock, Uxbridge Moor and The Greenway. Inside any of them dormers lose the usual allowance, so adding to the roof means an application, and the borough's planners can say whether your street lies within one and whether an Article 4 direction applies to it. A name on the list does not prove that your own building is covered, since the areas are spread across the town and its canal and river edges, and some touch only a small corner of the area tested.
The Former Regal Cinema, The Crown and Treaty Inn and The Market House hold Grade II* listings, as does the Church of St Margaret, and the national list records 68 listed buildings within 900 m of the centre. St Margaret's still holds Anglican worship, so the ecclesiastical exemption applies and its roof repairs go to the faculty system. For the others, work that would affect character needs listed building consent from Hillingdon, and we ask before pricing.
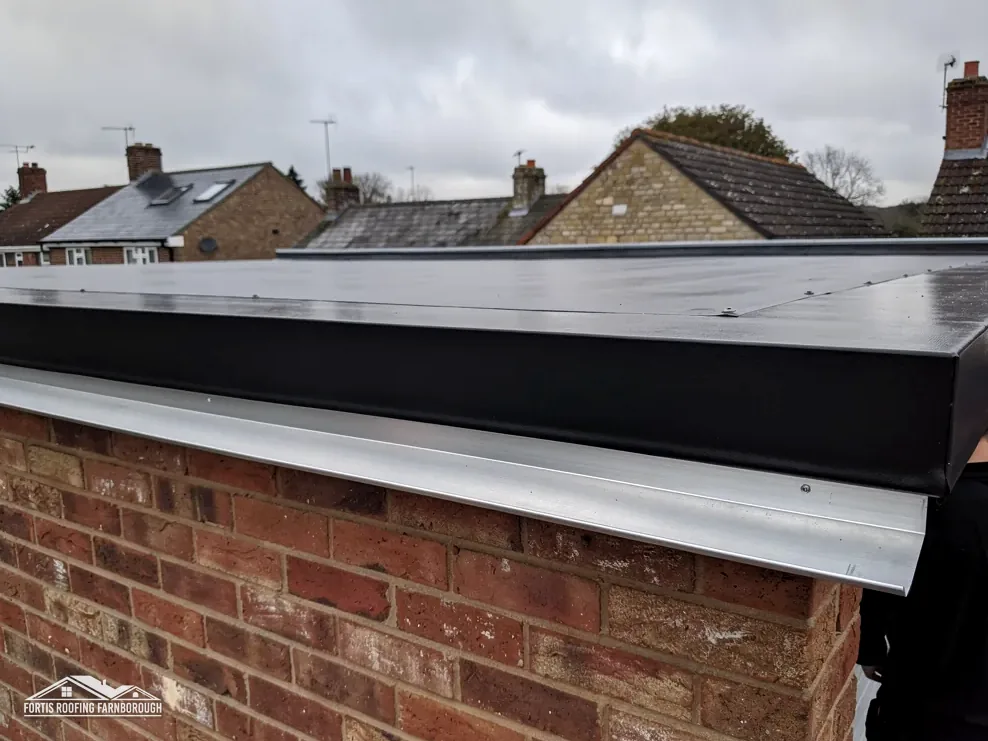
A listed inn or cinema can have large, complex roofs, and access, fall protection and the public below all need planning. The survey report sets out the roof's layout, the lead and gutters and the arrangements for scaffold and access, so that a decision-maker and a committee can read it without a roofer beside them.
For an unlisted building, section 55 of the Town and Country Planning Act 1990 leaves outside development works that change nothing material in how a building appears. Reproducing the roof as it stands is the simple case, and our pictures record it. A different covering or a new parapet is a question for the council. Our planning permission for roof work guide covers the national rules, and the council can apply them to your plot.
If your building is a business, say so at the first call, along with any opening hours, deliveries, tenants or neighbours who must be told in advance. Those details decide the order of work, the scaffold layout and the days when noisy tasks can be done, and the written plan records each so that nobody is surprised.
A parapet gutter has few outlets and little fall, so one blocked outlet or one split in the lead sends water back over the edge or through the wall. We clear and test every outlet, check the lead and the fall, and photograph each defect, so that the repair deals with the cause and not just the stain.
Regulation 15 of the CDM Regulations 2015 makes a lone contractor draw up the construction phase plan, and on a single-firm roof repair we write it, covering access, fall protection and arrangements for the public. When several contractors work on a project, a named principal designer and a named principal contractor are appointed as well.
The Former Regal Cinema is listed Grade II*, along with The Crown and Treaty Inn, The Market House and the Church of St Margaret. Work on the cinema that affects its character needs listed building consent from Hillingdon. Before we price work on a listed building the borough is asked, and we supply pictures and measurements of the roof so that the council can compare what is proposed with what exists.
Five meet the area round the centre: Old Uxbridge / Windsor Street, Rockingham Bridge, Uxbridge Lock, Uxbridge Moor and The Greenway. Hillingdon's planning team confirms which, if any, covers your building. In an area, dormers need an application of their own, and a change to the roof's look is put to the council before pricing, so the route is known.
Get your free roof quote
Tell us your Uxbridge address and whether it is a home or a business, and we will arrange a survey.
10-year workmanship guarantee, in writing.