

Clare's Block houses
George E. Clare of Harrow built the estate houses of large kiln-fired blocks, made to be rendered or pebble-dashed.

Garden-village houses of Clare's Blocks, render and pebble-dash
Richings Park was laid out from 1922 as a garden village of country houses near London, built of rendered Clare's Blocks. We read these roofs closely, slope by slope.
George E. Clare of Harrow built the estate houses of large kiln-fired blocks, made to be rendered or pebble-dashed.

The Syke brothers bought the estate in 1922 to create a Garden Village of Country Houses near London.

Thorney House, the one listed building within 500 m of the centre, was first listed on 23 September 1955.
Map of Richings Park with Iver, Colnbrook, Langley, Poyle marked around it.
Map data © OpenStreetMap contributors. Loads only when you ask for it.
Langley lies to the west, Colnbrook and Poyle to the south, West Drayton to the east, Iver Heath to the north-west and Iver to the north.
About 24.2 road miles north-east of Farnborough · Buckinghamshire Council (unitary).
Richings Park, blocks and tiles
What rendered Clare's Block walls mean where a roof meets them, how long concrete tiles last by two sources that disagree, and how the 1922 estate, its 1930 collapse and the nearby listings shape a repair.

| No. | Chapter | The figure it turns on |
|---|---|---|
| 01 | Buckinghamshire Council and render under the roof | Walls rendered or pebble-dashed from the start |
| 02 | A garden village, a receivership and concrete tile | Concrete tile life: two sources disagree |
| 03 | Thorney House and the conservation areas round about | Thorney House, Grade II, first listed 1955 |
Chapter 01 of 03
| Matter | Position at Richings Park |
|---|---|
| Planning authority | Buckinghamshire Council (unitary) |
| Building control | Buckinghamshire Council, its own team |
| Wall construction | Clare's Blocks, rendered or pebble-dashed, per the local heritage list |
| Double Roman tile, minimum pitch | 22.5 degrees, smooth, Marley |
| Plain tile, minimum pitch | 35 degrees, Marley |
Richings Park lies in Iver parish, east of Langley and south of Iver village, and for planning and building control it answers to Buckinghamshire Council, a unitary authority that also runs building control. From Farnborough it is 24.2 road miles, so we survey by appointment and record every slope, gutter and chimney with a camera and a tape.
Buckinghamshire's Local Heritage List explains how the estate was built. George E. Clare of Harrow used his patented Clare's Blocks, large kiln-fired blocks the size of six bricks, with channels that gave a cavity-wall effect, and they were made to be rendered or pebble-dashed. That finish matters to a roofer because render and pebble-dash meet a roof at the verge, at the eaves and at every abutment, and a crack there lets water in behind the finish.
So we look at the render as well as the tiles. At each abutment we check that the flashing is sound and let into the wall, and that the render is not cracked or lifted beside it. If the render is the cause of a leak, we tell you, and the repair is for a plasterer first. Our pitched roofing page explains how a slope is repaired.
Pebble-dash is render with small stones thrown into it, and where it meets lead the stones are cut back so the flashing can sit tight to the wall. A flashing let into a pebble-dashed wall without that care lifts, and the first sign is a stain below it. We tap the finish beside each flashing, photograph any cracks and report them with the roof findings.
Interwar houses often carry interlocking concrete tiles, and every tile has a lowest pitch. Marley's table gives 22.5 degrees for its smooth Double Roman and 35 degrees for its plain tile, with other profiles lower or higher. A re-roof starts with the pitch being measured and checked against the data sheet, since a tile laid under its minimum will leak however neatly it is fixed. For poles on a public road the highway authority's licence is needed, and the licence is sorted between us and our scaffolding contractor before a start date is agreed.
Chapter 03 of 03
| Designation | Near Richings Park | For roof work |
|---|---|---|
| Nearest conservation areas | Colnbrook, Cowley Lock, Harmondsworth Village, within about 2.5 km | Confirm your address with the council |
| Also named in the area query | Iver, Longford Village, West Drayton Green | Confirm your address with the council |
| Grade II listed | Thorney House (NHLE 1164740) | Listed building consent |
| Local heritage list | 28 to 50 Bathurst Walk, Richings Park | Ask the council what the entry means |
Within about 2.5 km of Richings Park the national dataset lists the conservation areas of Colnbrook, Cowley Lock and Harmondsworth Village, with Iver, Longford Village and West Drayton Green also named by the area query. They are not on the estate's streets, but a map distance does not settle a particular house, so we check Buckinghamshire Council's own plan and note what it shows. Our planning permission for roof work guide covers what to ask.
Historic England lists Thorney House at Grade II, giving 23 September 1955 as the date, and it is the one listed building within 500 m of the centre. Listed building consent is the council's route whenever a listed house is to be altered in character. The 28 to 50 Bathurst Walk entry sits on the council's local heritage list, which is not a statutory listing, so ask the council what it means for a roof change before one is designed.
Planning.data.gov.uk maps Article 4 direction areas near Richings Park, at land north of North Park and west of St Andrews Church, Iver, described as covering the erection or alteration of gates, fences, walls and other enclosures. None of the descriptions refers to roofs, but your address still needs confirming with the council, which takes only a call or an email.
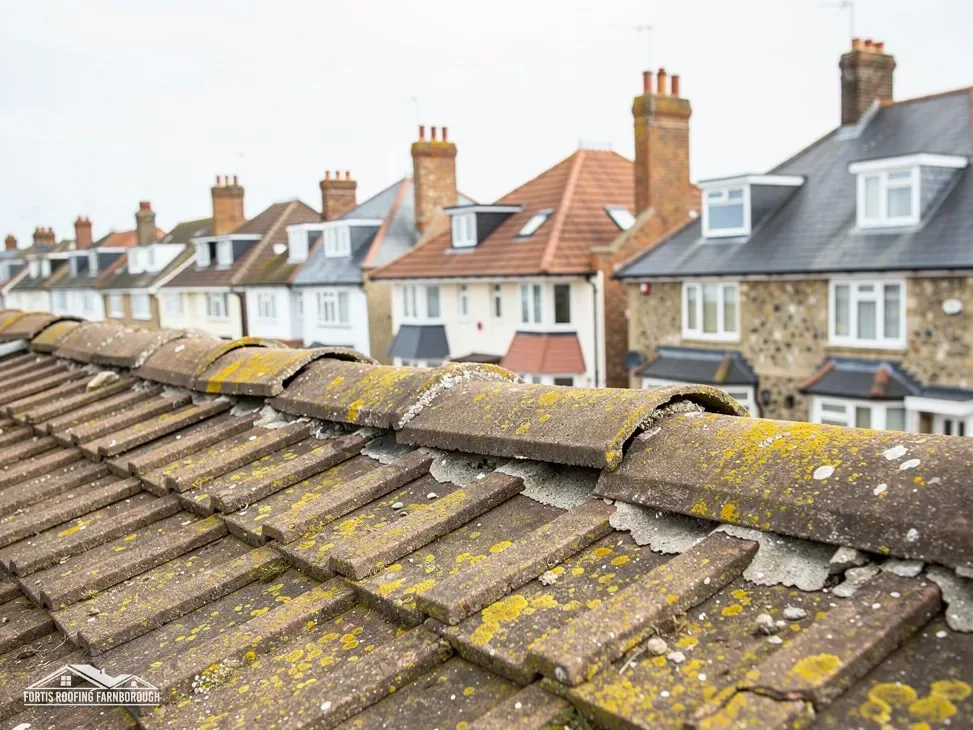
The estate's houses were built to a pattern, so a fault found on one roof is worth checking on its neighbours. We record each house separately, though, with its own pictures, and we give each owner their own written findings, so no one has to rely on what was found next door.
Because the houses share a builder and a date, the same faults can recur from door to door: a particular abutment, a gutter fixing, an eaves detail. That is a reason to photograph the details common to the estate, so you can see whether yours matches, while each house still receives its own survey and its own pictures.
If you are buying a house here, a roof survey before exchange is worth having. A stand-alone roof survey averages around £300 in MyJobQuote's guide; ours opens any job, and its plain-worded findings can go to a solicitor or surveyor.
They can. The Local Heritage List says the estate houses were built of Clare's Blocks, made to be rendered or pebble-dashed, and that finish meets the roof at verges, eaves and abutments. We check each flashing and the render beside it, and if the render is the cause of a leak we say that the wall is the first job.
HomeBuilding's figure for plain concrete and Double Roman tiles is 40-50 years, while Marley gives around 60 years for roof tiles and promises nothing. The sources disagree, so neither tells you what your own roof has left. We judge it on the condition of its tiles, battens and underlay, and show you the evidence.
A local heritage list entry, such as the one for 28 to 50 Bathurst Walk, is not a statutory listing. Ask Buckinghamshire Council what the entry means for roof changes before a design is drawn up. Thorney House, by contrast, has a Grade II listing, so altering its character calls for listed building consent.
Buckinghamshire Council's own team, with a registered building control approver as the private option. Replacing a handful of tiles is within the Planning Portal's limits and needs neither, while a full re-cover may go beyond them. The survey settles which route applies to your house, and we put the answer in writing for you.
Get your free roof quote
Send your Richings Park road and the fault; we visit and survey, then quote once.
10-year workmanship guarantee, in writing.





