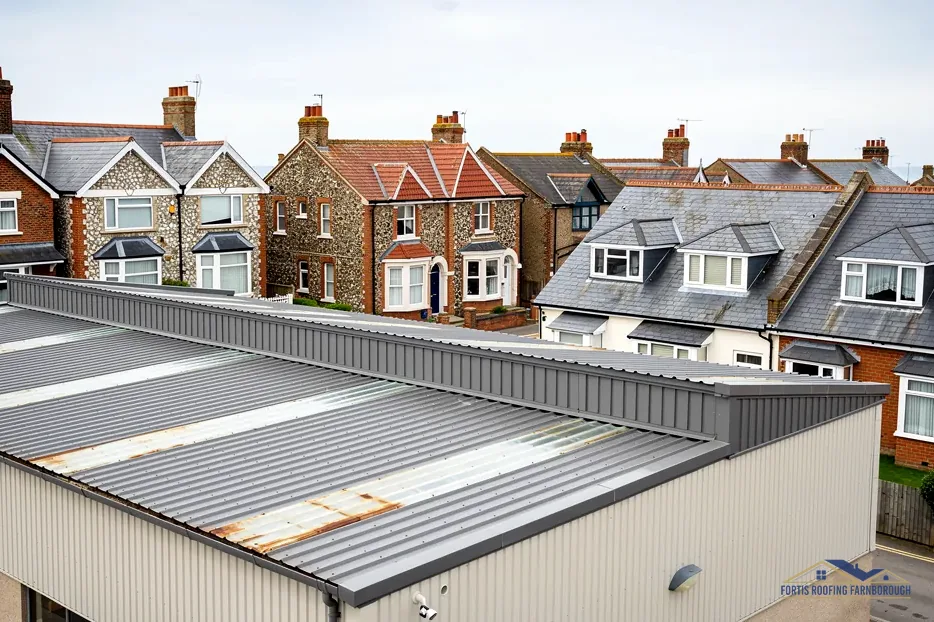
Poyle Green's timber frames
Poyle Green has exposed timber framing and the plastered Hollies, among several 17th and 18th century buildings that survive.

Roofs from Poyle Green's timber-framed cottages to its industrial estate units
Poyle was a hamlet by the 13th century and had 70 to 80 factories by 1956. We survey cottage roofs and flat industrial roofs here, then price in writing.
Poyle Green has exposed timber framing and the plastered Hollies, among several 17th and 18th century buildings that survive.

The 1962 county history says surviving pre-19th-century buildings in 1956 were red brick with red-tile roofs.

The first factory appeared before 1914, and between 70 and 80 stood at Poyle by 1956.
Map of Poyle with Colnbrook, Horton, Stanwell Moor, Richings Park marked around it.
Map data © OpenStreetMap contributors. Loads only when you ask for it.
Colnbrook adjoins Poyle on its north-west side, while Horton sits south-west, Richings Park north, Langley farther north-west, and Stanwell Moor with Stanwell south-east of the hamlet.
About 19.4 road miles north-east of Farnborough · Slough Borough Council (unitary).
Poyle, hamlet to industrial estate
The council behind a Poyle roof job, what the 1962 county history records of its timber-framed hamlet and factories, and what British Standard 6229 asks of a flat roof.

| No. | Chapter | The figure it turns on |
|---|---|---|
| 01 | Slough, Colnbrook and an industrial hamlet | 70 to 80 factories by 1956 |
| 02 | Thatch in 1796, red tile in 1956 | Timber, thatch, then red tile |
| 03 | What BS 6229 asks of a flat roof | 1:80 finished fall, 1:40 design fall |
Chapter 01 of 03
Poyle: people, railway halts and factories
Poyle is a hamlet and industrial area where the Poyle Mill River joins the Colne Brook, beside Colnbrook, and the 2021 Census counted 1,736 people in its built-up area. Poyle belongs to Slough, a unitary borough, which means one office answers on planning, roads and building control for a Poyle address with no county layer between. Slough's own building control service handles re-roof checks, and the council's planning team decides questions about a roof's appearance.
A unitary council has one front door. Scaffold on a Poyle road needs a licence from Slough, acting as highway authority, and the same council rules on planning for any alteration. Details of Slough's licence, such as the fee and who submits the form, are put to the council directly, and you are given the answer in writing before dates are set. Scaffold standing wholly on private land is a different case, and the survey tells us which you have.
For a house, the Planning Portal sets the re-roof yardstick: building control rarely gets involved when work involves under 25 per cent of the building envelope and under 50 per cent of the roof. A few slipped tiles or a patch to a flat garage roof sits well inside that. A full re-covering does not.
Poyle's industrial estate roofs are not houses. A factory or warehouse roof sits on a commercial building, often with a landlord, a lease and an insurer of its own. The questions that matter are who is responsible for the roof under the lease, what the roof is made of, how it is reached safely and whether anyone works beneath it while repairs go on.
Our commercial roofing page explains how we approach a unit roof. We survey from a safe position, photograph what we find, explain it in plain words and give one written price. The works are planned around the tenant's working hours.
Flat roof maintenance on a unit is often a repeat job: outlets that block, seams that open and ponds that form. A survey records each one so the repair can be targeted, not general. A tenant who reports a drip in one bay gets a roof-wide picture, which helps the landlord decide between a patch and a programme of works. Factories also have roof access rules of their own, so we agree how to reach the roof, and where a fall-protection plan is needed, it is part of the job plan.
Chapter 02 of 03
| Subject | Record |
|---|---|
| The hamlet | There by the 13th century |
| Surviving old buildings | Poyle Green with exposed timber framing; the plastered Hollies |
| Cottages and farmhouses, 1796 | Timber-framed and plastered, some with thatched roofs |
| Older buildings, 1956 | Surviving pre-19th-century buildings red brick with red-tile roofs |
| Railway | Poyle Halt 1927; Poyle Industrial Estate Halt 1953 |
The county history of 1962 says there was a hamlet at Poyle by the 13th century, and that several 17th and 18th century buildings survive there, including Poyle Green, with exposed timber framing, and the plastered Hollies. In 1796 a number of cottages and farmhouses in Stanwell parish, which included Poyle, were timber-framed and plastered, some with thatched roofs. By 1956, the same history says, the surviving pre-19th-century buildings were red brick with red-tile roofs, and some timber-framed ones had been given brick or plaster facings.
The sentence is a clue to how roofs change. A building recorded with a thatched roof in 1796 and a red-tile roof in 1956 must have been re-covered at some point, while the structure beneath was framed for a different covering. Changes like that are part of how old buildings age, and they are where problems often begin. Any old Poyle roof that has changed its covering deserves a look at the frame as well as the tiles.
Thatch is light, and it is laid over rafters that are often small and widely spaced. A tile covering is much heavier, and the battens that carry it need to be closer together. When tile replaced thatch on an old frame, the frame sometimes had to be strengthened, and sometimes it was not. So a survey looks at rafters, purlins and wall plates, not only the tiles.
On weight, the Planning Portal asks for Building Regulations approval where the new covering is at least 15 per cent heavier than the one it replaces, and recommends an engineer's or surveyor's check first. It also asks for approval when the new covering will perform significantly differently in a fire. Both questions come up whenever a covering is changed.
Nothing is assumed. The roof space is photographed, the size and spacing of the timbers noted, and any rot, sag or old repair reported. If a repair is enough, we price a repair. If the structure is the problem, we explain that and recommend a structural opinion before any covering is chosen.
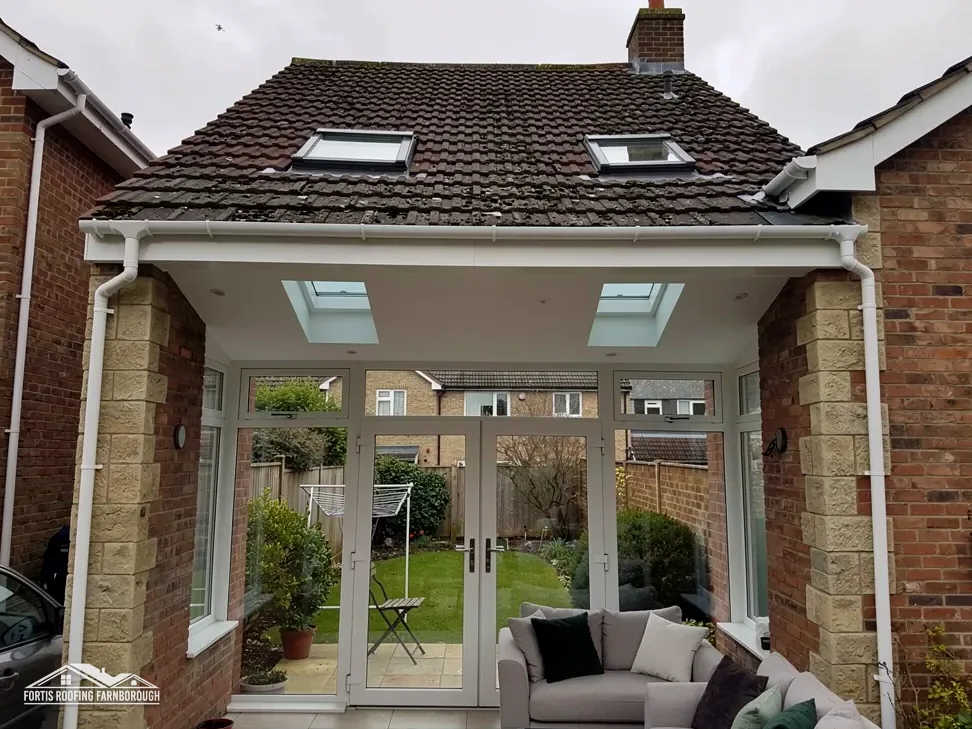
Our pitched roofing page describes the tile repairs that follow a sound survey. The Hollies and Poyle Green are reminders that a plastered, timber-framed building has walls that move, and a roof fixed to them moves too, so cracks at the verge and eaves deserve a close look.
Chapter 03 of 03
Flat-roof falls and the current standard
Flat roofs on garages, extensions and factory units are not truly flat. BS 6229:2025, the current British Standard for flexible-membrane flat roofs, covers roofs whose pitch is 10 degrees or less. The 2018 edition was withdrawn on 16 December 2025. The standard covers membranes only, so lead roofs follow other rules.
It keeps a 1:80 minimum finished fall for general areas and internal gutters, which is one unit of drop for every 80 units of run. IKO advises designing for a fall of 1:40, so that settlement and deflection leave the finished roof within the minimum.
Water that stays on a flat roof for days after rain is a sign that the fall is not doing its job. It may be a design fault, a dipped deck or a blocked outlet. A new membrane laid over a ponding roof will pond again, so we find the cause before we propose the cure.
On a survey we level across the roof, photograph standing water and measure its depth. We trace each outlet, check that it is clear and look at the seams, upstands and flashings. On a unit roof we note any rooflights, ducts and plant, because each is a penetration where leaks begin.
The published lives of flat roof coverings vary between sources. HomeBuilding gives felt 10 to 15 years and Less gives 10 to 20 years. For EPDM, a rubber membrane, HomeBuilding gives 25 to 30 years and Less gives 30 to 50. Both are quoted because neither is a guarantee, and the real life depends on the laying and the maintenance. A flat roof that is cleared of debris twice a year and checked after storms can outlast one that is left alone.
Our flat roofing page explains membranes, falls and repairs in more detail. For a commercial unit, the right fix may be a repair to a seam, a new outlet or a local patch, and you are told when the evidence shows it.
The survey is the same for a house garage and a factory bay: look, measure, photograph and explain, with the findings in plain words and a single written price to follow.
It is worth checking. Tile is heavier than thatch, and an old frame may have been sized for the lighter covering. We photograph the roof space, measure rafters and wall plates and report any sag or rot, then say whether a structural opinion is needed before a repair is priced.
The Colnbrook conservation area lies within about 0.75 km of Poyle's centre. Whether your address is inside it is for Slough Borough Council to confirm, so we put any visible alteration to the council ahead of pricing and keep its answer among your survey photographs.
Often, yes. A seam, an outlet or a patch of failed membrane can be repaired without re-covering the whole roof. We survey from a safe position, photograph each fault, note who holds the roof under the lease and give one written price for the work the evidence supports, so a tenant and a landlord see the same figures.
The fall may be too slight, the deck may have dipped or an outlet may be blocked. BS 6229:2025 keeps a minimum finished fall of 1:80. A level is run across the roof, the standing water photographed and the cause traced before any patch or new covering is proposed, since treating the surface alone rarely cures a pond.
Get your free roof quote
Send your Poyle address, whether house or unit, with the fault, and someone will call and photograph the roof.
10-year workmanship guarantee, in writing.