Timber frames with tiled roofs
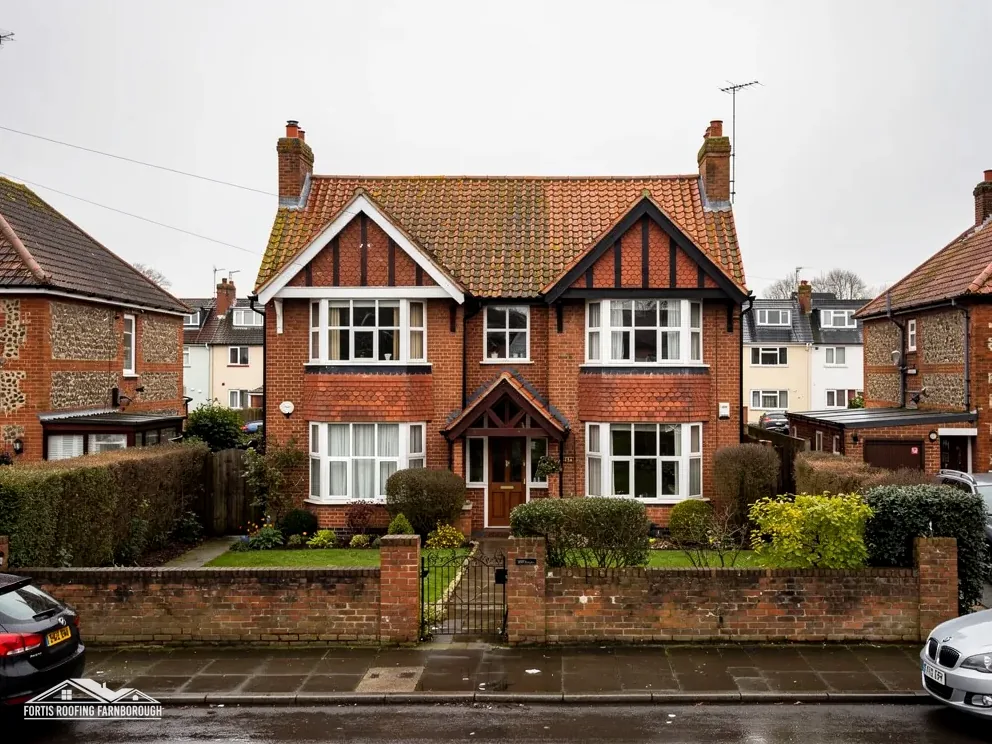
The county history of 1925 found houses of 16th and 17th-century origin, timber with brick filling and tiled roofs.
Roofs in the Colne valley, from timber frames to Denham Place
Denham's older houses date from the 16th and 17th centuries, with timber frames, brick filling and tiled roofs. Every roof is surveyed before any advice.
The county history of 1925 found houses of 16th and 17th-century origin, timber with brick filling and tiled roofs.
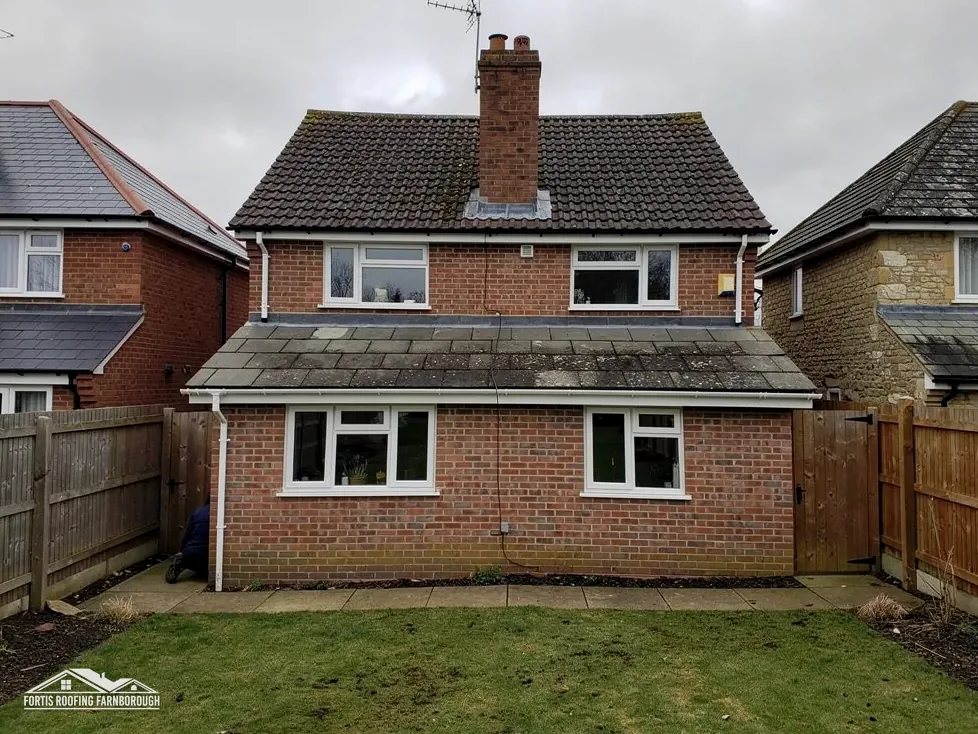
Hill House is a late 17th-century brick building with a triple-gabled front and curvilinear flanking gables.

Denham Court keeps its mid 17th-century west wing, with the rest built or rebuilt in the 18th and 19th centuries.
Map of Denham with Uxbridge, Iver Heath, Ruislip, Iver marked around it.
Map data © OpenStreetMap contributors. Loads only when you ask for it.
Denham is a village in the Colne valley, just off the Oxford road west of Uxbridge, on level land, with Farnborough 28.5 road miles away.
About 28.5 road miles north-east of Farnborough · Buckinghamshire Council (unitary).
Denham, tile life and old frames
What published figures say about how long clay and concrete tiles last, what the 1925 county history records about Denham's frames and gables, and how a Grade I church and conservation area shape a repair.
| No. | Chapter | The figure it turns on |
|---|---|---|
| 01 | How long do clay and concrete tiles last? | Clay tile: 60 to 80 years published |
| 02 | Frames, gables and a hall on the Colne | Houses of 16th and 17th-century origin |
| 03 | Two Grade I landmarks and a conservation area | St Mary's and Denham Place, Grade I |
Chapter 02 of 03
Denham's parish, listings and hall, in figures
The county history of 1925 describes Denham as containing a number of houses and cottages of 16th and 17th-century origin, framed in timber with brick filling and roofed in tile, most of them a good deal altered and restored. The country there, it adds, is very level. Hill House is a late 17th-century brick building with a triple-gabled front, the central gable stepped and the flanking gables curvilinear. Denham Court, in grounds sloping to the River Colne, keeps its mid 17th-century west wing, the rest having been built or rebuilt in the 18th and 19th centuries. The Savoy, on the Colne about a mile north, incorporates remains of the aisled hall of a 14th-century house.
Gables of that kind mean more valleys and abutments than a plain hipped roof, the joints where a roof slope meets a wall or another slope. A curvilinear gable has a curved outline, and its coping and flashings have to follow the curve, which makes repair slower and more skilled. Our lead roofing and lead work page describes how flashings are shaped and fixed on older roofs.
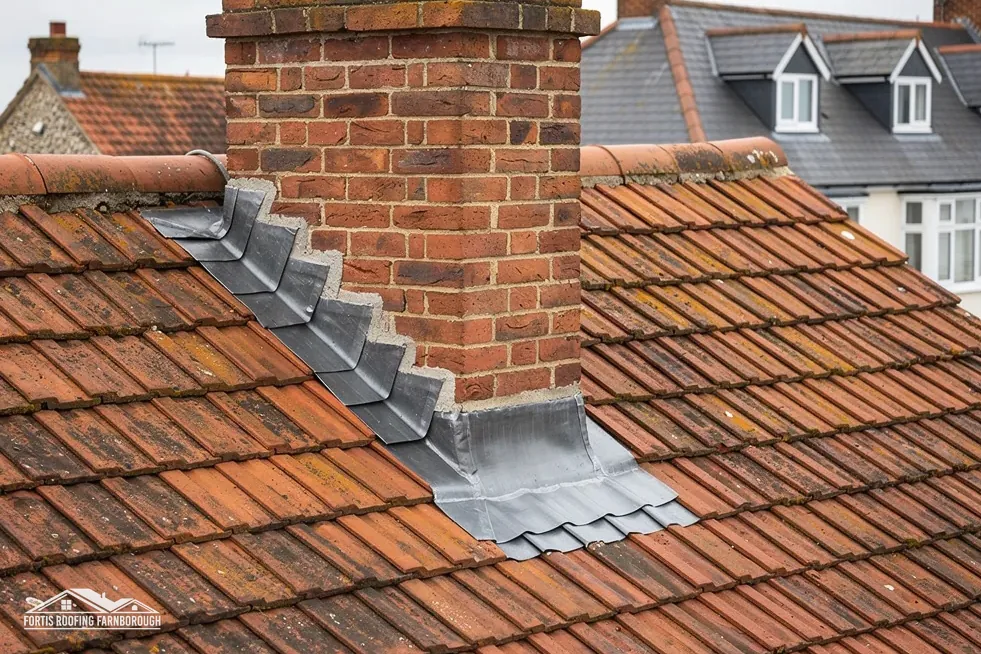
Timber frames with brick filling move a little with the seasons, and a tile covering carried on them meets the walls at joints that need flexibility. We look at the junctions between roof and wall, the state of the timber at the eaves and any sign that an earlier repair used a hard mortar where a flexible flashing was needed. The history notes that many houses were a good deal altered, so a Denham frame can hold later work that does not match the original.
Parish and listings
The 2021 Census counted 8,284 usual residents, and 44 listed buildings stand within 500 metres of the centre. A village on level land in the Colne valley, close to the Oxford road, has had every kind of building campaign. Each slope gets its own entry in our notes, in place of one assumed covering, and the notes mention which slopes look original.
Where an extension or porch meets an older roof, the join is another place to look. Old and new coverings rarely sit at the same level, and the step between them is where a valley or a lead soaker has to do the work.
Chapter 03 of 03
| Record | In Denham | For roof work |
|---|---|---|
| Conservation area | Denham | Matching repairs; ask Buckinghamshire about changes |
| Grade I listed church in use | Church of St Mary (NHLE 1309616) | Church of England faculty system |
| Grade I listed | Denham Place (NHLE 1124467) | Listed building consent for work affecting character |
| Grade II* listed | Hills House (NHLE 1332704) | The same consent route |
| Grade II listed | Ashbys (NHLE 1309542) | The same consent route |
Denham has a conservation area, and Buckinghamshire Council's planning team holds its boundary. We find that a short call to the council before a survey often settles which parts of a street are inside it. In the area, keeping the existing materials, ridge and chimney details respects the designation, while a different covering is something to raise with the planners before a date is fixed. The council also knows whether an Article 4 direction applies to your house, and we ask before pricing.
St Mary's church has been listed Grade I since 23 September 1955, and Denham Place has held a Grade I listing since 22 September 1954. Anglican worship continues at St Mary's, so work on its roof goes through the faculty system and not through the council. Denham Place is a house, so listed building consent is the route. Hills House, listed Grade II*, and Ashbys, listed Grade II, follow the same consent route.
A listed house keeps its permitted development rights, yet any work that changes its character also needs listed building consent. Our planning permission and roof work guide explains the distinction between repair and alteration. On a Denham house the usual test is simple: does the repair put back what was there, or does it replace it with something different?
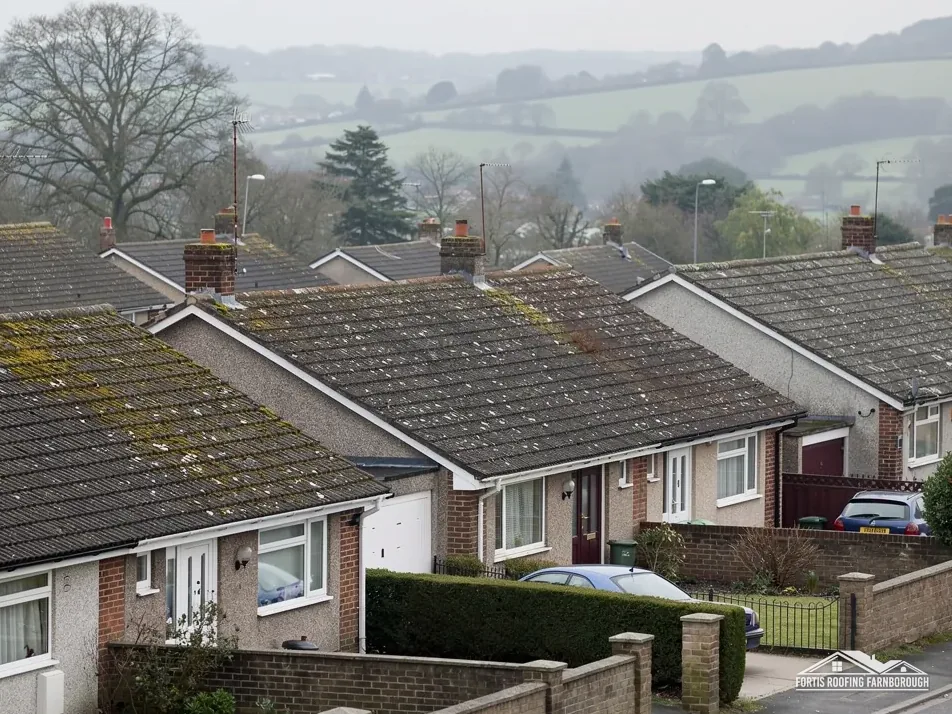
For older houses we keep a dated photographic record of ridges, valleys, gables and chimneys, taken before the work and again afterwards, and it is handed over with the price. Our chimney repairs page explains how stacks and flaunching, the sloped mortar cap on a chimney top, are put right.
If you are thinking of re-covering a roof on a listed Denham house, ask us first. A conversation with the planners before the survey is often quicker than one after it, and the answer shapes which tiles we price.
The Savoy and Denham Court are useful reminders that large houses here have roofs of many ages stitched together. Where a roof has been altered over centuries, we map the changes on a sketch of the roof plan, so that each repair is tied to a particular part and a particular date, and the sketch stays with your file for the next owner.
The tiles, the battens and the junctions where the roof meets the walls, because timber frames move a little with the seasons. We also check the timbers at the eaves and any earlier repair that used a hard mortar where a flexible flashing was needed, and we photograph each finding so you can see it yourself, slope by slope and joint by joint.
Published figures are ranges. HomeBuilding gives clay tiles 60 to 80 years, and Marley reports a BRE minimum of 60 years for clay only. Marley expects its concrete tiles to last around 60 years, with no guarantee, while HomeBuilding gives 40 to 50. A survey of the actual roof tells you far more than any range.
No. St Mary's is listed Grade I, but Anglican worship continues there, so the ecclesiastical exemption applies and the faculty system governs its roof. Denham Place and other listed houses are different, because listed building consent from Buckinghamshire Council is their route, and we raise that with the council before any pricing begins.
Denham has a conservation area in the national dataset, so your address may be inside it, though it may well not be. Buckinghamshire Council's planning team holds the boundary. A repair in matching materials is the plain case, while a different covering goes to the council first, and we ask whether an Article 4 direction applies before a price is written.
Get your free roof quote
Give us your Denham address and what you have noticed up there, and we will book a survey.
10-year workmanship guarantee, in writing.