

A manor's hipped roof
Bere Court, once an abbots' country house, was by 1923 a red brick house with a tiled hipped roof.

Roofs where the Pang meets the Thames opposite Whitchurch
Pangbourne grew into a Victorian riverside resort once the railway arrived, and its main streets keep buildings from the 17th and 18th centuries.
Bere Court, once an abbots' country house, was by 1923 a red brick house with a tiled hipped roof.

After the Great Western Railway arrived, the village became a riverside resort and its main streets keep older buildings.

The architect Leonard Stokes built it in 1898, and it is listed Grade II*.
Map of Pangbourne with Whitchurch-on-Thames, Purley on Thames, Tilehurst, Bradfield marked around it.
Map data © OpenStreetMap contributors. Loads only when you ask for it.
Pangbourne lies on the Thames where the River Pang joins it, opposite Whitchurch, with Farnborough 28.2 road miles off, to the south-east of it.
About 28.2 road miles north-west of Farnborough · West Berkshire Council (unitary).
Pangbourne, VAT, hips and the river
How VAT works on a roofing quote in Pangbourne, what the 1923 county history says about Bere Court's hipped roof, and how its Grade II* churches, conservation areas and Chilterns edge shape a repair.

| No. | Chapter | The figure it turns on |
|---|---|---|
| 01 | Reading a quote: where VAT sits | Standard VAT rate 20 per cent |
| 02 | A hipped manor roof and the resort years | Bere Court's tiled hipped roof |
| 03 | Grade II* churches, conservation areas and the Chilterns edge | Two Grade II* churches in Pangbourne |
Chapter 01 of 03
VAT on a Pangbourne roofing quote
West Berkshire Council decides planning questions for Pangbourne, and Building Control Solutions, which the council runs jointly with Wokingham Borough Council, deals with building control. Neither will tell you what the number at the foot of a quote is made of. That is a matter of tax, and it is worth understanding before you sign anything.
GOV.UK gives the standard VAT rate as 20 per cent, and that is the rate on most roofing work. A quote should say whether it includes VAT, and whether it includes the scaffold. Ask both questions directly. A figure with VAT left off is not cheaper, only incomplete, and VAT is a sixth of the full price you pay, not a fifth of the figure before it.
One exception comes up in conversation. Under GOV.UK's Notice 708/6, energy-saving materials installed from 1 May 2023 to 31 March 2027 attract a zero rate, and from 1 April 2027 a reduced 5 per cent rate takes over. Whether a particular supply qualifies depends on exactly what is supplied and installed, so ask the supplier to confirm it in writing. It has no bearing on an ordinary roof repair.
The domestic reverse charge for building work applies only between VAT-registered businesses reporting within the Construction Industry Scheme. A homeowner dealing with a roofer is outside it, so nothing about it should appear anywhere in the paperwork you receive. If a Pangbourne quote mentions one, ask why before you agree to anything.
Following the survey you get one written price that says whether VAT is included. Its wording says plainly what it covers, scaffold included, which lets you hold it up against any other written quote on equal terms. Citizens Advice recommends gathering at least 3 written quotes before you decide, and we would rather you compared us with others than signed in a hurry, since a fair price survives comparison.
Where scaffold has to stand on the footway, section 169 of the Highways Act 1980 puts the licence with the highway authority. On a village street that is often unavoidable, whereas a frame inside your gate needs nothing. The frame's position is settled with the scaffolders before a start is promised.
Keep the quote, the survey photographs and the final invoice together. If a lender, a solicitor or an insurer queries the roof in future years, that folder gives them a starting point.
Chapter 02 of 03
| Building | What the record says | Date |
|---|---|---|
| Bere Court | Red brick house, two storeys, tiled hipped roof | Early 18th century |
| Main streets | Many buildings from the 17th and 18th centuries | Resort years after the railway |
| Shooters Hill House | Built by the architect Leonard Stokes; Grade II* | 1898 |
| Whitchurch Bridge | Cast-iron toll bridge on the site of wooden ones; Grade II | 1900 |
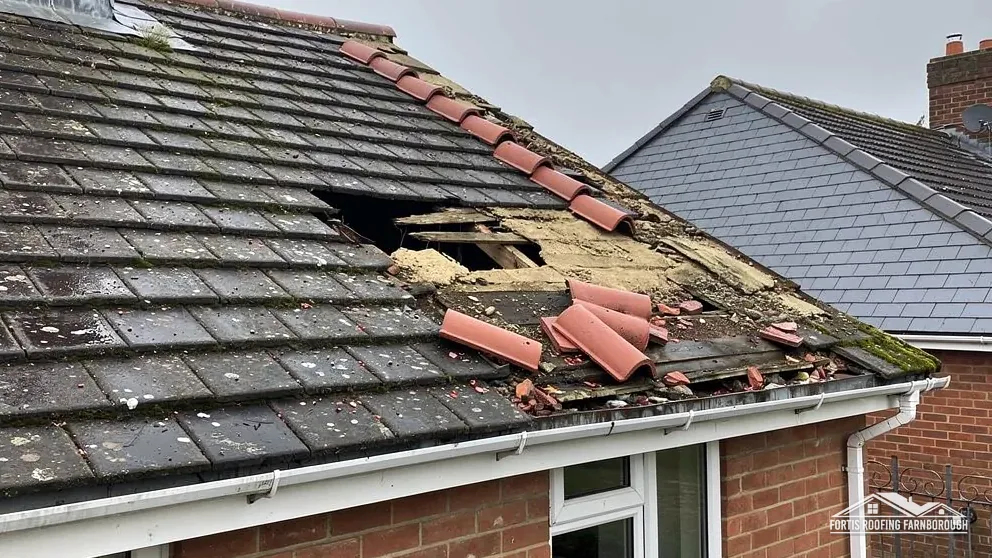
The Victoria County History's 1923 account of Pangbourne includes Bere Court, once a country house of the abbots of Reading, by then a square red brick house of the early 18th century, two storeys high with a tiled hipped roof. A hipped roof has no vertical gable end because it slopes on all four sides, and the slopes meet along hips, the sloping ridges running from the main ridge to each corner. Hip lines and the ridge ends where they meet are among the first joints we check.
Hip tiles can be laid on a mortar bed or fixed dry with clips. Marley's view is that, once BS 5534 was revised in 2014, ridge and hip tiles could not be left to a mortar bed unaided, and BS 8612 now sets the test for dry-fix systems on ridge, hip and verge. A hip whose mortar has cracked can often be put right with mechanical fixings, and the survey photographs every hip so you see what we see.
After the Great Western Railway arrived, the village grew popular as a Victorian riverside resort, and its main streets keep many buildings from the 17th and 18th centuries. The 2021 Census counted 3,277 usual residents. A place with Georgian and Victorian houses, a manor and later villas will have roofs of many ages, and our notes name the covering on each slope in place of assuming one.
Shooters Hill House was built in 1898 by the architect Leonard Stokes and is listed Grade II*. Whitchurch Bridge, built in 1900 on the site of earlier wooden bridges, is a Grade II listed cast-iron bridge that still operates as a toll bridge. Neither is a roof, but both show the care the village has taken over its older structures, and that attitude suits a repair too.
Two dated buildings
Where a roof has a hip and a valley close together, as on an L-shaped house, water from two slopes converges, and that is where a failing flashing or a slipped tile does the most harm. The survey follows each run of water from ridge to gutter and notes where it meets another.
Chapter 03 of 03
Pangbourne's heritage and landscape in four counts
Pangbourne has its own conservation area, and the Whitchurch conservation area, across the river, also appears in the dataset around the village. Inside either area, matching the existing materials keeps the character the designation protects, whereas a switch of covering is for West Berkshire's planners to hear about before work starts. Whether an Article 4 direction reaches your street is also for the council to say, which is why the question goes to West Berkshire first.
The Church of St Mary, across the river in Whitchurch-on-Thames, has stood on the National Heritage List at Grade II* since 9 February 1959. Anglican worship continues there, so work on its roof follows the faculty system, and the ecclesiastical exemption keeps it outside the council's consent process. The Church of St James the Less, Pangbourne's own parish church on Church Road, is Grade II* too, dating from 14 April 1967 on the list. Anglican services are held there through the year, which puts its roof under the faculty system as well. Houses such as 13 and 15 Reading Road are listed Grade II and need listed building consent for anything that touches their character.
The national dataset puts the centre of Pangbourne inside the North Wessex Downs National Landscape, while the Chilterns National Landscape takes in about 27 per cent of the 1.5 kilometre area, on the Whitchurch side of the river. Under either landscape, West Berkshire's planners see a proposed dormer before anything else happens. Our planning permission and roof work guide explains what the designation changes.
For any older Pangbourne house we hold a dated record of ridges, hips, valleys and chimneys. Our lead roofing and lead work page explains the valleys and flashings that sit between a hip and a wall, and pitched roofing covers the tiled slopes themselves.
Twenty-nine listed buildings stand within 500 metres of the village centre. That count alone is a good reason to pause before changing anything on a Pangbourne roof that can be seen from the street, and to ask the council what it expects.
A house near the river, or on the slope above it, gets the same rain as anywhere else, and its gutters and downpipes carry a great deal of it at once. Clear outlets and sound joints are the first line of defence, so on a Pangbourne survey we flow-test the gutters with water and photograph how they run.
Start with the hip lines where two slopes meet, then the ridge ends where hips and ridge join. Marley's view is that mortar cannot hold ridge and hip tiles unaided, so a repair often adds mechanical fixings, with BS 8612 covering dry-fix systems. We photograph every hip before we advise on it.
For most roofing work the standard rate of 20 per cent applies. Energy-saving materials carry a zero rate for installations up to 31 March 2027, then 5 per cent, but that is a separate matter from repairs and depends on what is supplied. Ask whether a quote includes VAT; a homeowner is never subject to the reverse charge.
Yes. St Mary's, across the river at Whitchurch, has Anglican worship, so its roof goes through the faculty system. St James the Less, Pangbourne's own parish church on Church Road, is also Grade II* and holds Anglican services, so its roof takes the same faculty route. Listed houses such as 13 Reading Road need listed building consent instead.
The centre of Pangbourne lies in the North Wessex Downs National Landscape on the national dataset, and the Chilterns National Landscape covers roughly 27 per cent of the 1.5 km area, on the Whitchurch bank. West Berkshire Council's map settles your street, and a dormer idea goes to the council before an architect starts.
Get your free roof quote
Pass on your Pangbourne address and a note on the fault, and a survey slot follows.
10-year workmanship guarantee, in writing.





